Property Details:
• Type: Detached
• Tenure: FREEHOLD
• Floor Area: N/A
Key Features:
• Five Bedroom Detached Family Home
• Three Reception Rooms
• Garage & Off Road Parking
• Garden in Excess of 260ft.
• Spacious & Versatile Accommodation
Location:
• Nearest Station: Kelvedon Station
• Distance to Station: 4.194457668115518 miles
Agent Information:
• Address: 35a
Church Road
Tiptree
CO5 0SU
Full Description:
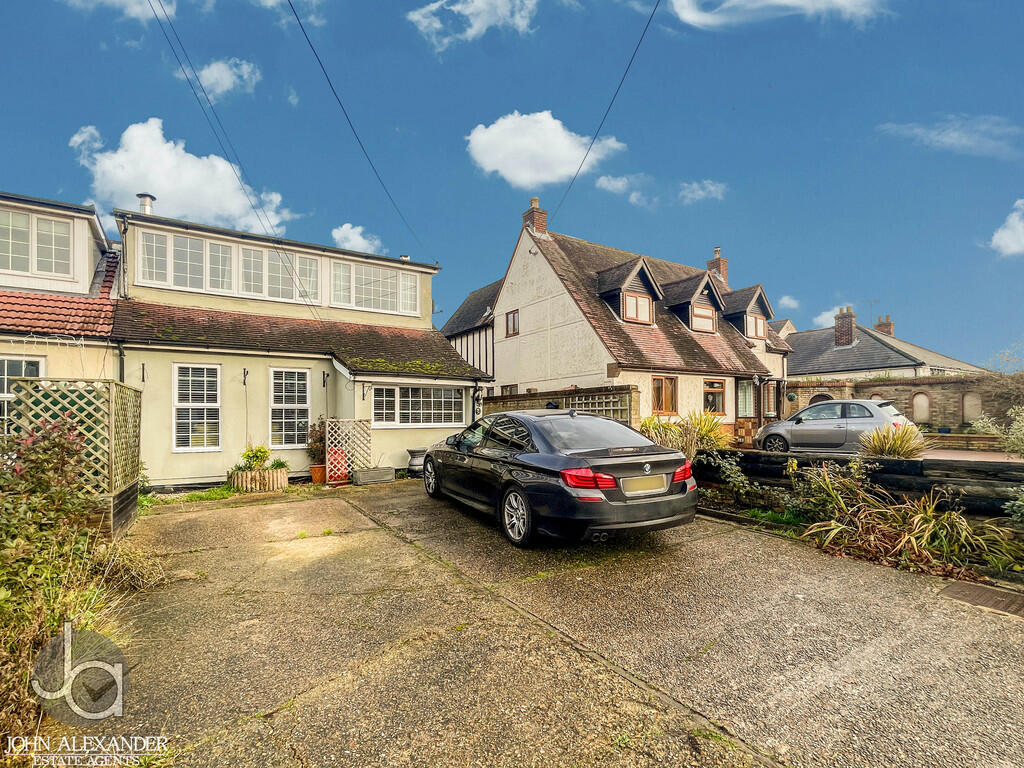
<strong></strong> <strong></strong> David Martin Estate Agents are delighted to offer for sale Blakeney, an impressive five-bedroom detached family home situated in the village of Tolleshunt Knights. The property offers spacious and versatile accommodation comprising a welcoming entrance hall, generous L-shaped lounge with double doors leading to the dining room, which in turn opens into a conservatory with access to the rear garden. Further accommodation includes a spacious kitchen/diner, utility room and cloakroom. To the first floor are five double bedrooms, a family bathroom and a principal bedroom benefiting from a dressing area and en-suite. Externally, the property boasts a block-paved driveway providing off-road parking for multiple vehicles, a garage and a beautifully landscaped rear garden extending to over 260ft, thoughtfully arranged into separate areas with a patio adjoining the property. An internal viewing is highly recommended to fully appreciate all this wonderful family home has to offer. <br /><br /><strong>ENTRANCE</strong> <strong>HALL</strong> <strong></strong> Enter the property via a part glazed entrance door to front aspect, radiator, under stairs storage cupboard, walk in coat cupboard, LVT flooring, stairs rising to first floor.<br /> <br /><br /><strong>LOUNGE</strong> <strong></strong> <strong>20' 11" x 17' 09" maximum measurement (6.38m x 5.41m)</strong> Box bay window to front, two radiators, feature fireplace with open fire, LVT flooring, window and double doors to: <br /><br /><strong>DINING</strong> <strong>ROOM</strong> <strong></strong> <strong>16' 02" x 14' 11" (4.93m x 4.55m)</strong> Windows to rear and side, two radiators, wall mounted lights, LVT flooring, sliding doors to conservatory. <br /><br /><strong>CONSERVATORY</strong> <strong>12' 08" x 9' 06" (3.86m x 2.9m)</strong> Windows to rear and side, double doors to rear garden, tiled floor, wall mounted electric heater. <br /><br /><strong>KITCHEN/DINER</strong> <strong>28' 05" x 11' 02" (8.66m x 3.4m)</strong> Comprehensively fitted with a range of wall and base units incorporating a double bowl composite sink with drainer and mixer tap, water softener fitted under sink, 'Rangemaster' range cooker with extractor over, integrated dishwasher, integrated full height fridge and freezer, tiled splash back, kick board heater, 'Karndean' tiled floor, airing cupboard housing oil fired boiler, window to side and window and fully glazed door to utility room. Dining area with box bay window to front, radiator, LVT flooring. <br /><br /><strong>UTILITY</strong> <strong>ROOM</strong> <strong></strong> Window and door to rear garden, fitted with wall and base units incorporating a stainless steel sink with drainer and mixer tap, tiled splash back, radiator, space and plumbing for washing machine and tumble dryer, tiled floor. <br /><br /><strong>CLOAKROOM</strong> <strong></strong> Low level W.C, hand wash basin inset to vanity unit, heated towel rail, extractor fan, tiled floor. <br /><br /><strong>LANDING</strong> <strong></strong> <strong></strong> Window to front, radiator, airing cupboard, loft access. <br /><br /><strong>BEDROOM</strong> <strong>ONE</strong> <strong></strong> <strong>19' 06" x 10' 06" (5.94m x 3.2m)</strong> Window to rear, fitted wardrobes, two radiators. Dressing area with further fitted wardrobes and door to ensuite <br /><br /><strong>ENSUITE</strong> <strong></strong> Window to rear, panel enclosed bath, shower cubical, low level W.C and hand wash basin inset to vanity unit, spotlights, extractor fan, heated towel rail. <br /><br /><strong>BEDROOM</strong> <strong>TWO</strong> <strong></strong> <strong>16' 07" x 8' 10" (5.05m x 2.69m)</strong> Window to rear, fitted wardrobes, radiator. <br /><br /><strong>BEDROOM</strong> <strong>THREE</strong> <strong>10' 08" x 9' 07" (3.25m x 2.92m)</strong> Window to front, radiator, fitted wardrobes. <br /><br /><strong>BEDROOM</strong> <strong>FOUR</strong> <strong></strong> <strong>14' 03" x 8' 03" (4.34m x 2.51m)</strong> Window to front, radiator. <br /><br /><strong>BEDROOM</strong> <strong>FIVE/OFFICE</strong> <strong>10' 09" x 8' 03" (3.28m x 2.51m)</strong> Window to side, radiator, currently being used as an office. <br /><br /><strong>FAMILY</strong> <strong>BATHROOM</strong> <strong></strong> Window to rear, panel enclosed bath with shower attachment, shower cubical, low level W.C, hand wash basin inset to vanity unit, heated towel rail, extractor fan, part tiled wall, spotlights. <br /><br /><strong>OUTSIDE</strong> <strong></strong> <strong></strong> Enclosed by attractive borders featuring a variety of shrubs and flowers, the property benefits from a block-paved driveway extending to the front and side, providing ample off-road parking for multiple vehicles. The driveway leads to a garage, with convenient side access through to the rear garden. <br /><br /><strong>GARAGE</strong> <strong>16' 05" x 14' 08" (5m x 4.47m)</strong> Electric roller door, power and light connected, access to boarded loft with pull down ladder , sliding doors to rear garden. <br /><br /><strong>REAR</strong> <strong>GARDEN</strong> <strong></strong> <strong></strong> A beautifully landscaped, southerly facing rear garden extending to in excess of 260ft, which has been thoughtfully arranged into a variety of attractive and practical areas. Immediately to the rear of the property is a patio area, providing an ideal space for outdoor dining and entertaining, expansive lawn areas, a raised seating area and well-stocked ornamental shrub and flower borders. To the rear of the garden is an attractive woodland area, together with a cart lodge measuring approximately 19'5" x 9'10", benefiting from power and lighting. Further benefits include outside water taps, external lighting and power supplies, adding to the versatility and convenience of this impressive garden.