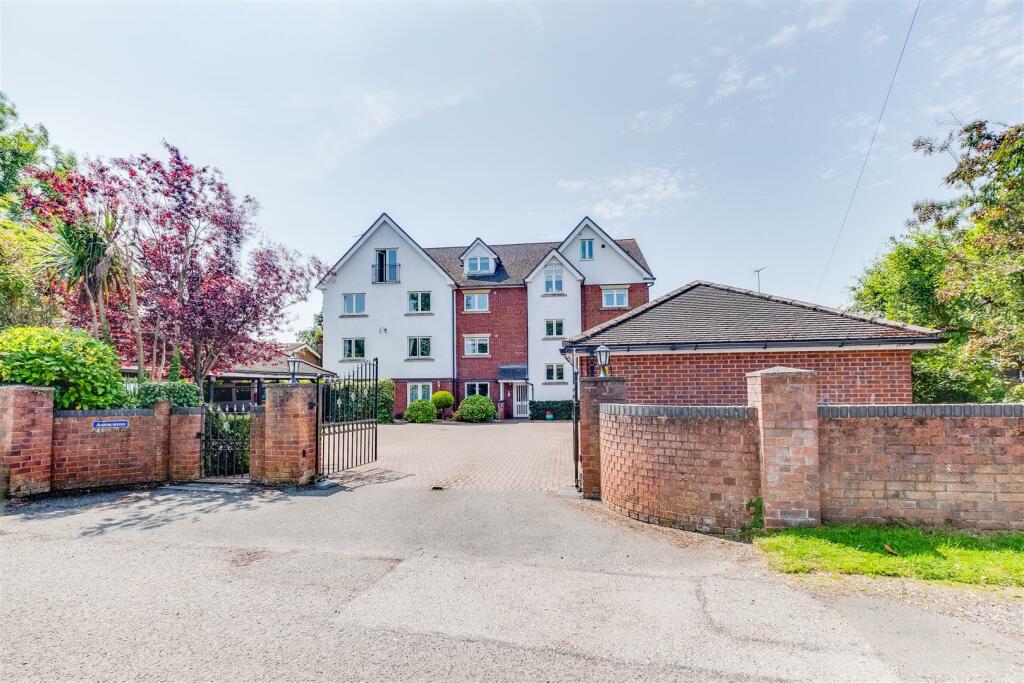
Property Details:
• Type: Semi-Detached
• Tenure: FREEHOLD
• Floor Area: N/A
Key Features:
• No Onward Chain
• Offering Substantial Family Accommodation
• Six Bedrooms
• Two Spacious Bathrooms Plus Ground Floor WC
• Double Driveway
• GCH and Double Glazing Throughout
• Arranged Over Three Floors
• Parkgate Primary School Catchment
• Two Reception Rooms, Kitchen Diner & Utility Room
• A Must View Family Home
Location:
• Nearest Station: Neston Station
• Distance to Station: 0.8145847221107964 miles
Agent Information:
• Address: 23 High Street,
Neston,
CH64 9TZ
Full Description:
**No Onward Chain - Highly Desirable Parkgate Location - Catchment for Parkgate Primary School**<br /><br />Hewitt Adams are delighted to offer to the market for sale this beautifully presented and skilfully extended, SIX bedroom semi-detached family home on Brooklands Road in Parkgate. A short walk to Parkgate Promenade and its stunning views of the Welsh Hills and Dee Estuary. Only a short journey to Neston and all its excellent local amenities, good transport links and catchment for highly acclaimed schools with Parkgate Primary School practically on the doorstep! Further affording gas central heating, double glazing and off-road parking.<br /><br />In brief the bright and spacious and versatile accommodation skilfully arranged over three floors comprises; entrance hallway, living room, kitchen diner, utility room, WC family room. To the first floor there are five well sized bedrooms and a spacious family bathroom. The third floor offers the master bedroom with a beautifully fitted ensuite. <br /><br />Externally, to the side of the property there is a tarmac double driveway with parking for two cars and garage access, there is a laid to lawn section to the front of the property, gated access leading to the garden. <br /><br />The rear garden offers a high degree of privacy and is southerly facing, being mainly laid to lawn with secure boundaries, a Indian stone patio area, a pergola housing a hot tub.<br /><br /><b>Entrance Hallway</b> - 4.90m x 2.11m (16'01 x 6'11) - Front door to hallway, radiator, stairs to first floor, cloak storage, oak doors to;<br /><br /><b>Living Room</b> - 5.08m x 3.63m (16'08 x 11'11) - Window to front aspect, central heating radiator, gas fire with surround.<br /><br /><b>Kitchen/Diner</b> - 5.99m x 3.18m (19'08 x 10'05 ) - An open plan area with a range of wall and base units with wooden work surfaces incorporating one and half sink and drainer, integrated appliances includes; dishwasher, fridge, freezer, double oven, gas hob with extractor hood over. Tiled splash back, window to rear aspect, French doors leading outside, radiator, inset spotlights, opening to the family room.<br /><br /><b>Family Room</b> - 4.57m x 2.57m (15'00 x 8'05) - Window to front elevation, French doors leading outside, two central heating radiators, pocket door to utility room.<br /><br /><b>Utility Room</b> - 1.73m x 1.68m (5'08 x 5'06) - Further base units with work surfaces with space and plumbing for washing machine and tumble dryer, window to rear aspect, door to WC.<br /><br /><b>Wc</b> - 1.85m x 0.74m (6'01 x 2'05) - WC, wash hand basin, window to rear, towel radiator.<br /><br /><b>First Floor Landing</b> - Staircase to second floor, storage cupboard, doors to;<br /><br /><b>Bedroom 2</b> - 4.11m x 3.61m (13'06 x 11'10) - Window to front aspect, central heating radiator, fitted wardrobes.<br /><br /><b>Bedroom 3</b> - 3.96m x 3.00m (13'00 x 9'10) - Window to rear aspect, central heating radiator.<br /><br /><b>Bedroom 4</b> - 3.89m x 2.57m (12'09 x 8'05) - Window to rear aspect, central heating radiator.<br /><br /><b>Bedroom 5</b> - 2.74m x 2.59m (9'00 x 8'06) - Window to front aspect, central heating radiator.<br /><br /><b>Bedroom 6</b> - 2.41m x 2.18m (7'11 x 7'02) - Window to front aspect, central heating radiator.<br /><br /><b>Family Bathroom</b> - 2.69m x 2.36m (8'10 x 7'09) - A spacious family bathroom with WC, wash hand basin with vanity storage, free standing bath, walk in shower with jets, inset spotlights, two windows to rear elevation, heated towel radiator.<br /><br /><b>Second Floor</b> - Storage cupboard, Velux window, door to master bedroom.<br /><br /><b>Master Bedroom</b> - 4.47m x 3.91m (14'08 x 12'10) - Window to rear aspect, two Velux windows, central heating radiator fitted wardrobes, door to ensuite;<br /><br /><b>Ensuite</b> - 2.13m x 1.65m (7'00 x 5'05) - A beautifully fitted ensuite comprising; WC, wash hand basin with vanity storage, large walk in shower, heated towel radiator, inset spotlights, window to rear elevation.<br /><br />