For Rent
Price on request
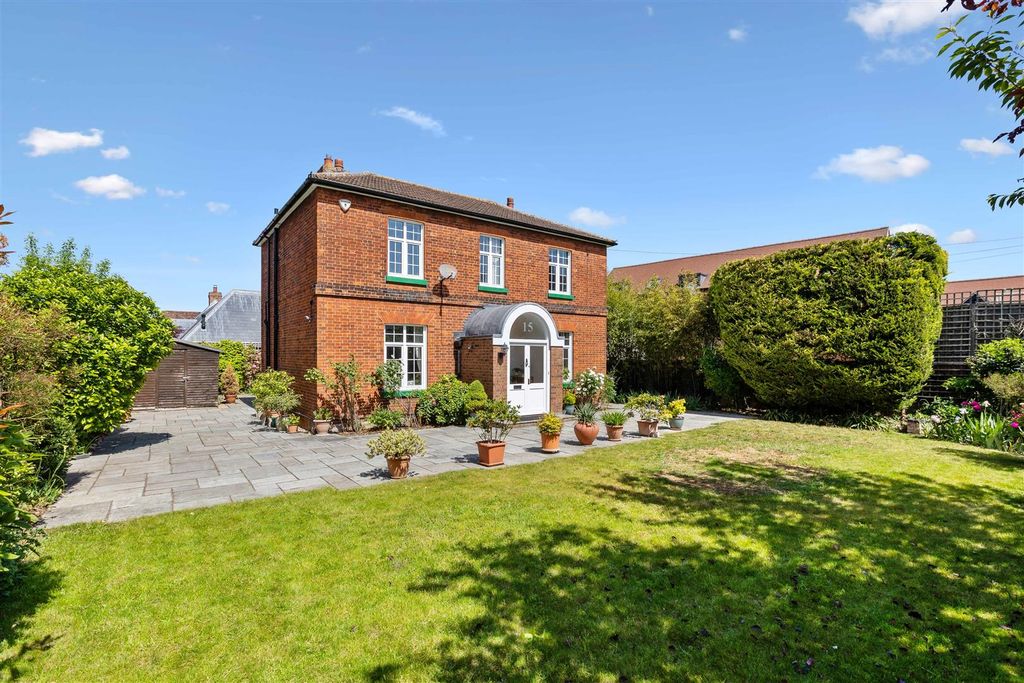
4 bed detached house for sale"The Manse", Whitehorse Street, Baldock SG7
Studio
Baldock


Property Details: - Type: Semi-detached house - Bedrooms: 3 - Bathrooms: 1
Agent: Connells - Letchworth Phone: 01462 265025
<br/><b>SUMMARY</b><br/>* STUNNING FAMILY HOME * Offered to the market is this fantastic family home positioned with walking distance to local schools and the High Street. The property has been fully renovated throughout and offers spacious accommodation including lounge, kitchen, three bedrooms and much more......<br/><br/><br/><b>DESCRIPTION</b><br/>Baldock is a historic market town in the local government district of North Hertfordshire in the ceremonial county of Hertfordshire. With easy access to the A1, A505 and A507, it lies 33 miles (53 km) north of London, 15 miles (24 km) southeast of Bedford, and 14 miles (23 km) north northwest of the county town of Hertford. Nearby towns include Letchworth and Hitchin to the southwest and Stevenage to the south.<br/><br/>London Kings Cross can be reached in 37 minutes by train from the station which is a 10 minute walk from the property. The high street is a short walk away with shops, cafes, restaurants, public houses.<br/><br/>Baldock has well-regarded infant, junior and secondary schools all within close walking proximity to the property. <br/><br/>Leisure:<br/>* The Ivel Springs Nature Reserve, a protected Special Site of Scientific Interest is a 15 minute walk away,<br/>* 13.6 mile Garden City Greenway - Letchworth's circular walk and cycle path.<br/>* A 5 minute walk to Knights Templar Sports Centre, <br/>* North Herts Leisure Centre, Nuffield Health all within a short drive away.<br/><br/><b>Internal </b> <br/><br/><b>Ground Floor:</b> <br/><br/><b>Entrance Hall </b> <br/>Laminate flooring throughout, radiator, and two double glazed windows.<br/><br/><b>Cloakroom </b> <br/>Laminate flooring, wash-hand-basin, plus base unit/cabinet, low-level WC, and double glazed window.<br/><br/><b>Lounge </b> <br/>Spacious lounge including laminate flooring, radiator, spot lights, double glazed window, patio doors, and a fireplace (can be re-opended).<br/><br/><b>Kitchen </b> <br/>Well presented and fully fitted kitchen benefiting from matching grey wall/base units with work-surfaces over and sink/drainer. The room includes integrated fridge freezer, electric oven, laminate flooring, and a radiator.<br/><br/><b>Utility Room </b> <br/>Well presented utility room with built-in cupboard, wall units, work-surfaces, laminate flooring, and wall mounted boiler. The room opens up onto the kitchen.<br/><br/><b>First Floor:</b> <br/><br/><b>Landing</b> <br/>Newly fitted carpet, double glazed window, and hard wired fire alarm.<br/><br/><b>Master Bedroom </b> <br/>Newly fitted carpet, double glazed window, radiator, and spot lights. The room also contains hatch access to the loft.<br/><br/><b>Second Bedoom </b> <br/>Newly fitted carpet, double glazed window, radiator, and spot lights.<br/><br/><b>Third Bedroom </b> <br/>Newly fitted carpet, double glazed window, radiator, and spot lights.<br/><br/><b>Bathroom </b> <br/>Newly fitted bathroom with p-shaped bath, multi-head shower-over, wash-hand-basin, low-level WC, tiled flooring/part- tiled walls, a built-in cupboard, and a double glazed window.<br/><br/><b>External </b> <br/><br/><b>Front Garden</b> <br/>Communal parking , grass lawn area, with brick wall surround, and side access to the rear.<br/><br/><b>Rear Garden</b> <br/>The rear garden has a patio area with steps rising to the grassed lawn, brick out-house (perfect to turn into an office).<br/><br/><br/><br/>1. MONEY LAUNDERING REGULATIONS - Intending purchasers will be asked to produce identification documentation at a later stage and we would ask for your co-operation in order that there will be no delay in agreeing the sale. 2: These particulars do not constitute part or all of an offer or contract. 3: The measurements indicated are supplied for guidance only and as such must be considered incorrect. 4: Potential buyers are advised to recheck the measurements before committing to any expense. 5: Connells has not tested any apparatus, equipment, fixtures, fittings or services and it is the buyers interests to check the working condition of any appliances. 6: Connells has not sought to verify the legal title of the property and the buyers must obtain verification from their solicitor.


