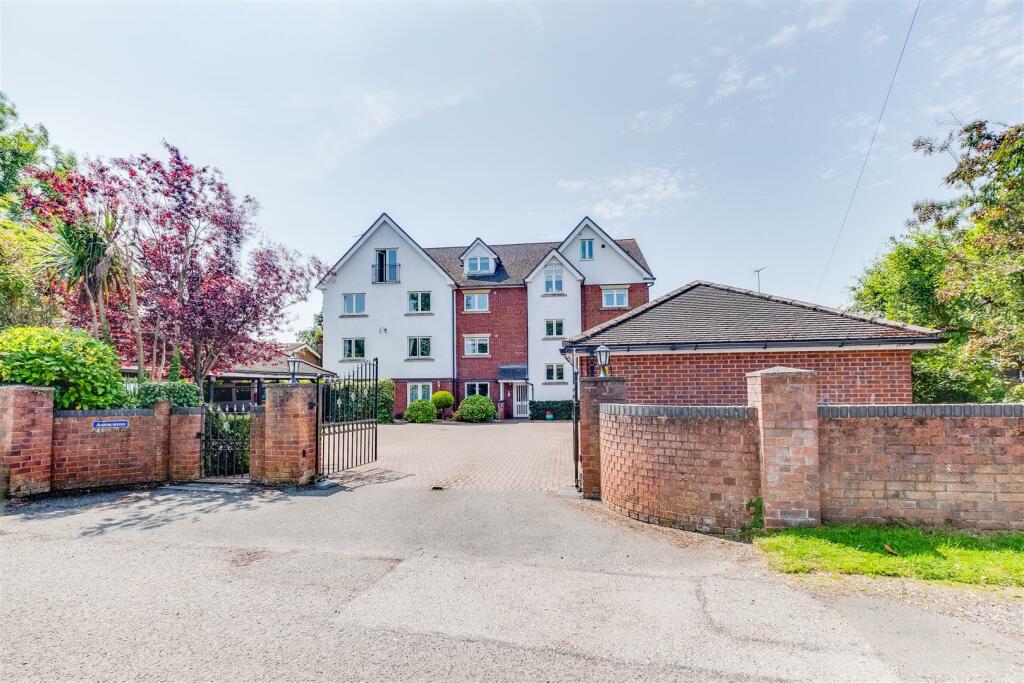
Deeside court, Parkgate, Cheshire
Property facts
- Property type
- Apartment
- Bedrooms
- 1
- Bathrooms
- 1
Only details supplied with this listing are shown. Ask the listing contact to confirm measurements, taxes and costs.
About this home
Property Details: • Type: Apartment • Tenure: LEASEHOLD • Floor Area: N/A
Key Features: • Ground Floor Retirement Apartment • One Bedroom • Overlooking the Communal Gardens • Sought After Location • Recently Fitted Shower Room • Residents Lounge • House Manager • No Onward Chain
Location: • Nearest Station: Neston Station • Distance to Station: 0.9064600119739521 miles
Agent Information: • Address: 21 High Street, Neston, CH64 9TZ
Full Description: A one bedroom ground floor apartment suitable for over 60s. The apartment is situated in the popular Deeside Court development on Parkgate Parade, and this apartment enjoys a delightful view of the landscaped rear gardens.<br /><br />The property is offered for sale with no onward chain and the accommodation comprises; entrance hallway, lounge-dining room, kitchen, bedroom and bathroom. Outside there is visitor parking and communal gardens. The development also has a communal lounge with views over to the Welsh Hills and there is also a laundry room.<br /><br />Parkgate offers and excellent range of bars and restaurants and there is a bus stop close by providing access in to Neston town centre which has more comprehensive amenities. Early viewing is recommended.<br /><br /><b>Lease Information</b> - Lease term: 125 years from 1st September 1986<br />Management Company: Commerson<br /><br />Annual Ground Rent: £70<br /><br />Annual Service Charge: £3744.80 (paid in quarterly instalments)<br /><br />Annual Redecoration Contribution: £239.56 (paid in quarterly instalments)<br /><br />Annual Sinking Fund Contribution: £1692.84 (paid in quarterly instalments)<br /><br />Annual Building Insurance: £254.29<br /><br /><b>Other Information</b> - The parking spaces in the development are leased and are not available to purchase. There is currently a waiting list. Annual rental of parking spaces is £630.<br /><br />Council Tax: Band B<br /><br />Information correct at time of listing. Any prospective buyers should ask their legal representative to confirm charges before committing to purchase.<br /><br /><b>Entrance Hallway</b> - <br /><br /><b>Lounge-Dining Room</b> - 5.31m x 3.15m (17'5" x 10'4") - <br /><br /><b>Kitchen</b> - 2.08m x 2.08m (6'10" x 6'10") - <br /><br /><b>Bedroom</b> - 4.32m x 2.67m (14'2" x 8'9") - <br /><br /><b>Bathroom</b> - <br /><br />
Features & amenities
Location
If the interactive map is unavailable, open the supplied location in maps.
Open location in mapsThe pin uses coordinates supplied with this listing. Confirm the exact location with the listing contact.
Listing information
- Original source
- www.rightmove.co.uk
- Added to Mirror
Added and updated dates describe the Mirror record. Source publication and verification dates are shown separately when known; none establishes time on market. Confirm current price and availability with the listing contact.
View original listingSimilar homes nearby