Log in Sign up
Back to search Home Countries Unknown Angmering Ecclesden Park, Angmering, BN16
GBP699,995
Ecclesden Park, Angmering, BN16
Detached

About this home

Property Details: • Type: Detached • Tenure: N/A • Floor Area: N/A

Key Features: • CHAIN FREE • Detached Family Home • Open Plan Kitchen/Family/Dining Room • West Aspect Rear Garden • Detached Garage • Off Road Parking • Four Bedrooms • Two Bathrooms

Location: • Nearest Station: N/A • Distance to Station: N/A

Agent Information: • Address: 19 Chatsworth Road, Worthing, BN11 1LY

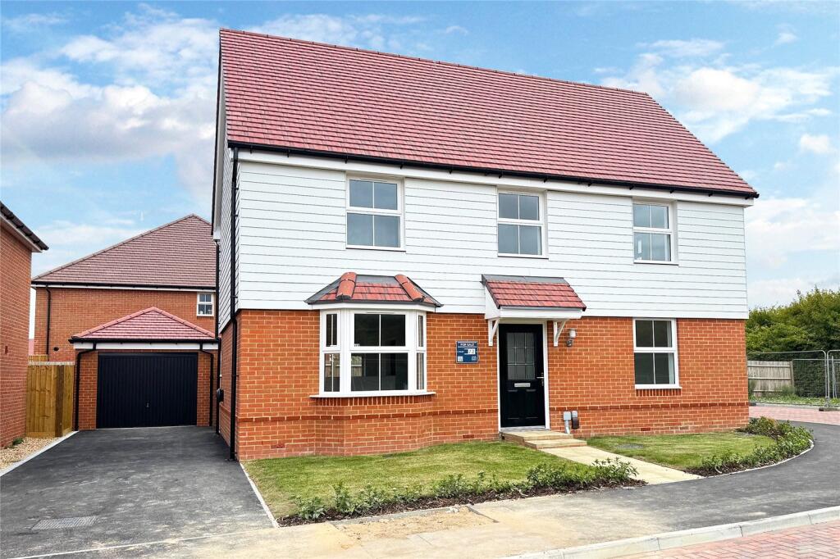
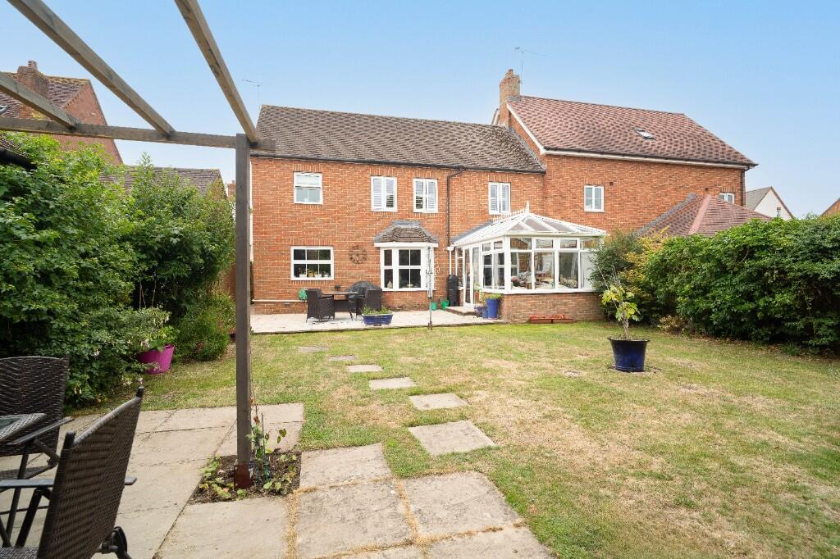
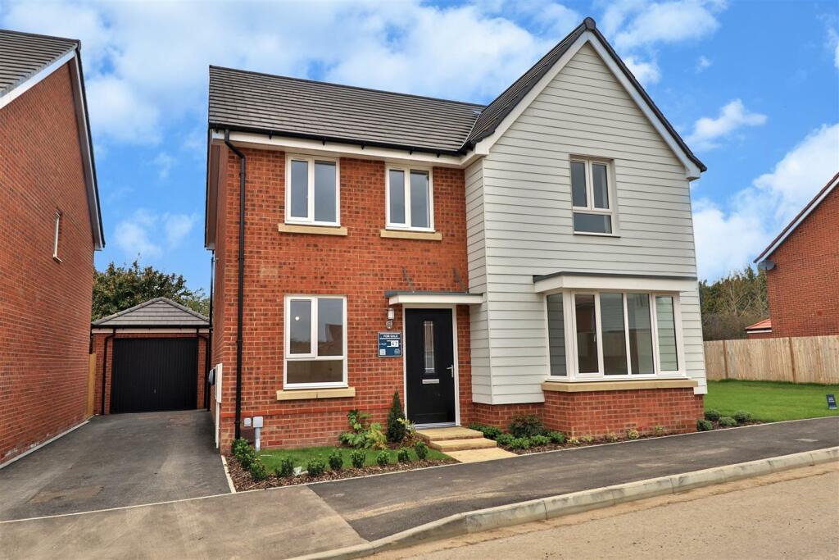
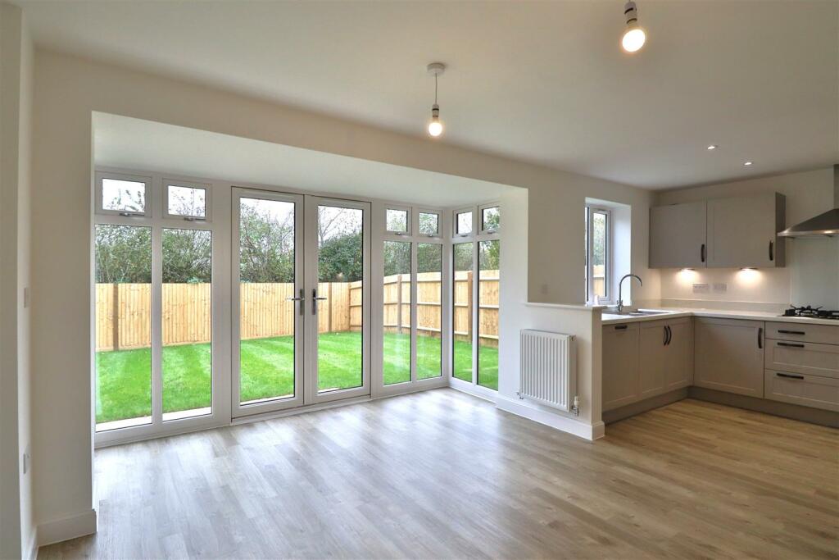
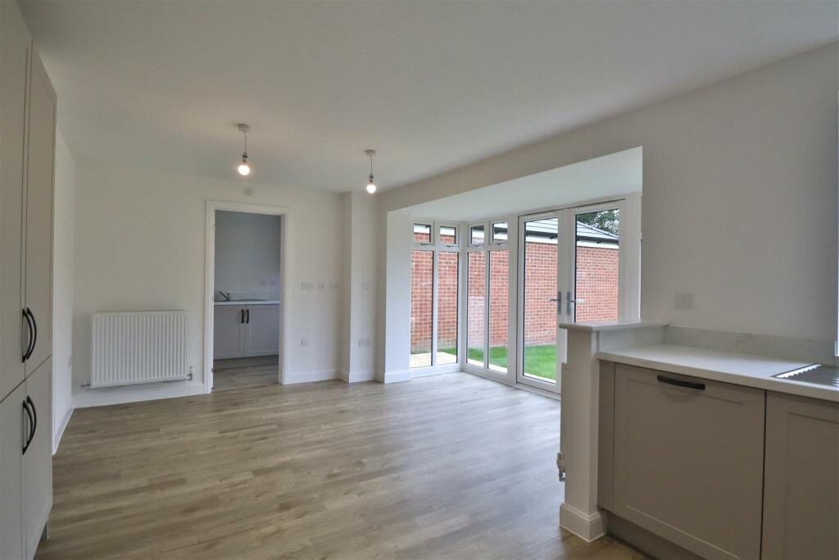

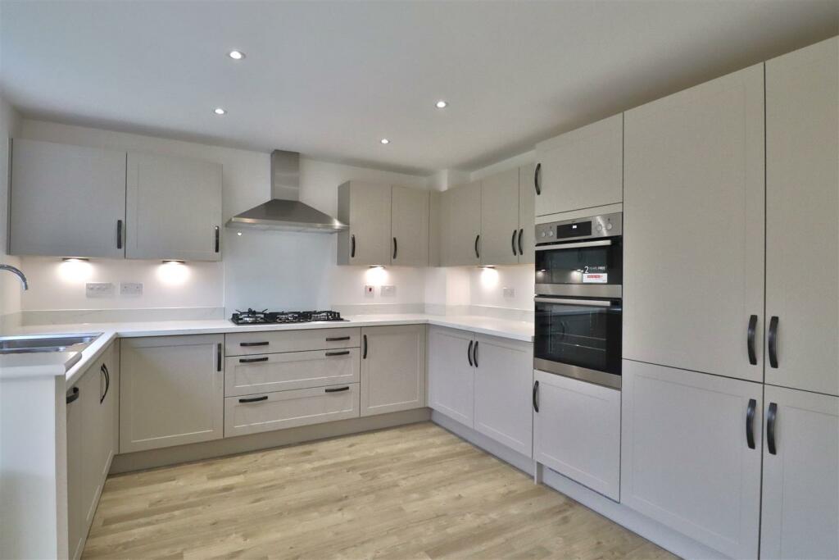
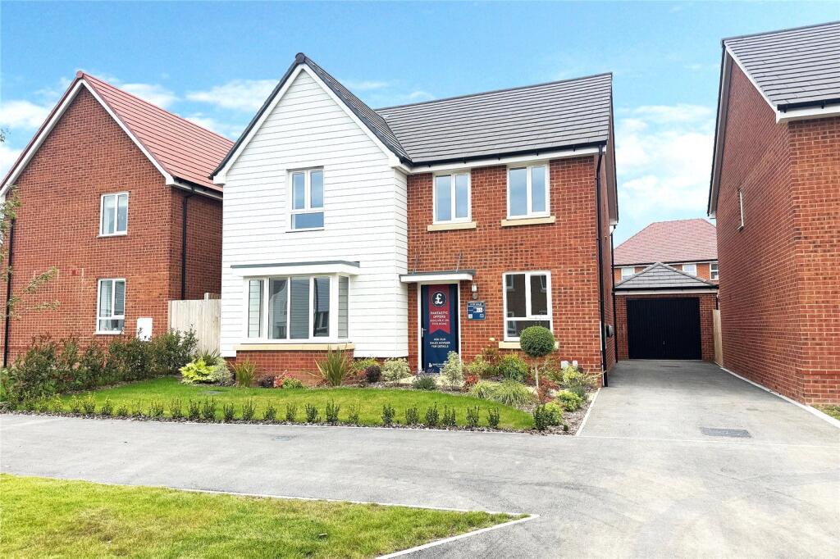
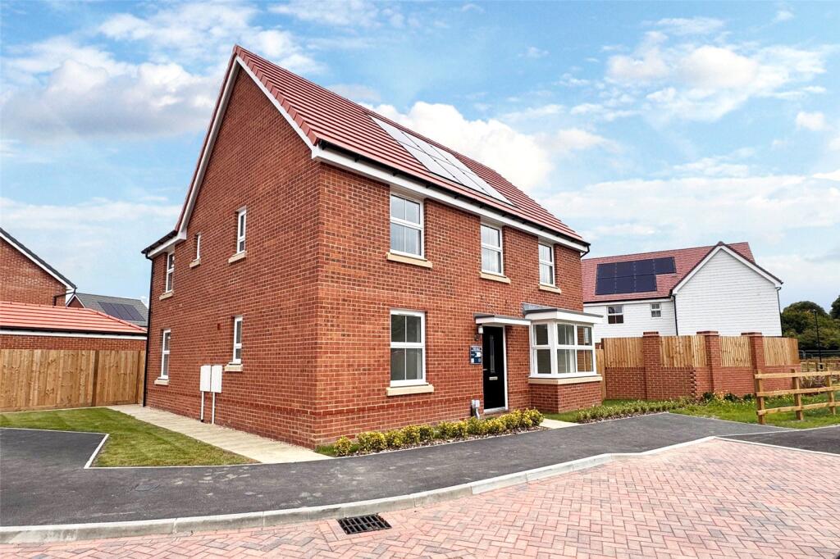
Full Description: Newly built and readily available four bedroom, two bathroom detached family home with West aspect garden backing onto fields, detached garage and off road parking. Briefly the accommodation comprises: entrance hall, lounge, open plan kitchen/family/dining room, utility room, cloakroom, landing, four bedrooms, family bathroom and ensuite to bedroom one. Externally the property benefits from a West aspect rear garden overlooking and backing onto paddocks, detached garage and private driveway. CHAIN FREE.Double glazed composite door to:Entrance Hall - Electrical consumer unit. Radiator. Wood effect flooring.Lounge - 6.17m x 3.71m (20'3 x 12'2) - Double glazed bay window to front. Two radiators. Space for lounge furniture.Kitchen/Family/Dining Room - 6.15m x 4.67m (20'2 x 15'4) - Roll edge work surface having inset 1 1/2 bowl stainless steel sink with mixer tap and draining board. 5 Ring 'AEG' gas hob with extractor fan over. 'AEG' fitted oven and grill. Integrated 'Electrolux' dishwasher and tall fridge/freezer. Matching range of base units comprising cupboards and drawers. Further matching eye level wall units and tall larder cupboard. Double glazed windows overlooking rear garden. Double glazed french doors to garden. Two radiators. Wood effect flooring. Space for dining table and chairs. Door to:Utility Room - 2.54m x 1.57m (8'4 x 5'2) - Work surface with inset single bowl stainless steel sink with mixer tap and draining board. Matching range of cupboards and eye level wall units. Integrated 'Electrolux' washing machine. Space for tumble dryer. Wall mounted 'ideal' gas boiler. Double glazed door to garden.Cloakroom - 1.57m x 1.47m (5'2 x 4'10) - Close coupled wc. Pedestal wash hand basin with mixer tap and tiled splashback. Radiator. Double glazed window. Wood effect flooring. Understairs storage cupboard.Study - 2.87m x 2.34m (9'5 x 7'8) - Double glazed window to front. Radiator.Stairs from entrance hall to:Landing - Double glazed window. Radiator. Access hatch to loft. Storage cupboard housing hot water tank.Bedroom One - 4.52m x 3.71m (14'10 x 12'2) - Double glazed window to front. Radiator. Built in triple wardrobe with shelving and hanging rail. Recessed triple triple wardrobe with shelving and hanging rail. Door to:Ensuite - 2.18m x 1.37m (7'2 x 4'6) - Step in shower with tiled surround, glazed screen and wall mounted shower. Close coupled wc. Pedestal wash hand basin. Double glazed window. Ladder style radiator.Bedroom Two - 4.37m x 3.71m (14'4 x 12'2) - Two double glazed window overlooking rear garden and woodland/paddocks. Radiator.Bedroom Three - 4.06m x 2.87m (13'4 x 9'5) - Two double glazed windows to front. Radiator.Bedroom Four - 3.10m x 3.02m (10'2 x 9'11) - Double glazed window overlooking rear garden and woodland/paddocks. Radiator.Bathroom/Wc - 2.67m x 2.26m (8'9 x 7'5) - White panelled bath with half tiled surround and mixer tap. Step in shower with tiled surround, glazed screen and wall mounted shower. Close coupled wc. Pedestal wash hand basin. Double glazed window. Ladder style radiator.Outside - West Facing Rear Garden - Backing onto horse paddocks. Majority laid to lawn. Area of paving for table and chairs. Access to side. Outside tap.Private Driveway - Parking for 2 vehicles leading to:Detached Garage - Up and over door. Power and light. Eaves storage.Tenure & Council Tax Band - Tenure: FreeholdEstate management charge: TBC Council tax band: TBC - New BuildDraft version: 1Note: These details have been provided by the vendor. Any potential purchaser should instruct their conveyancer to confirm the accuracy.BrochuresEcclesden Park, Angmering, BN16

Property facts

Property type
Detached
Days on market
621 days

Features & amenities

Features & finishes
CHAIN FREE
Detached Family Home
Open Plan Kitchen/Family/Dining Room
West Aspect Rear Garden
Detached Garage
Off Road Parking
Four Bedrooms
Two Bathrooms

Location

Approximate location · exact address shared on inquiry

Similar homes nearby

The Holden, Ecclesden Park, Water Lane, Angmering
For Sale
GBP680,000
The Holden, Ecclesden Park, Water Lane, Angmering
4 bd 2 ba Detached
Angmering
Listed by Graham Butt Estate Agents, Angmering
Water Lane, Angmering, West Sussex, BN16
For Sale
GBP3,000,000
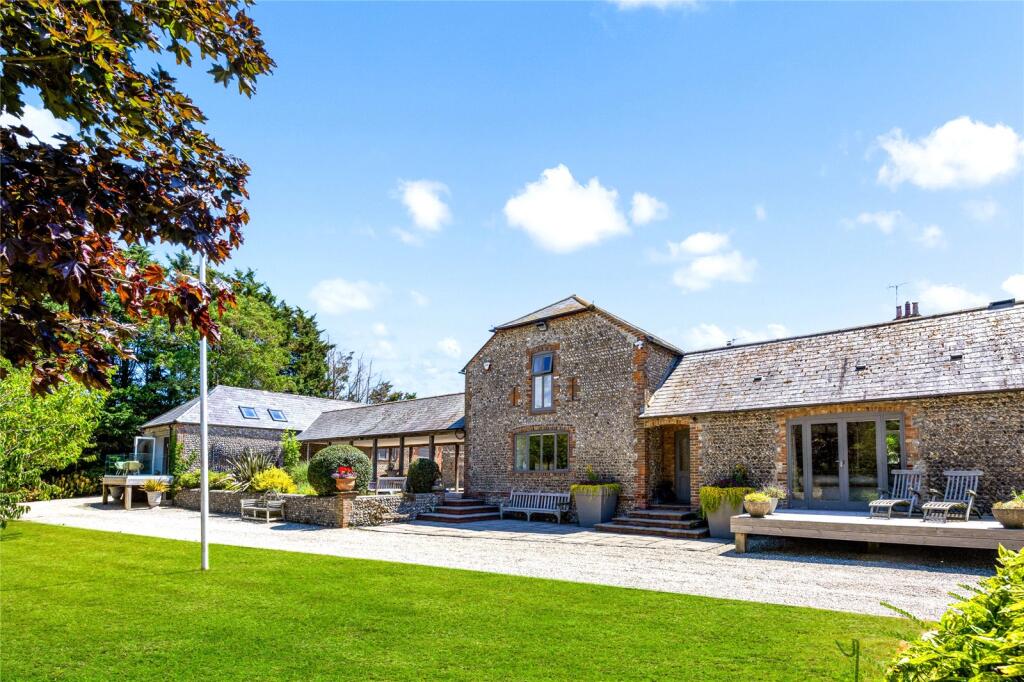
Water Lane, Angmering, West Sussex, BN16
5 bd 4 ba Detached
Angmering
Listed by Fine & Country, Park Lane
Blue Cedars Close, Angmering, Littlehampton, West Sussex, BN16
For Sale
GBP900,000
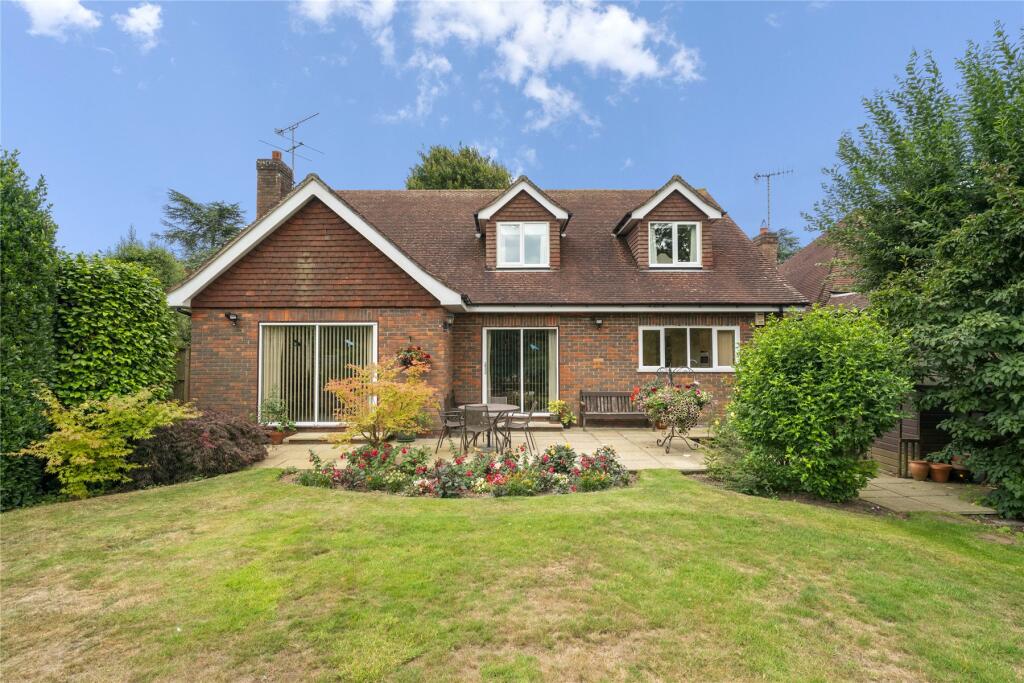
Blue Cedars Close, Angmering, Littlehampton, West Sussex, BN16
4 bd 2 ba Detached
Angmering
Listed by John D Wood & Co. Sales, Country House Department
The Holden, Ecclesden Park, Water Lane, Angmering
For Sale
GBP690,000
The Holden, Ecclesden Park, Water Lane, Angmering
4 bd 2 ba Detached
Angmering
Listed by Graham Butt Estate Agents, Angmering
The Avondale, Ecclesden Park, Angmering, West Sussex
For Sale
GBP685,000
The Avondale, Ecclesden Park, Angmering, West Sussex
4 bd 2 ba Detached
Angmering
Listed by Graham Butt Estate Agents, Angmering
The Avondale, Ecclesden Park, Angmering, West Sussex
For Sale
GBP670,000
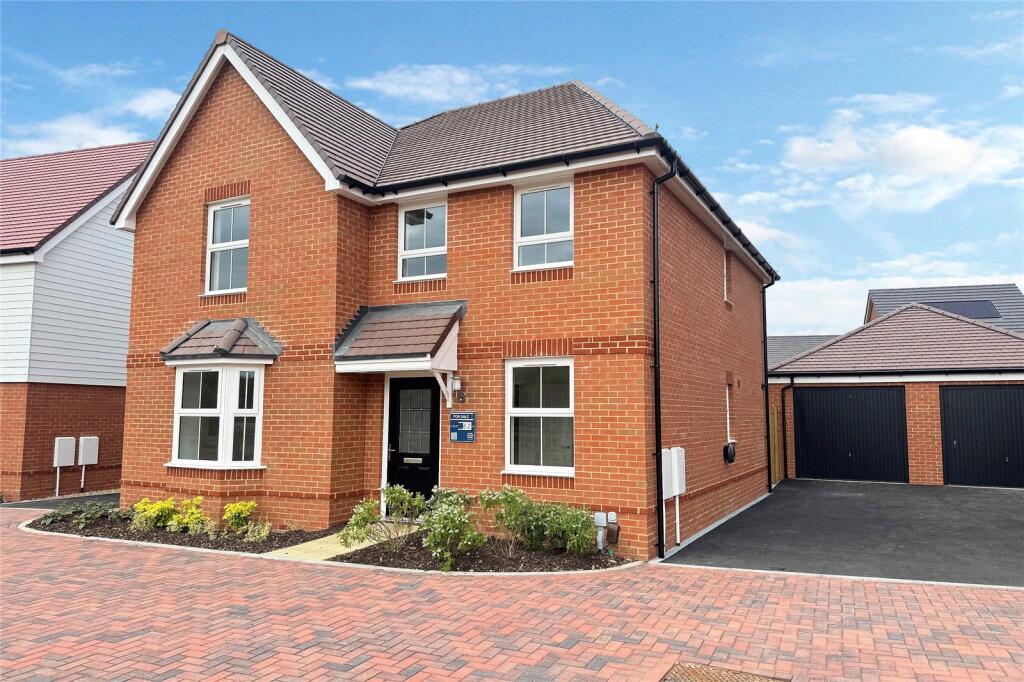
The Avondale, Ecclesden Park, Angmering, West Sussex
4 bd 2 ba Detached
Angmering
Listed by Graham Butt Estate Agents, Angmering
Wayside Road, Angmering, West Sussex, BN16
For Sale
GBP595,000
Wayside Road, Angmering, West Sussex, BN16
4 bd 3 ba Semi-Detached
Angmering
Listed by Mint Acorn Property Limited, Covering Worthing
West Drive, Angmering, BN16
For Sale
GBP435,000
West Drive, Angmering, BN16
3 bd 1 ba Terraced
Angmering
Listed by Brennan & Chatterton Estates, East Preston
GBP699,995
Contact agent
B&
Bacon & Company, Worthing
Contact this agent
Log in Sign up