Property Details:
• Type: End of Terrace
• Tenure: FREEHOLD
• Floor Area: N/A
Key Features:
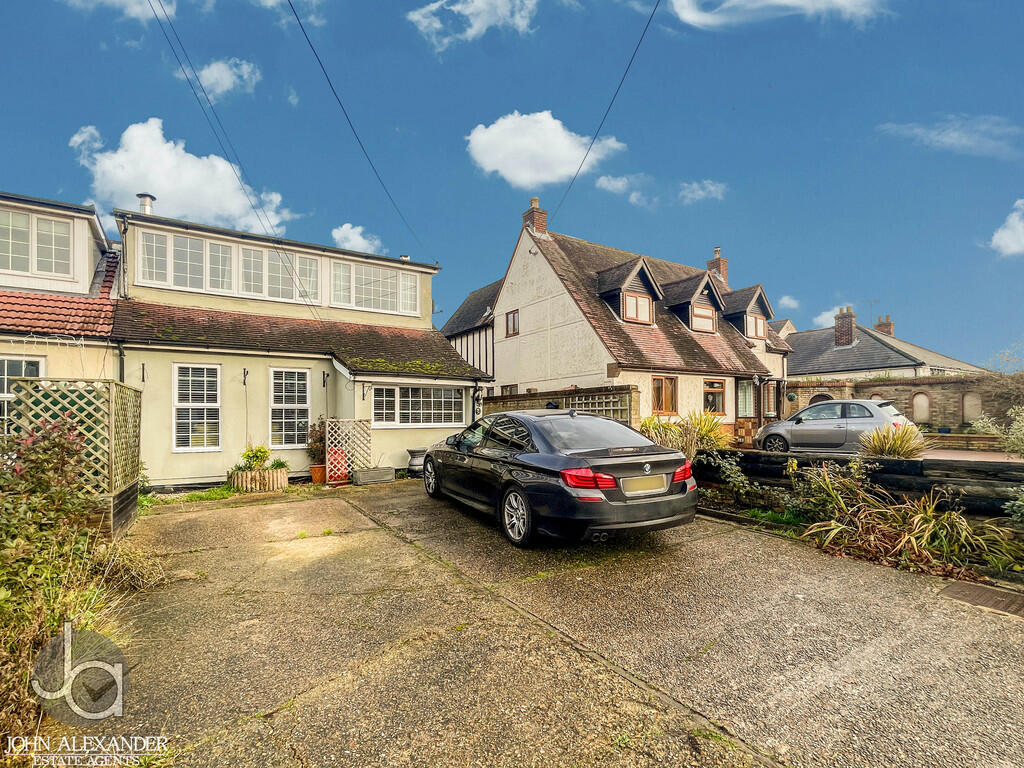
• Two Bedroom End of Terrace
• Off Road Parking for Two Vehicles
• Low Maintenance Rear Garden
• Village Location
Location:
• Nearest Station: Kelvedon Station
• Distance to Station: 4.041070043861032 miles
Agent Information:
• Address: 35a
Church Road
Tiptree
CO5 0SU
Full Description:
<strong></strong> <strong></strong> Guide Price £280,000 - £290,000<br />David Martin Estate Agents are delighted to offer for sale this beautifully presented two-bedroom end-of-terrace home, situated in the popular village of Tolleshunt Knights. The property boasts a welcoming entrance hall, a bright and spacious lounge, and a fully fitted kitchen/diner with ample space for a dining table and direct access to the rear garden. Upstairs, you will find two well-proportioned bedrooms and a modern family bathroom. Outside, the property benefits from off-road parking for two vehicles, a low-maintenance, southerly facing enclosed rear garden, complete with a useful storage shed featuring power and lighting, along with additional space to the side of the property. An ideal opportunity for first-time buyers, couples or those looking to downsize! <br /><br /><strong>ENTRANCE</strong> <strong>HALL</strong> <strong></strong> Enter the property via a part glazed entrance door to front aspect, laminate flooring, stairs rising to first floor landing. <br /><br /><strong>LOUNGE</strong> <strong></strong> <strong>13' 04" x 9' 11" (4.06m x 3.02m)</strong> Window to front, laminate flooring, radiator, under stairs storage cupboard. <br /><br /><strong>KITCHEN/DINER</strong> <strong>12' 11" x 8' 09" (3.94m x 2.67m)</strong> Comprehensively fitted with a range of wall and base units incorporating a sink with drainer and mixer tap, tiled splash back, four ring electric hob with extractor over, oven, space for dishwasher, washing machine and fridge/freezer, wall mounted gas fired combi boiler, laminate flooring, radiator, window and door to rear garden. <br /><br /><strong>LANDING</strong> <strong></strong> <strong></strong> Loft access, built in storage cupboard. <br /><br /><strong>BEDROOM</strong> <strong>ONE</strong> <strong></strong> <strong>13' 00" x 10' 00" (3.96m x 3.05m)</strong> Two windows to front, radiator. <br /><br /><strong>BEDROOM</strong> <strong>TWO</strong> <strong></strong> <strong>12' 06" x 6' 03" (3.81m x 1.91m)</strong> Window to rear, laminate flooring, radiator, fitted wardrobes. <br /><br /><strong>FAMILY</strong> <strong>BATHROOM</strong> <strong></strong> Window to rear, panel enclosed bath with rainfall shower head over and separate shower attachment, wash hand basin inset to vanity unit, low level W.C, part tiled walls, heated towel rail, extractor fan. <br /><br /><strong>OUTSIDE</strong> <strong></strong> <strong></strong> Front garden laid to lawn with hedge border, side access to rear garden, two allocated parking spaces. <br /><br /><strong>REAR</strong> <strong>GARDEN</strong> <strong></strong> <strong></strong> The rear garden features a patio area and artificial grass, an outside tap, outdoor lighting and an external power point. There is also a composite-clad garden shed with power and lighting connected, along with a window and sliding door. To the side of the property, there is an additional patio area and a shingle-covered section.