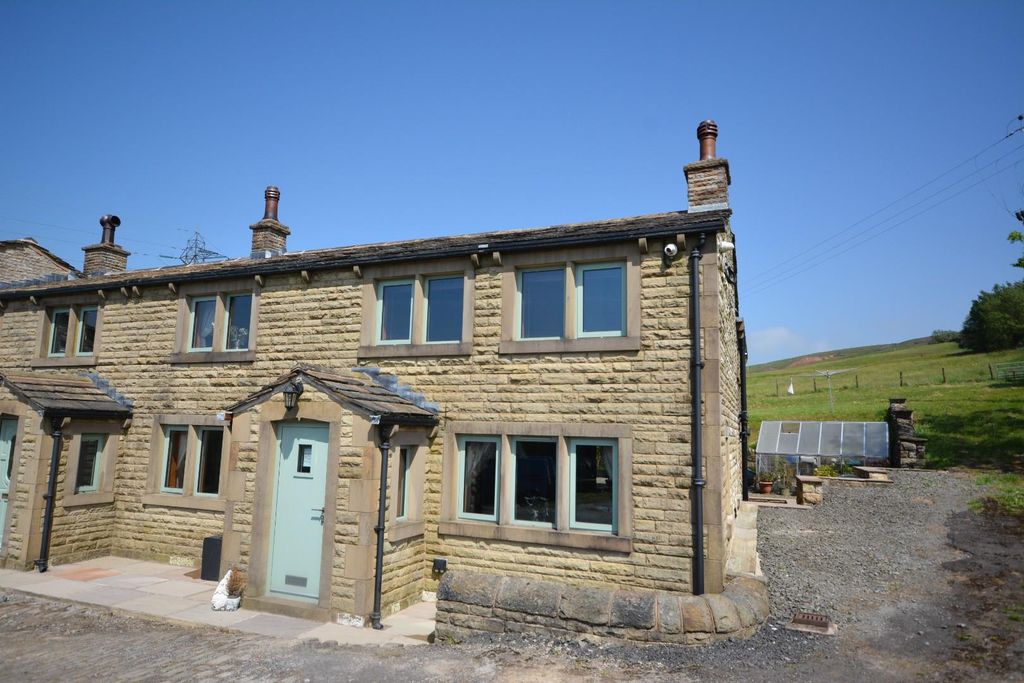
Property Details:
- Type: Detached house
- Bedrooms: 4
- Bathrooms: 2
Agent: Andrew Kelly & Associates - Rochdale
Phone: 01706 408678
<br/><strong>EXTREMELY WELL PRESENTED, EXTENDED DETACHED PROPERTY, TWO RECEPTION ROOMS, FOUR BEDROOMS, SITUATED IN THE SOUGHT-AFTER LOCATION OF SHAWCLOUGH, CLOSE TO ROCHDALE TOWN CENTRE WITH ACCESS TO LOCAL AMENITIES AND MINUTES AWAY FROM HEALEY DELL NATURE RESERVE</strong><br/>Andrew Kelly & Associates are delighted to offer for sale this extended TWO RECEPTION ROOM, FOUR BEDROOM detached home situated in the village of Shawclough and close to Rochdale Town Centre which offers access to local amenities, such as shops, schools, restaurants and various transportation links. The property is also a short walk away from Healey Dell Nature Reserve which boasts fantastic scenic walks paired with independent cafes. The property benefits from gas central heating and double glazing throughout and briefly comprises of entrance hall, guest WC, lounge, kitchen/diner, utility room and a summer room. To the first floor there are FOUR BEDROOMS and a four piece family bathroom. Externally, to the front of the property is a lawned garden and a block paved driveway leading to the garage. To the rear is a paved patio, feature pond and lawned area with raised borders which are well stocked and well maintained.<br/><strong>VIEWINGS ARE ESSENTIAL TO FULLY APPRECIATE THE PRESENTATION, SIZE AND LOCATION OF THE ACCOMMODATION ON OFFER.</strong><br/><br/>Entrance Hall - 9' 1'' x 17' 10'' (2.77m x 5.43m)<br/>Front facing Upvc double glazed composite door, stairs to the first floor, vinyl flooring and radiator.<br/><br/>Living Room - 13' 5'' x 14' 2'' (4.09m x 4.31m)<br/>Front facing Upvc double glazed window, media wall with electric fire, TV and electrical points, laminate flooring and two feature wall mounted radiators.<br/><br/>Kitchen/Diner - 23' 0'' x 14' 2'' (7.01m x 4.31m)<br/>Rear facing Upvc window and French doors into the orangery/sun room. A good range of wall, base units and central island with complementary wooden worktops, inset Belfast sink, integral double oven, hob, fridge freezer and dishwasher, splash back tiling, laminate flooring, double glazed door into the garage and utility room and wall mounted radiator.<br/><br/>Sun Room - 12' 1'' x 11' 10'' (3.68m x 3.60m)<br/>Triple aspect Upvc double glazed windows and side facing French doors, carpeted flooring and radiator.<br/><br/>Utility room - 9' 11'' x 17' 5'' (3.02m x 5.30m)<br/>Side facing Upvc double glazed door, plumbed for washing machine, access into the garage area.<br/><br/>Garage - 12' 2'' x 36' 2'' (3.71m x 11.02m)<br/>With power supply.<br/><br/>Guest WC - 2' 5'' x 7' 6'' (0.74m x 2.28m)<br/>Wash hand basin set in a vanity unit and WC.<br/><br/>First Floor Landing - 6' 6'' x 9' 10'' (1.98m x 2.99m)<br/>Carpeted flooring<br/><br/>Bedroom One - 11' 11'' x 12' 8'' (3.63m x 3.86m)<br/>Rear facing Upvc double glazed window, fitted wardrobes and drawers, carpeted flooring and radiator.<br/><br/>Bedroom Two - 9' 11'' x 11' 9'' (3.02m x 3.58m)<br/>Front facing Upvc double glazed window, fitted wardrobes, TV and electrical points, laminate flooring and radiator.<br/><br/>Bedroom Three - 12' 7'' x 7' 3'' (3.83m x 2.21m)<br/>Front facing Upvc double glazed window, carpeted flooring and radiator.<br/><br/>Bedroom Four - 10' 7'' x 7' 0'' (3.22m x 2.13m)<br/>Rear facing Upvc double glazed window, carpeted flooring and radiator.<br/><br/>Family Bathroom - 5' 9'' x 9' 10'' (1.75m x 2.99m)<br/>Side facing Upvc double glazed window, walk in shower, wash hand basin, WC, fully tiled walls, laminate flooring and wall mounted heated towel rail.<br/><br/>Externally<br/>To the front of the property is a lawned garden and block paved driveway. To the rear is a paved patio, feature pond and lawned area with raised borders which are well stocked.<br/><br/>Information<br/>Tenure - Leasehold (Ground rent £10 pa)Council Tax Band - DEPC Rating - <br/><br/>Council Tax Band: D<br/>Tenure: Leasehold