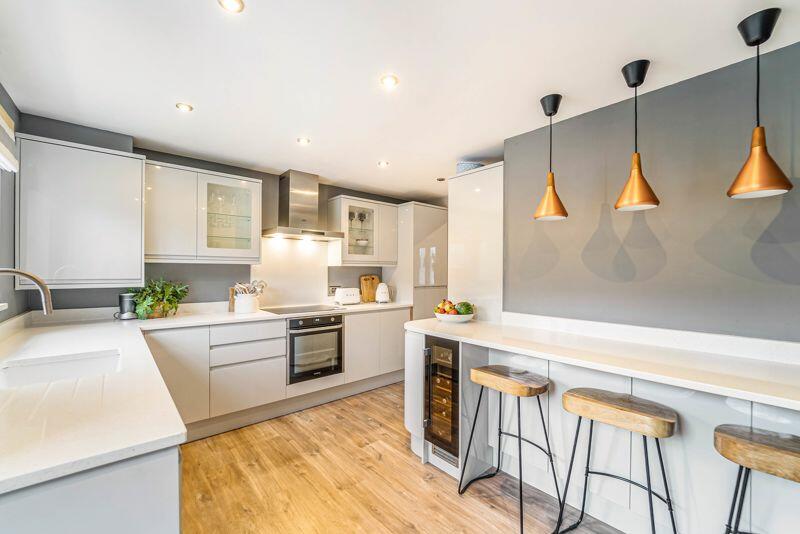
For Sale
£600,000
Walton Gardens, Hutton, CM13
3 bd
1 ba
Bungalow
Hutton
Listed by Bungalow Homes, Mayfair
Property Details: • Type: Detached Bungalow • Tenure: FREEHOLD • Floor Area: N/A
Key Features: • Detached Bungalow • Versatile Accommodation • Village Location • Garden & Off Street Parkeing • GCH & uPVC Double Glazing • In Need Of Modernisation
Location: • Nearest Station: Weston Milton Station • Distance to Station: 1.574673731650184 miles
Agent Information: • Address: 169 High Street, Worle, Weston-Super-Mare, Somerset BS22 6JA
Full Description: <strong></strong> <strong></strong> SCOPE FOR PERSONALISATION - are pleased to offer to the market this DETACHED BUNGALOW situated in the highly SOUGHT AFTER VILLAGE of HUTTON. Property briefly comprises TWO/THREE BEDROOMS, bathroom, ONE/TWO RECEPTION ROOMS, kitchen and sunroom. Further benefits include GARAGE, off road parking, CAR PORT, gas central heating and uPVC double glazing. <br /><br /><strong>ENTRANCE</strong> <strong>HALL</strong> <strong></strong> Enter via uPVC double glazed obscure door into entrance hall, uPVC double glazed window to side apsect. Doors off to lounge/diner, kitchen, bathroom and three bedrooms, storage cupboard, airing cupboard, radiator, carpet flooring. <br /><br /><strong>LOUNGE/DINER</strong> <strong>18' 11" x 13' 0" (5.78m x 3.97m)</strong> uPVC double glazed French doors to front aspect, carpet flooring, two radiators, feature fireplace with marble effect hearth. <br /><br /><strong>KITCHEN</strong> <strong>10' 4" x 9' 0" (3.16m x 2.75m)</strong> uPVC double glazed window to front aspect. Range of wall and base units with roll edge worktop over and inset sink and drainer, built in electric oven with hob and extractor over, space and plumbing for washing machine, space for fridge/freezer, space and plumbing for slimline dishwasher, vinyl flooring. <br /><br /><strong>BEDROOM</strong> <strong>ONE</strong> <strong>15' 1" x 8' 8" (4.6m x 2.65m)</strong> uPVC double glazed full length window to rear aspect, radiator, double wardrobe with mirrored sliding doors, carpet flooring. <br /><br /><strong>BEDROOM</strong> <strong>TWO</strong> <strong>13' 0" x 8' 5" (3.98m x 2.57m)</strong> uPVC double glazed window to rear aspect, radiator, wood effect flooring. <br /><br /><strong>BEDROOM</strong> <strong>THREE/STUDY</strong> <strong></strong> <strong>9' 4" x 6' 2" (2.87m x 1.88m)</strong> Patio doors leading to sunroom, radiator, carpet flooring. <br /><br /><strong>SUN</strong> <strong>ROOM</strong> <strong>13' 0" x 6' 3" (3.97m x 1.93m)</strong> French doors leading to rear garden, door to side aspect, four windows to rear aspect, radiator, carpet flooring. <br /><br /><strong>BATHROOM</strong> <strong>7' 10" x 6' 1" (2.4m x 1.86m)</strong> uPVC double glazed obscure window to rear aspect, WC, wash basin, panelled bath with Triton electric shower over, tiled walls, vinyl flooring, heated towel rail. <br /><br /><strong>LEAN</strong> <strong>TO</strong> <strong>20' 0" x 8' 2" (6.1m x 2.5m)</strong> Enter via uPVC double glazed doors, access to storage garage, uPVC double glazed window to front aspect, side entrance to house. <br /><br /><strong>STORAGE</strong> <strong>GARAGE</strong> <strong>13' 9" x 8' 3" (4.2m x 2.54m)</strong> Electric roller door, power and lighting, uPVC double glazed window to side aspect, door through to workshop <br /><br />*Please note, restricted access. Not accessible by vehicle <br /><br /><strong>WORKSHOP</strong> <strong>9' 4" x 8' 2" (2.85m x 2.51m)</strong> uPVC double glazed window to rear aspect, uPVC double glazed door to garden, power and lighting. <br /><br /><strong>GARDEN</strong> <strong></strong> Enclosed garden with mature shrubs and patio area. <br /><br /><strong>INFORMATION/TENURE</strong> <strong></strong> <strong></strong> We are advised this property is Freehold including the garage and that no ground rent is required. We are also advised this property is Council Tax Band C. This should all be verified with your solicitor.