Property Details:
- Type: Detached house
- Bedrooms: 4
- Bathrooms: 2
Agent: Taylor Cole Estate Agents - Sales
Phone: 01827 796861
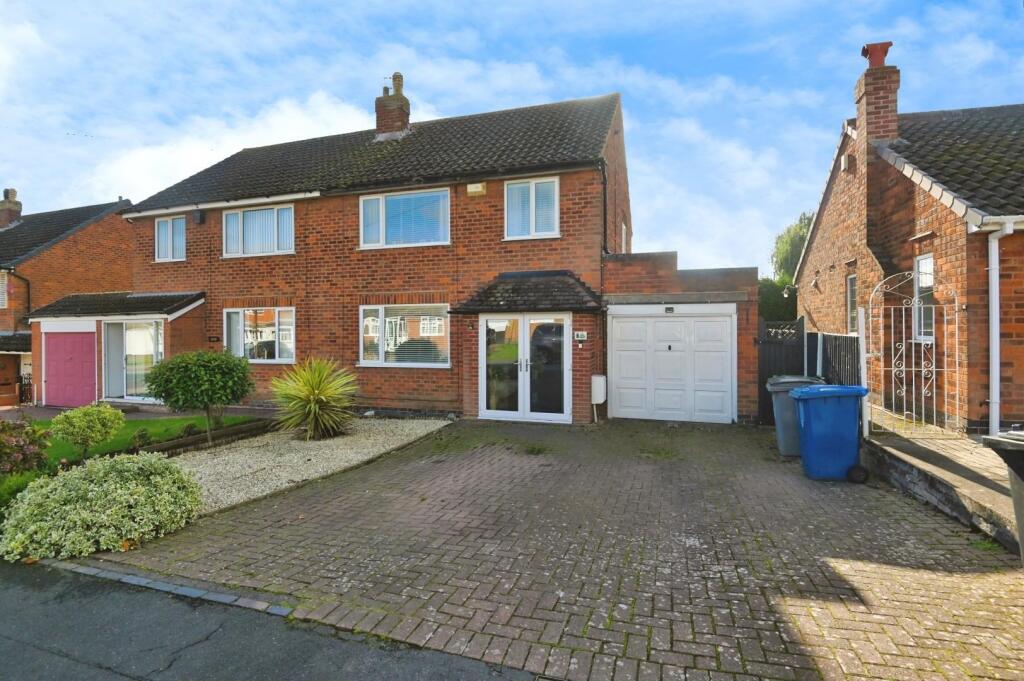
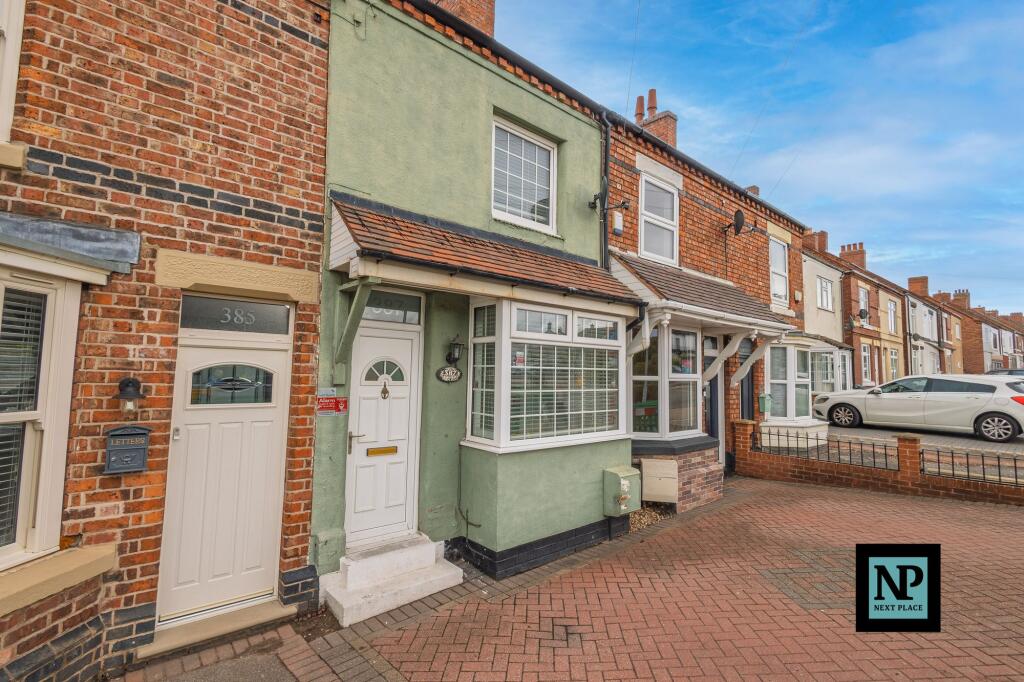
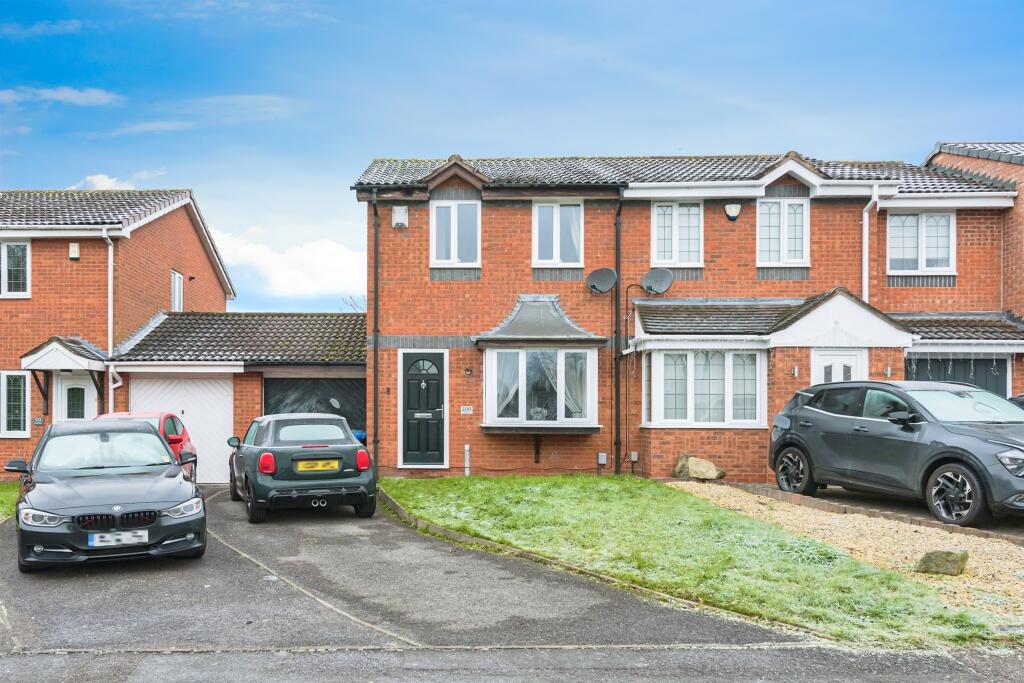

<strong></strong> <strong></strong> Positioned on the desirable Lindisfarne in Glascote, this impressive four-bedroom detached home offers particularly generous and versatile accommodation, with a well-proportioned layout ideally suited to family life. The ground floor combines multiple reception areas with a well-appointed kitchen/breakfast room and spacious conservatory, creating an excellent balance of everyday living and entertaining space.<br/>Upstairs, four bedrooms are complemented by the considerable convenience of both a family bathroom and separate shower room. Externally, the property continues to impress with a substantial driveway, integral garage and an attractive landscaped rear garden complete with a covered outdoor area. <br/><br/><strong>THE</strong> <strong>FORE</strong> <strong></strong> The property enjoys an appealing traditional frontage and is set back behind a substantial block-paved driveway, providing generous off-road parking and creating a smart approach to the home. The driveway leads directly to the integral garage, while a lawned section adds greenery to the frontage.<br/>Its detached position and broad frontage give the property a pleasing sense of presence, with the combination of extensive driveway parking and garage providing excellent practicality for a family household. <br/><br/><strong>GROUND</strong> <strong>FLOOR</strong> <strong></strong> The entrance hallway provides access to a spacious and flexible ground floor, with the living room forming a comfortable main reception space at the front of the property. A separate dining room provides a dedicated setting for family meals and entertaining, while the kitchen/breakfast room offers excellent everyday practicality with a good range of fitted units, work surfaces and space for informal seating at the breakfast bar. A ground floor WC and internal access to the garage further enhance the convenience of the layout.<br/>To the rear, the accommodation flows into a particularly generous conservatory, creating an additional reception area with an abundance of natural light and views across the garden. Its excellent proportions allow for substantial seating and make it a versatile extension of the main living accommodation, providing an inviting space for relaxing and entertaining. <br/><br/><strong>LIVING</strong> <strong>ROOM</strong> <strong>12' 4" x 13' 6" (3.76m x 4.11m)</strong> <br/><br/><strong>DINING</strong> <strong>ROOM</strong> <strong>9' 3" x 9' 6" (2.82m x 2.9m)</strong> <br/><br/><strong>KITCHEN/BREAKFAST</strong> <strong>ROOM</strong> <strong>14' 4" x 9' 6" (4.37m x 2.9m)</strong> <br/><br/><strong>WC</strong> <strong>3' 2" x 7' 5" (0.97m x 2.26m)</strong> <br/><br/><strong>FIRST</strong> <strong>FLOOR</strong> <strong></strong> The first floor is arranged around four bedrooms, providing an excellent amount of sleeping accommodation for a larger or growing family. Bedroom One is a particularly generous principal bedroom and benefits from fitted wardrobe storage, while Bedroom Two also offers impressive proportions. Bedrooms Three and Four complete the accommodation, with the fourth bedroom also offering flexibility for those requiring a dedicated home office or study.<br/>A particularly useful feature of the first floor is the provision of both a family bathroom and a separate shower room. This arrangement provides added convenience for a busy household and complements the four-bedroom layout exceptionally well, while additional built-in cupboards provide useful storage throughout the floor. <br/><br/><strong>BEDROOM</strong> <strong>ONE</strong> <strong>8' 4" x 11' 8" (2.54m x 3.56m)</strong> <br/><br/><strong>BEDROOM</strong> <strong>TWO</strong> <strong>9' 4" x 9' 2" (2.84m x 2.79m)</strong> <br/><br/><strong>BEDROOM</strong> <strong>THREE</strong> <strong>7' 9" x 12' 3" (2.36m x 3.73m)</strong> <br/><br/><strong>BEDROOM</strong> <strong>FOUR</strong> <strong>5' 9" x 8' 6" (1.75m x 2.59m)</strong> <br/><br/><strong>BATHROOM</strong> <strong>7' 9" x 11' (2.36m x 3.35m)</strong> <br/><br/><strong>SHOWER</strong> <strong>ROOM</strong> <strong>5' 8" x 6' (1.73m x 1.83m)</strong> <br/><br/><strong>THE</strong> <strong>REAR</strong> <strong></strong> The rear garden has been thoughtfully arranged to provide an attractive yet relatively low-maintenance outdoor setting. A combination of paved and artificial lawn areas creates clearly defined spaces for outdoor seating, dining and relaxation, with established greenery beyond the boundary providing a pleasant backdrop.<br/>A covered outdoor area provides another distinctive feature, currently accommodating a hot tub and creating a sheltered space separate from the main garden. Together with the spacious conservatory overlooking the rear, the outside space feels well connected to the house and provides an inviting environment for entertaining and enjoying the warmer months. <br/><br/><strong>GARAGE</strong> <strong>7' 4" x 12' 1" (2.24m x 3.68m)</strong> <br/><br/><strong>CONSERVATORY</strong> <strong>15' 9" x 12' (4.8m x 3.66m)</strong> <br/><br/><strong>ANTI</strong> <strong>MONEY</strong> <strong>LAUNDERING</strong> <strong></strong> In accordance with the most recent Anti Money Laundering Legislation, buyers will be required to provide proof of identity and address to the Taylor Cole Estate Agents once an offer has been submitted and accepted (subject to contract) prior to Solicitors being instructed. <br/><br/><strong>TENURE</strong> <strong></strong> We have been advised that this property is freehold however, prospective buyers are advised to verify the position with their solicitor / legal representative. <br/><br/><strong>VIEWING</strong> <strong></strong> By prior appointment with Taylor Cole Estate Agents on the contact number provided.