Mercia Road, Dunmow
Property Details
2
1
Semi-Detached
Description
Property Details: • Type: Semi-Detached • Tenure: N/A • Floor Area: N/A
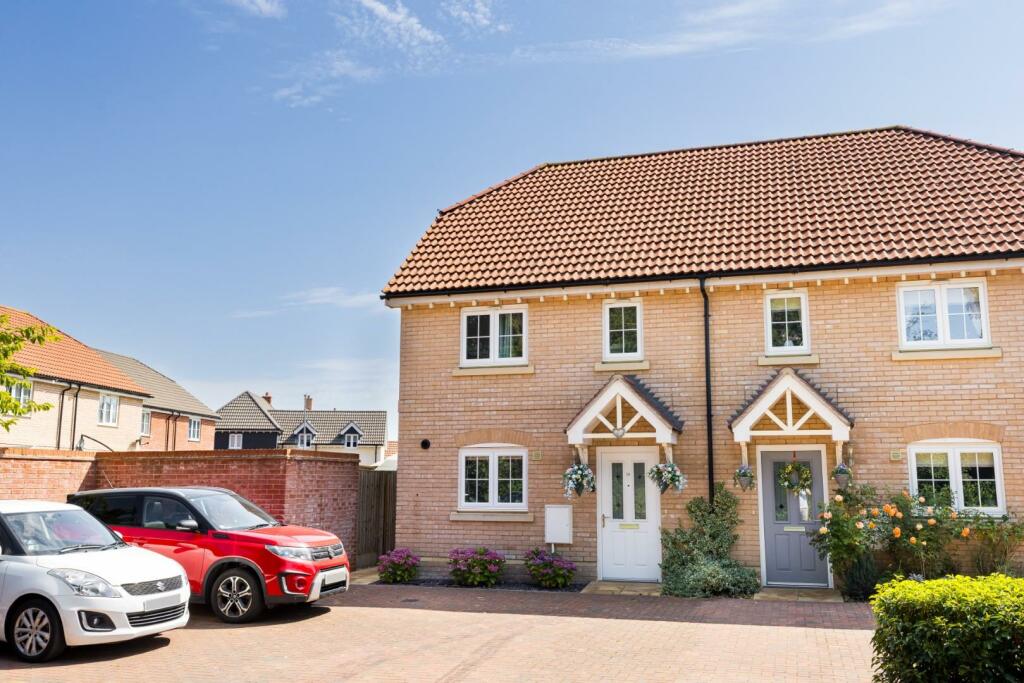
Key Features: • Semi-Detached Family Home • Two Double Bedrooms • Modern Kitchen • Living Room • Cloakroom • Family Bathroom • Enclosed Rear Garden • Parking For Two Vehicles • Walking Distance To Town Centre • Decorated to a High Standard Throughout
Location: • Nearest Station: N/A • Distance to Station: N/A
Agent Information: • Address: 51 High Street Dunmow Essex CM6 1AE
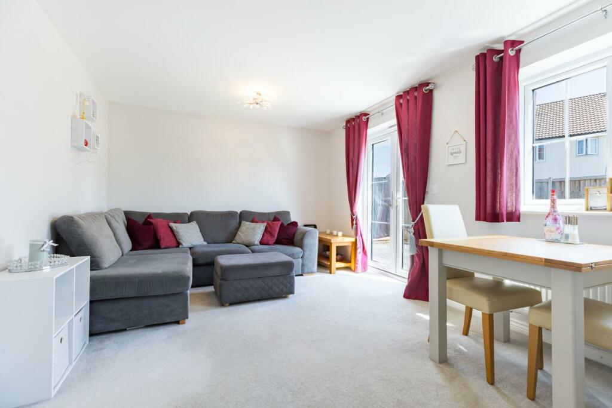
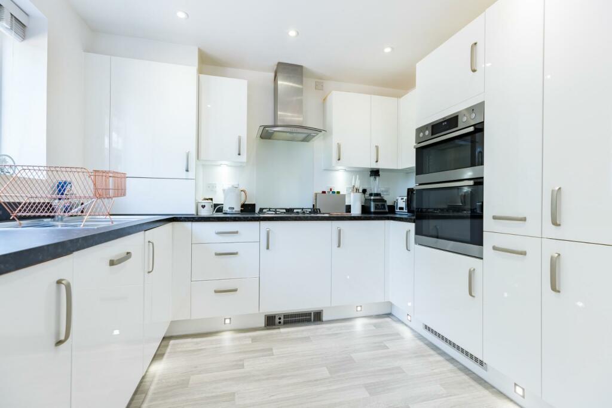
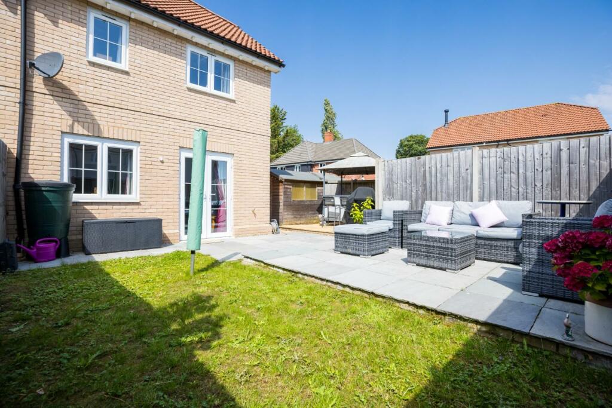
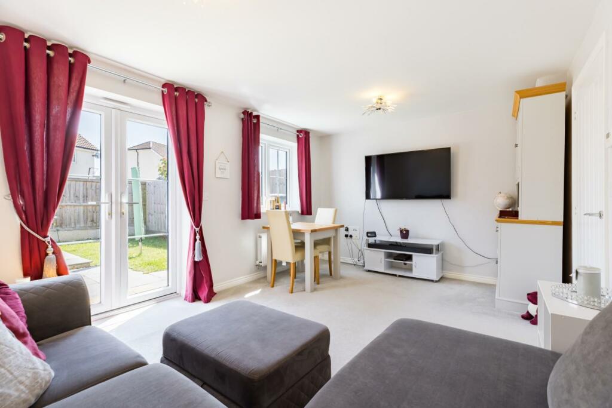
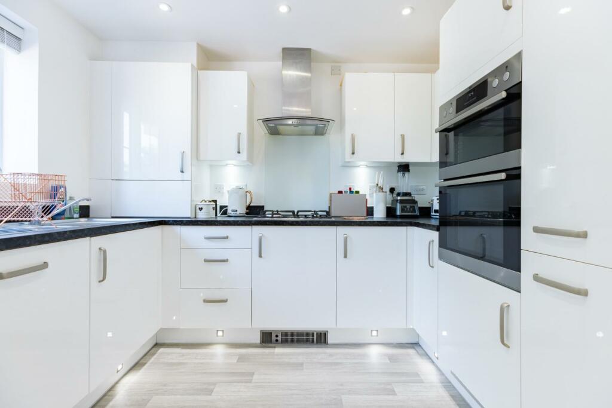
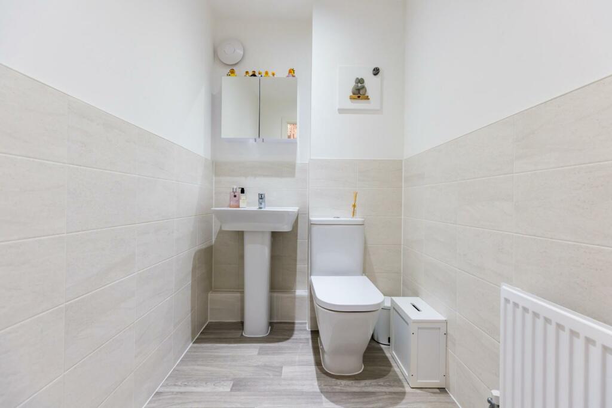
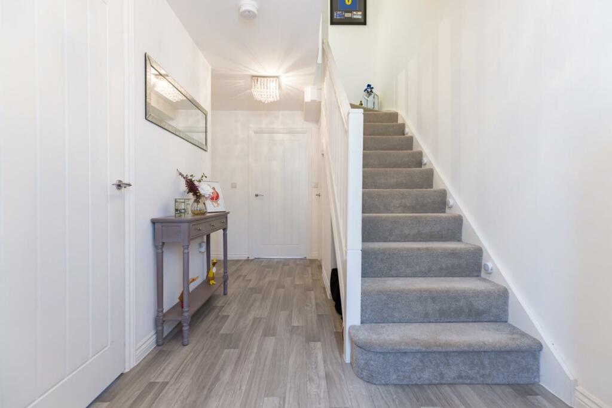
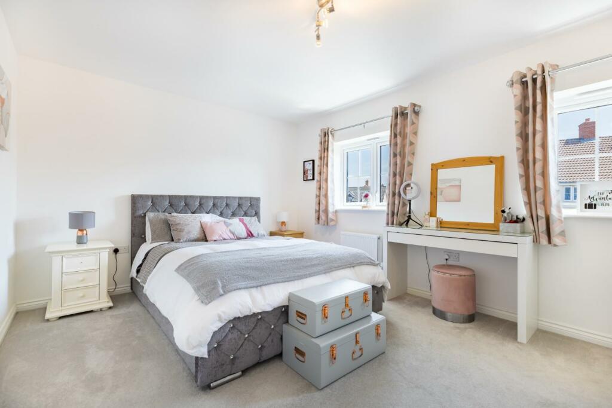
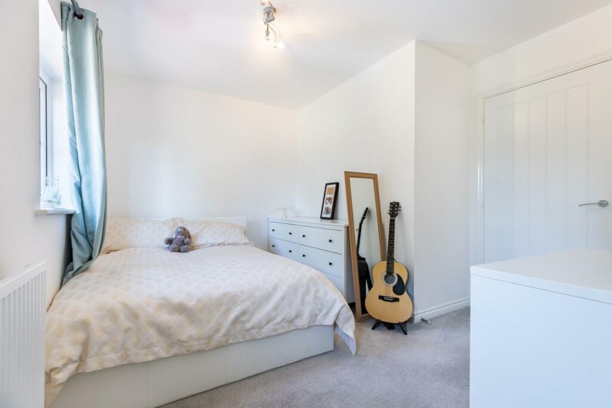
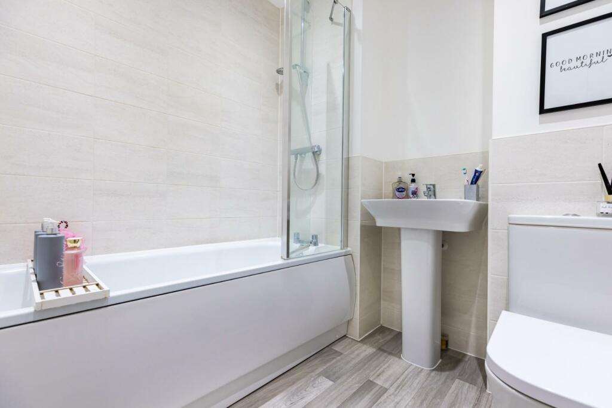
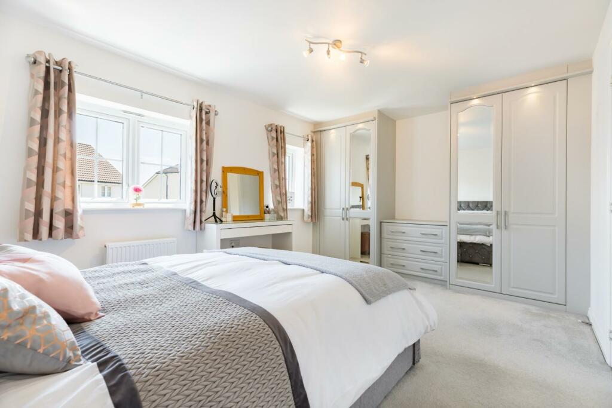
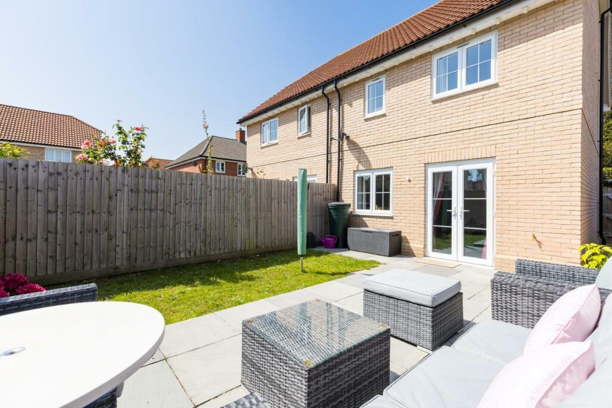
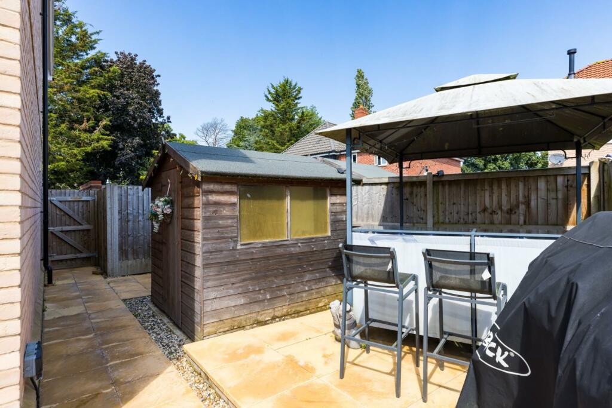
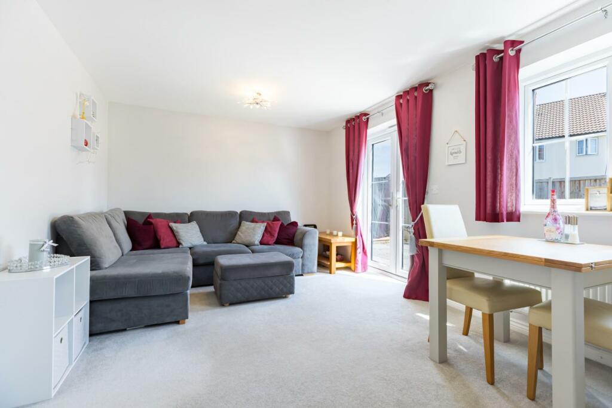
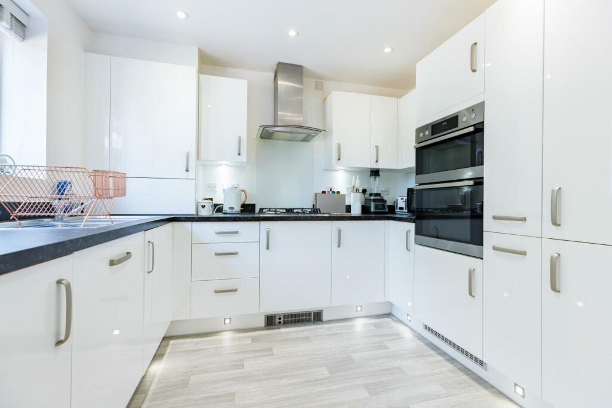
Full Description: Daniel brewer are pleased to market this well presented two double bedroom semi-detached home on a recent development nearby dunmow town centre. The ground floor accommodation comprises:- living room, kitchen, cloakroom and entrance hall. On the first floor are two double bedrooms and a family bathroom. Externally there is a landscaped rear garden and parking for two vehicles.Entrance Hall - 4.5m x 2.2m (14'9" x 7'2") - Entrance via timber double glazed door to front aspect, stairway to first floor landing, access to under stairs storage, wall mounted radiator, vinyl flooring, ceiling mounted light fixtures, various power points. Door to: Cloakroom, Living Room, Kitchen.Kitchen - 3.0m x 2.5m (9'10" x 8'2") - Double glazed UPVC window to front aspect, various base and eye level units with granite effect worksurfaces over, four ring Electrolux gas hob with extractor fan over, one and a half unit stainless steel sink with mixer tap and drainer unit, integrated fridge freezer, double integrated fan oven, access to boiler, vinyl flooring, low level feature lighting, inset spotlights, various power points, extractor fan.Cloakroom - Pedestal wash hand basin with mixer tap, low level WC, storage cabinet, wall mounted radiator, partially tiled walls, vinyl flooring, inset spotlights, extractor fan.Living Room - 4.7m x 3.3m (15'5" x 10'9") - Double glazed UPVC window to rear aspect, double glazed French doors to rear aspect, wall mounted radiator, carpeted flooring, ceiling mounted light fixtures, CAT6 ethernet port, various power points, TV point.First Floor Landing - 2.7m x 1.3m (8'10" x 4'3") - Carpeted stairway with painted timber bannister, access to loft (unboarded), ceiling mounted light fixture, various power points. Doors to: Family Bathroom & Bedrooms.Bedroom Two - 4.7m x 3.1m (15'5" x 10'2") - Double glazed UPVC windows to front aspect, wall mounted radiator, carpeted flooring, ceiling mounted spotlight array, various power points.Principal Bedroom - 4.7m x 3.3m (15'5" x 10'9") - Double glazed UPVC windows to rear aspect, fitted wardrobes with: drawers, hanging space and feature lighting, wall mounted radiator, carpeted flooring, ceiling mounted spotlight array, various power points.Family Bathroom - Three-piece suite, low level WC, pedestal wash hand basin with mixer tap, panel enclosed bath with glass screen and shower attachment, wall mounted heated towel rail, vinyl flooring, partially tiled walls, inset spotlights, extractor fan.Gardens - To the front of the property is a slate shingle flowerbed and a timber porch canopy. To the rear of the property accessed via a side timber gate & stone paved pathway is a rear garden with a timber built storage shed, flagstone patio entertaining area, flagstone suntrap seating area, and remainder lawns - all fully enclosed by timber panel fencing.Driveway Parking - Two allocated brick paved parking spacings.Additional Information - Freehold, gas central heating, fibre to the premises internet.Local Area - This market town of Great Dunmow is a bustling town full of independent shops, restaurants and public houses/bars. The town centre is full of historic buildings with some stunning seating areas which include the renowned "Doctors Pond" at Talberds Ley. Some of Great Dunmow's facilities include:- leisure centre, various additional gyms, supermarkets, fantastic primary & secondary schools, parks . The town offers fantastic transport links to Stansted Airport, Chelmsford City and Bishop's Stortford.BrochuresMercia Road, DunmowBrochure
Location
Address
Mercia Road, Dunmow
City
Baldock
Features and Finishes
Semi-Detached Family Home, Two Double Bedrooms, Modern Kitchen, Living Room, Cloakroom, Family Bathroom, Enclosed Rear Garden, Parking For Two Vehicles, Walking Distance To Town Centre, Decorated to a High Standard Throughout
Legal Notice
Our comprehensive database is populated by our meticulous research and analysis of public data. MirrorRealEstate strives for accuracy and we make every effort to verify the information. However, MirrorRealEstate is not liable for the use or misuse of the site's information. The information displayed on MirrorRealEstate.com is for reference only.


