Property Details:
• Type: Detached Bungalow
• Tenure: FREEHOLD
• Floor Area: N/A
Key Features:
• THREE BEDROOMS
• DETACHED
• BUNGALOW
• DRIVEWAY
• NO ONWARD CHAIN
• GARAGE
• UTILITY ROOM
• MUST VIEW!
Location:
• Nearest Station: Wilnecote Station
• Distance to Station: 1.2520666445517572 miles
Agent Information:
• Address: 6
Victoria Road
Tamworth
B79 7HL
Full Description:
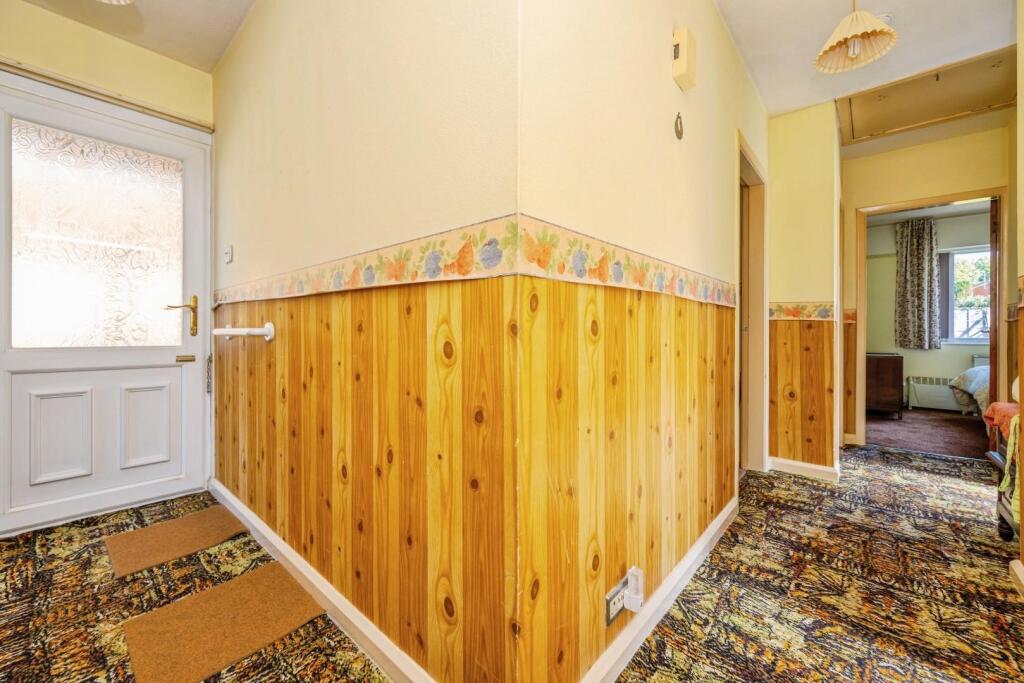
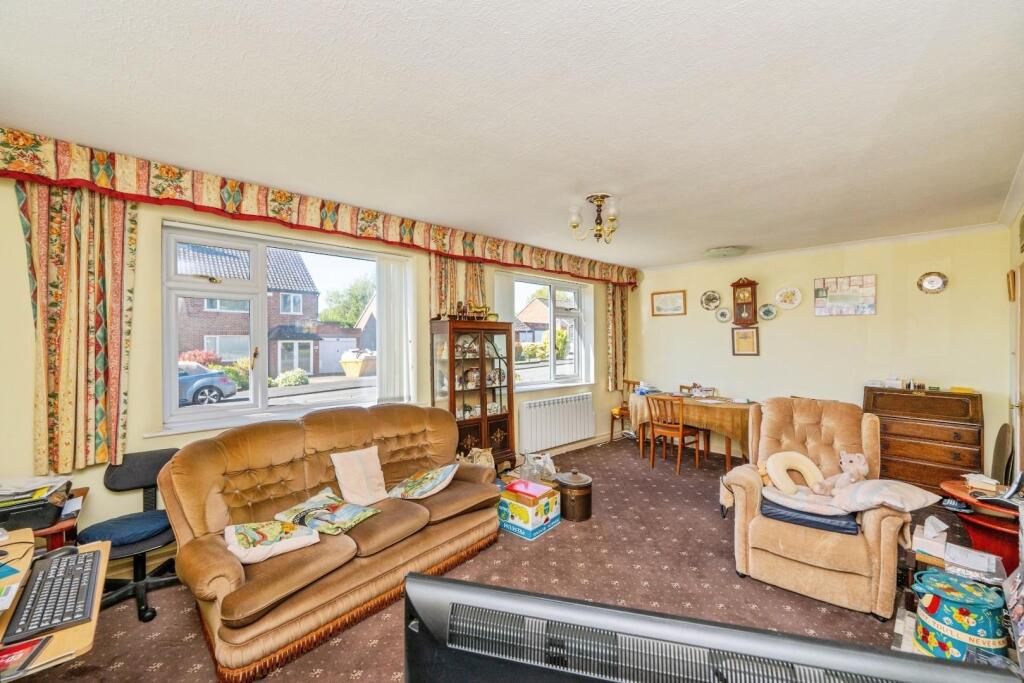
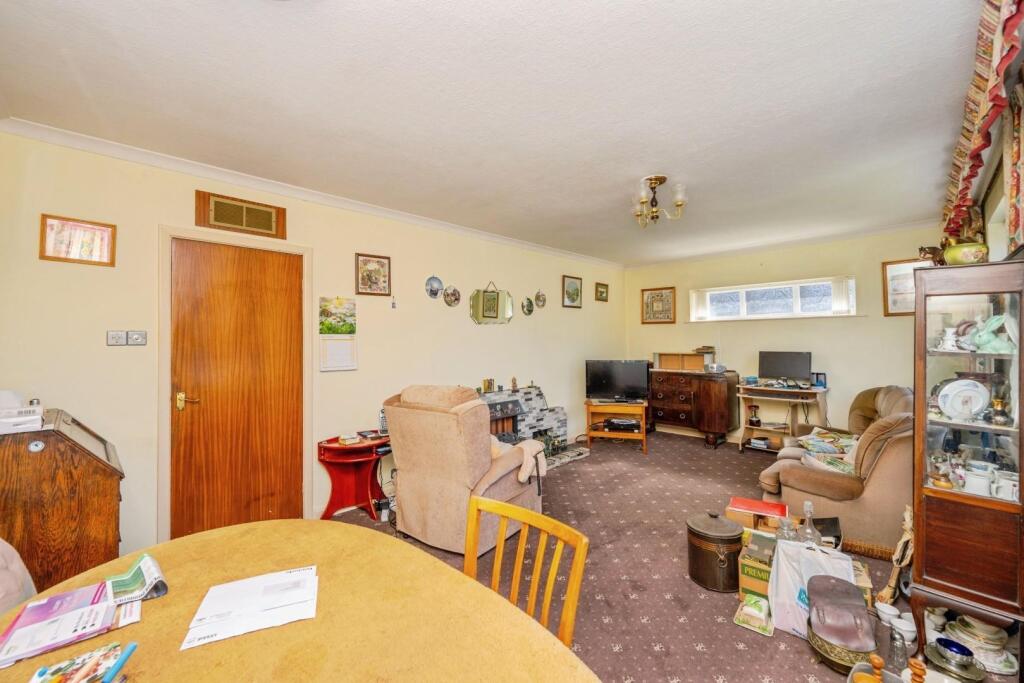
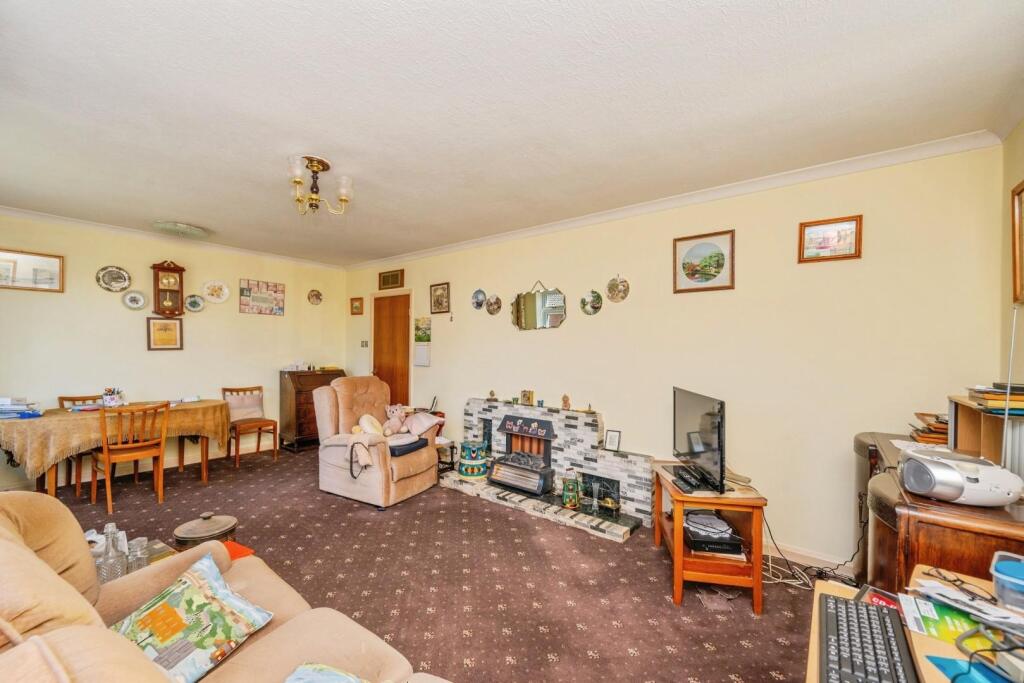
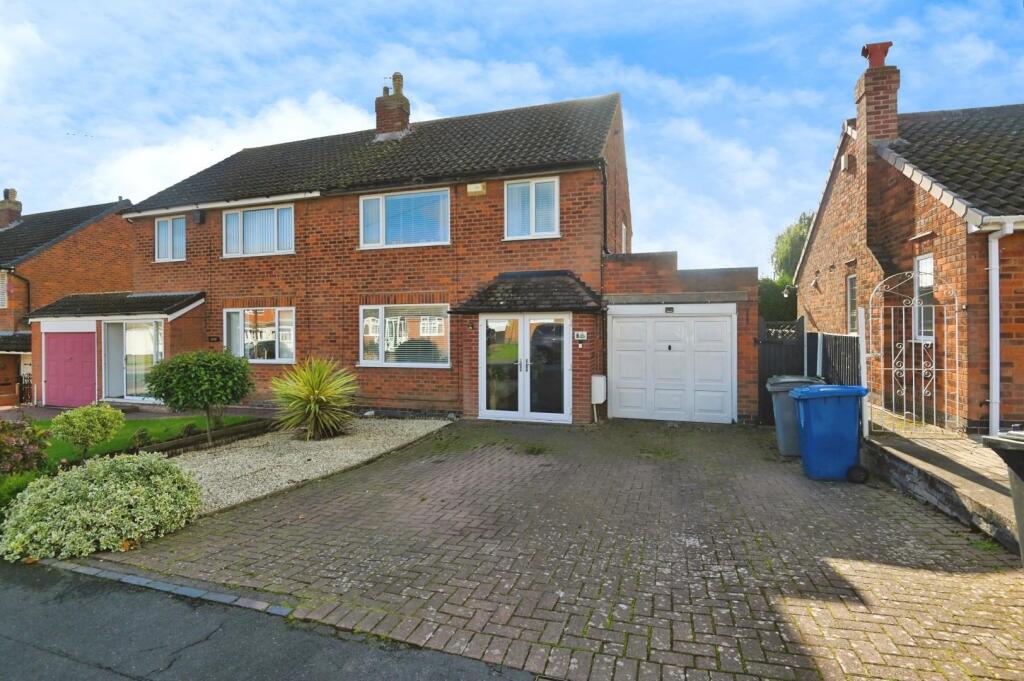
HUNTERS OF TAMWORTH are delighted to be offering FOR SALE with NO ONWARD CHAIN this three bedroom detached bungalow located in Glascote.<br /><br />This property benefits from being in close proximity to local shops, amenities and transport links including access to Tamworth town centre via bus route and the M42/A5 roads. This property offers an abundance of space for growing families with the added benefit of being in close proximity to both primary and secondary schools as well as only a few minutes drive from motorway links. There is no gas to the property however there is gas in the street. <br /><br />In brief the property comprises; entrance hallway, lounge, kitchen, three bedrooms and a shower room. To the front of the property is a driveway with parking for multiple vehicles, a garage and utility room, to the rear is an enclosed private garden.<br /><br /><b>Frontage</b> - Driveway with parking for multiple vehicles and a lawn area.<br /><br /><b>Entrance Hallway</b> - Carpeted flooring, power points and ceiling light.<br /><br /><b>Lounge</b> - 6.20m x 3.63m (20'4 x 11'11) - Carpeted flooring, double glazed windows to front, ceiling light, power points and feature fireplace.<br /><br /><b>Kitchen</b> - 3.15m x 2.34m (10'4 x 7'8) - Tile effect flooring, part tiled walls, wall and base units, door to garden, ceiling light, power points, double glazed window to side and stainless steel sink and drainer.<br /><br /><b>Bedroom One</b> - 4.01m x 3.02m (13'2 x 9'11) - Carpeted flooring, double glazed window to rear, power points and ceiling light.<br /><br /><b>Bedroom Two</b> - 3.07m x 2.72m (10'1 x 8'11) - Carpeted flooring, double glazed window to rear, power points and ceiling light.<br /><br /><b>Bedroom Three</b> - 2.67m x 2.51m (8'9 x 8'3) - Carpeted flooring, double glazed window to side, power points and ceiling light.<br /><br /><b>Shower Room</b> - 2.08m x 1.98m (6'10 x 6'6) - Walk in shower, low flush WC, hand wash basin, double glazed window to side and ceiling light.<br /><br /><b>Garden</b> - Private enclosed rear garden with a lawn area and paved patio.<br /><br />