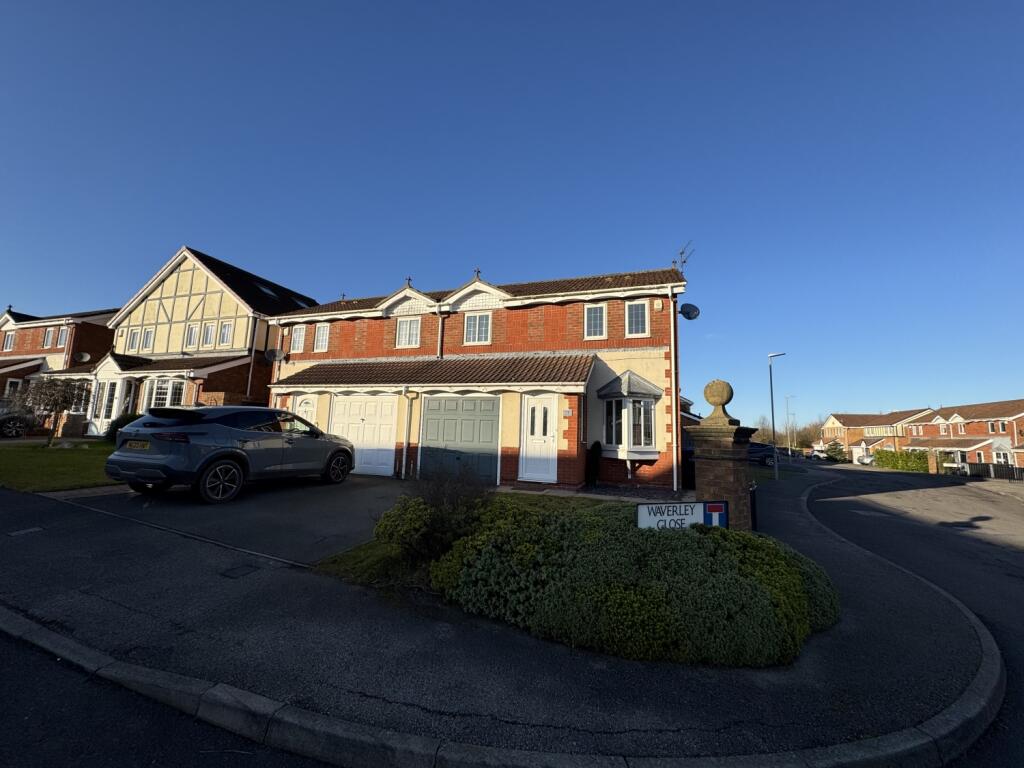
Strickland Street, Shotton
Property facts
- Property type
- Terraced house
- Bedrooms
- 2
Only details supplied with this listing are shown. Ask the listing contact to confirm measurements, taxes and costs.
About this home
Property Details: - Type: Terraced house - Bedrooms: 2 - Bathrooms: 0
Agent: Molyneux Estates - Shotton Phone: 01244 725794
<strong>DESCRIPTION:</strong> <strong></strong> An ideal opportunity for a first time buyer or investor is this two bedroom terraced house which briefly comprises:- bright and airy lounge, dining room, kitchen, ground floor bathroom with white suite and on the first floor two double bedrooms. Gas heating and double glazing. Court yard to the rear with brick built shed. <br/><br/><strong>DIRECTIONS:</strong> <strong></strong> Turn right out of the Shotton Office and continue under the railway bridge and turn right into Chester Close. Take the first left and first left again until tuning first right into Strickland Street where the property will be seen on the right hand side. <br/><br/><strong>LOCATION:</strong> <strong></strong> Situated in an established residential area being convenient for local shopping facilities and public transport. <br/><br/><strong>HEATING:</strong> <strong></strong> Gas heating with radiators. <br/><br/><strong>LOUNGE:</strong> <strong>11' x 9' 11" (3.35m x 3.02m)</strong> Double glazed front door. Radiator and double glazed window. Meter Cupboard. <br/><br/><strong>DINING</strong> <strong>ROOM:</strong> <strong>11' x 11' (3.35m x 3.35m)</strong> Radiator and double glazed window. Gas fire (in need of replacement), surround and mantle. <br/><br/><strong>KITCHEN:</strong> <strong>7' 11" x 7' (2.41m x 2.13m)</strong> Double glazed window. Vertical radiator. Plumbing for an automatic washing machine, sink unit with storage below and matching wall and base units with work surface over. <br/><br/><strong>REAR</strong> <strong>HALL</strong> <strong></strong> Cupboard housing the gas boiler which has a gas safe certificate November 2025 and double glazed rear exit. <br/><br/><strong>BATHROOM:</strong> <strong></strong> Heated towel rail, double glazed window, w.c., wash hand basin and panelled bath with shower over. Complimentary tiling. <br/><br/><strong>BEDROOM</strong> <strong>1:</strong> <strong>12' x 11' (3.66m x 3.35m)</strong> Radiator and double glazed window. <br/><br/><strong>BEDROOM</strong> <strong>2:</strong> <strong>12' x 10' (3.66m x 3.05m)</strong> Radiator and double glazed window. Built in storage. <br/><br/><strong>OUTSIDE:</strong> <strong></strong> Court yard to the rear with brick built storage shed. <br/><br/><strong></strong> <strong></strong>
Location
If the interactive map is unavailable, open the supplied location in maps.
Open location in mapsThe pin uses coordinates supplied with this listing. Confirm the exact location with the listing contact.
Listing information
- Original source
- www.onthemarket.com
- Added to Mirror
Added and updated dates describe the Mirror record. Source publication and verification dates are shown separately when known; none establishes time on market. Confirm current price and availability with the listing contact.
View original listingSimilar homes nearby