Property Details:
• Type: Detached
• Tenure: FREEHOLD
• Floor Area: 2815 sqft
Key Features:
• Private Willowhayne Estate
• Double Garage
• Five Bedrooms
• Three Bathrooms
• Four Reception Rooms
• Close To Sea
• Amenities Close By
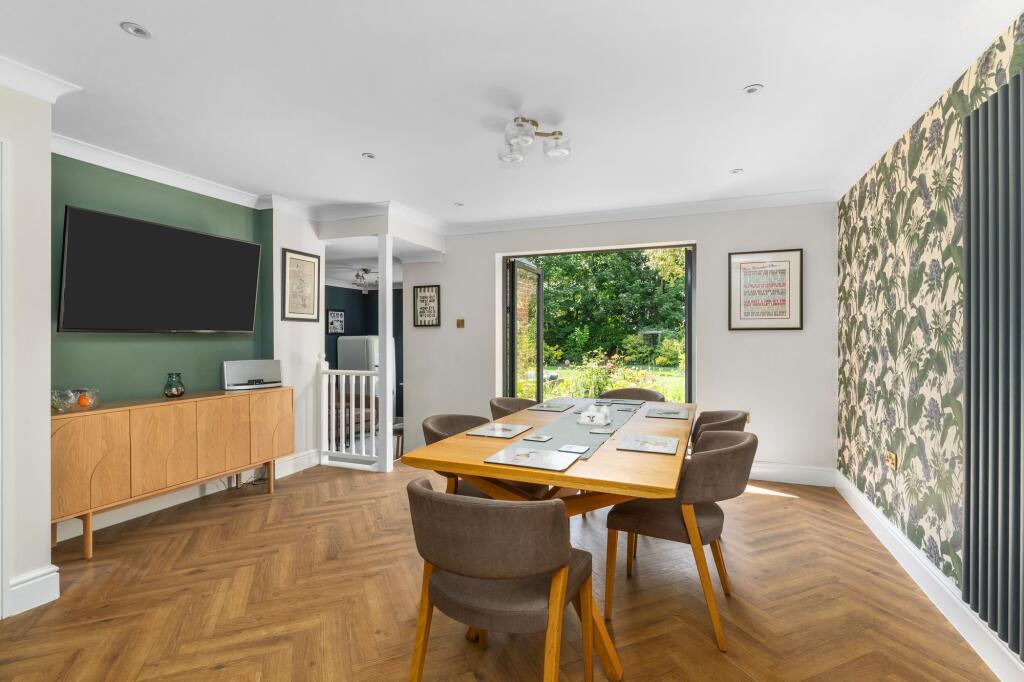
• Open Plan Kitchen / Dining Room
• West Facing Garden
• Carriage Driveway
Location:
• Nearest Station: Angmering Station
• Distance to Station: 0.44745760977737514 miles
Agent Information:
• Address: 113 Sea Road,
East Preston,
Littlehampton,
BN16 1NX
Full Description:
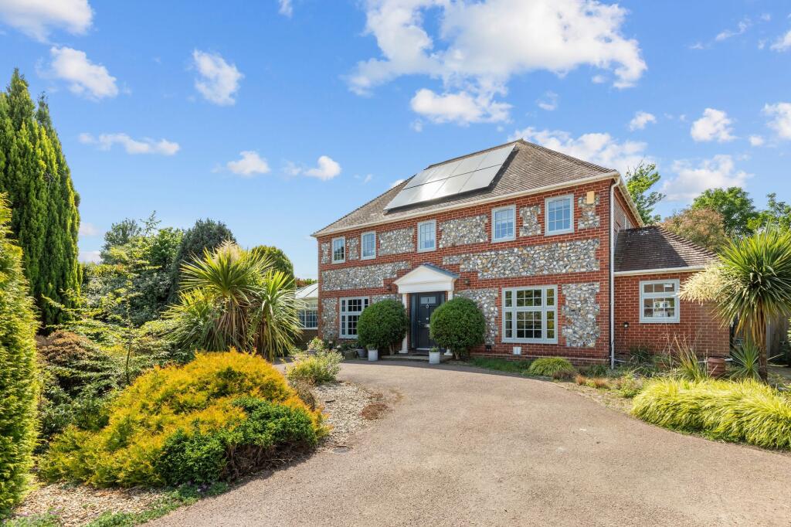
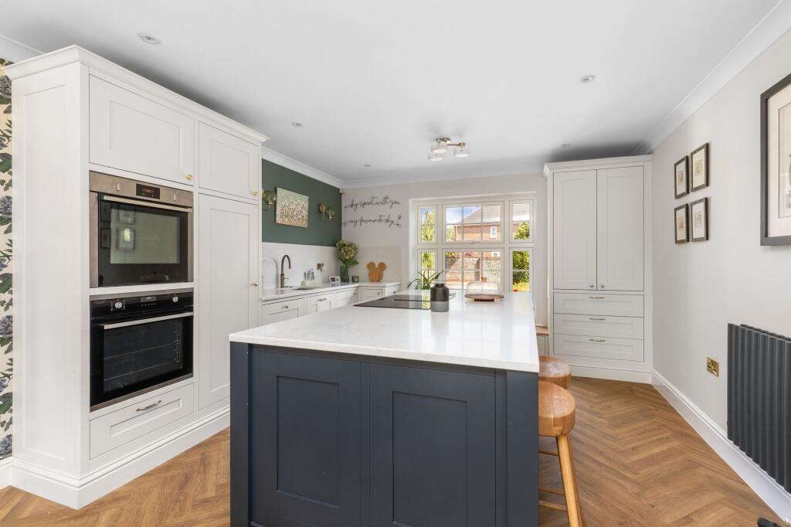
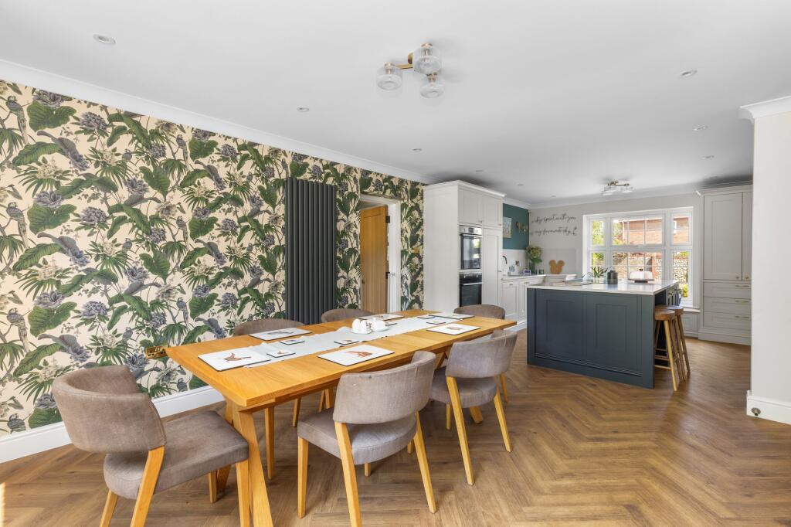
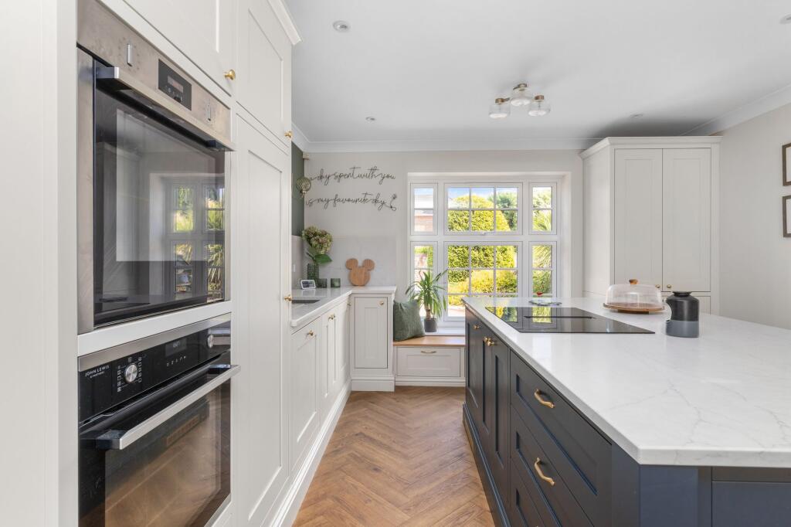
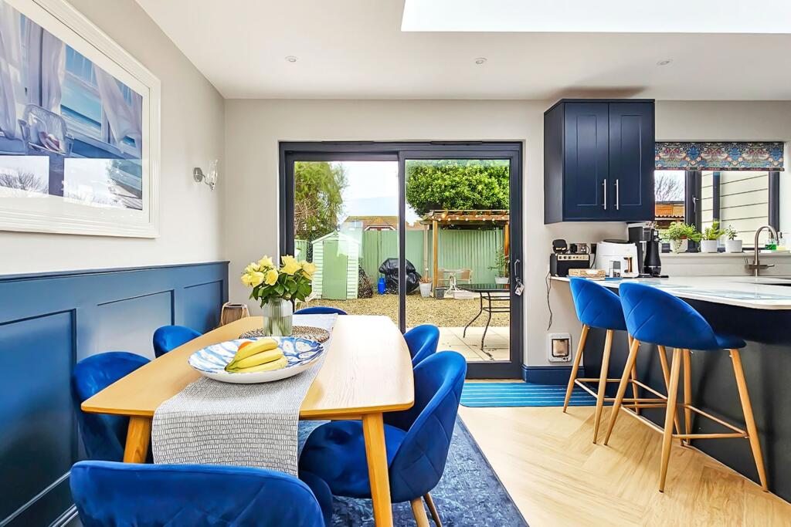
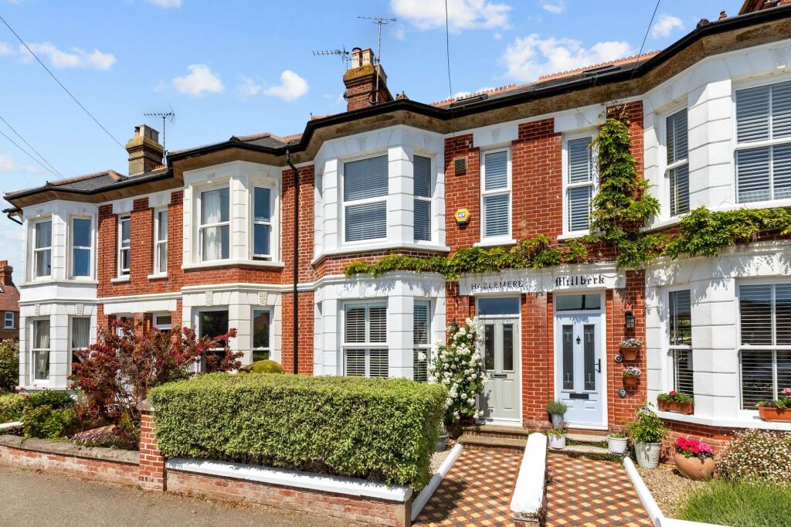
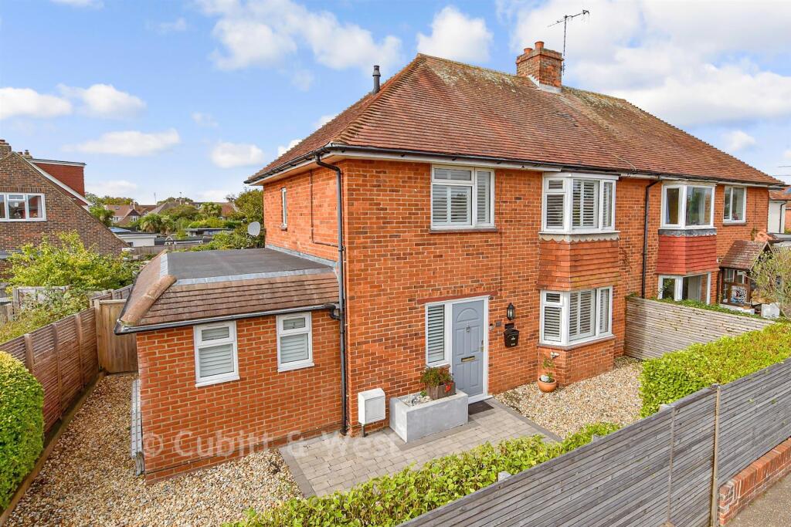
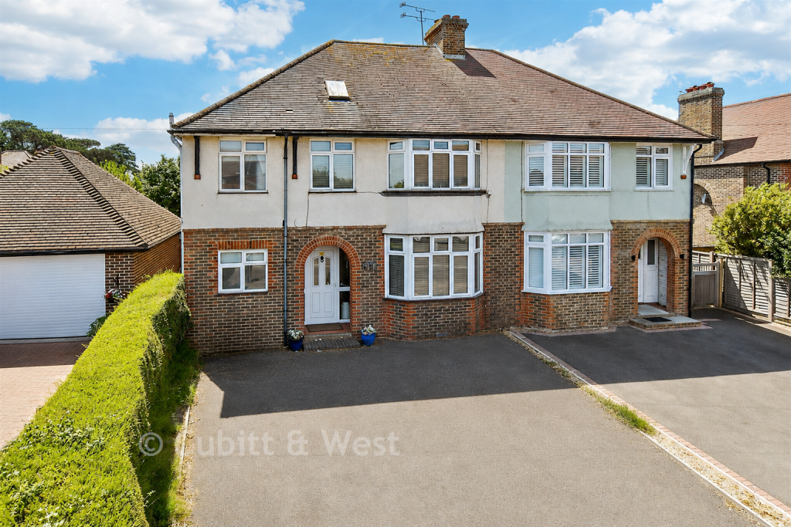
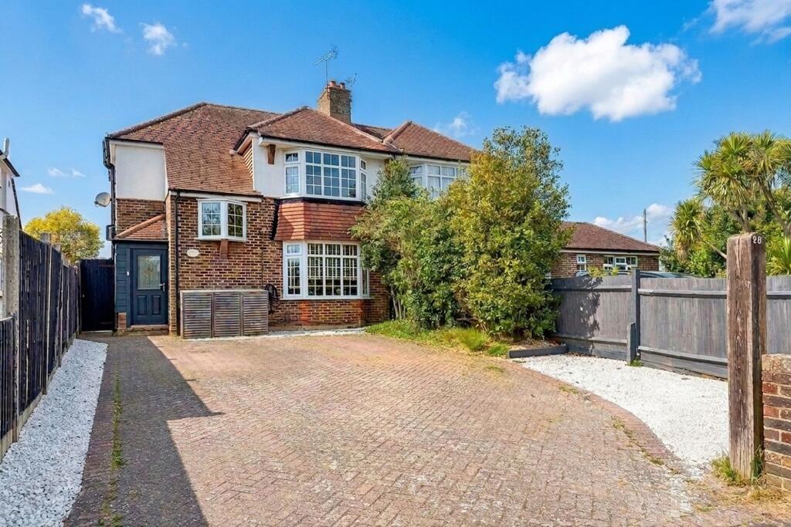
<p><strong>Situated on the highly sought-after private Willowhayne Estate</strong>, this spacious five-bedroom residence occupies a prime west-facing plot just moments from the sea and the charming coastal village of East Preston. The village offers a wide range of amenities, including cafes, restaurants, pubs, and shops. Angmering mainline railway station is also conveniently nearby, providing direct services to London Victoria in approximately 90 minutes.</p><p>The entrance hall sets the tone for this impressive home, offering a welcoming space that leads to all principal rooms. At the heart of the property lies a <strong>spectacular open-plan kitchen and breakfast room</strong>, designed in a timeless Shaker in-frame style. This beautifully appointed space includes a range of fitted appliances, eye-level ovens, and a Quooker hot tap, making it ideal for both everyday living and entertaining. The kitchen flows seamlessly onto a private terrace, perfect for <strong>alfresco dining</strong>.</p><p>Adjacent to the kitchen is a useful utility room with additional garden access. The <strong>expansive sitting room</strong> enjoys a feature fireplace and bi-folding doors that open directly onto the garden. This room connects to a generous sunroom, providing an abundance of natural light and a further connection to the outside space.</p><p>The ground floor also boasts <strong>two additional versatile reception rooms</strong>, ideal for use as a study, snug, or playroom.</p><p>Upstairs, you will find <strong>five generously proportioned bedrooms</strong>, most of which benefit from built-in wardrobes. The second-largest bedroom enjoys lovely views over the garden and an en-suite. The <strong>principal suite</strong> is particularly special, featuring a Juliet balcony, dressing area, and a luxurious en-suite bathroom. A <strong>stylishly fitted family bathroom</strong> is also located off the landing.</p><p>Outside, the <strong>west-facing rear garden</strong> is a true oasis—beautifully landscaped and offering total seclusion with a wealth of mature planting and trees. To the front, a <strong>carriage driveway</strong> provides ample off-road parking and leads to an <strong>integral double garage</strong>.</p><p>Should a purchaser(s) have an offer accepted on a property through Brennan and Chatterton Estates, they will be required to undertake identification checks. This is to meet our obligations under Anti-Money Laundering Regulations (AML) and is a legal requirement.</p><p>We use a specialist third-party service to verify your identity. The cost of these checks is £72 including VAT in total, which must be paid in advance when an offer is agreed and prior to a sales memorandum being issued.</p><br />EPC Rating: B