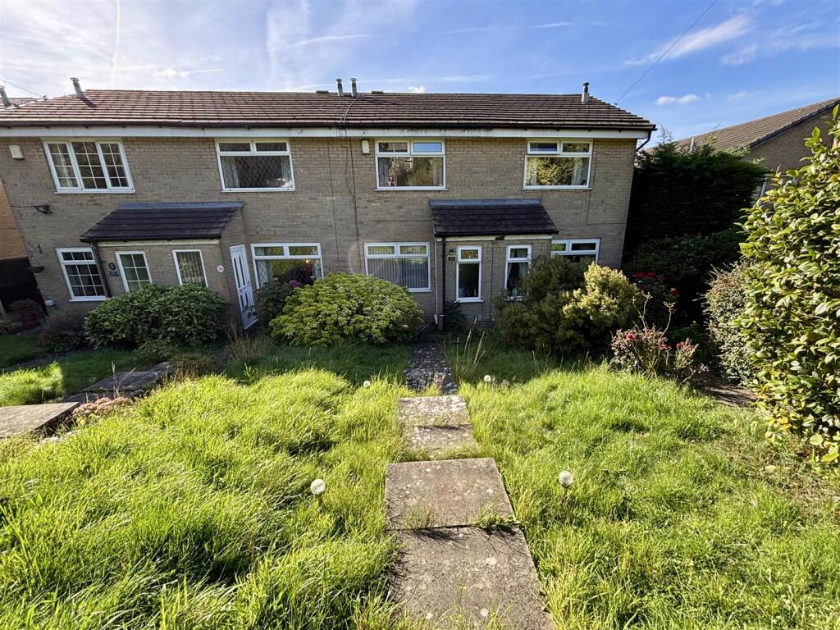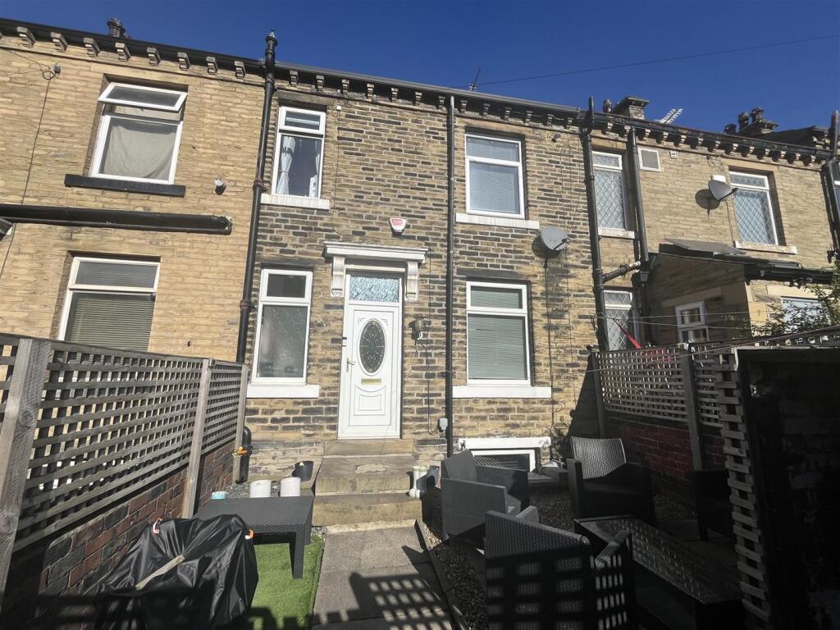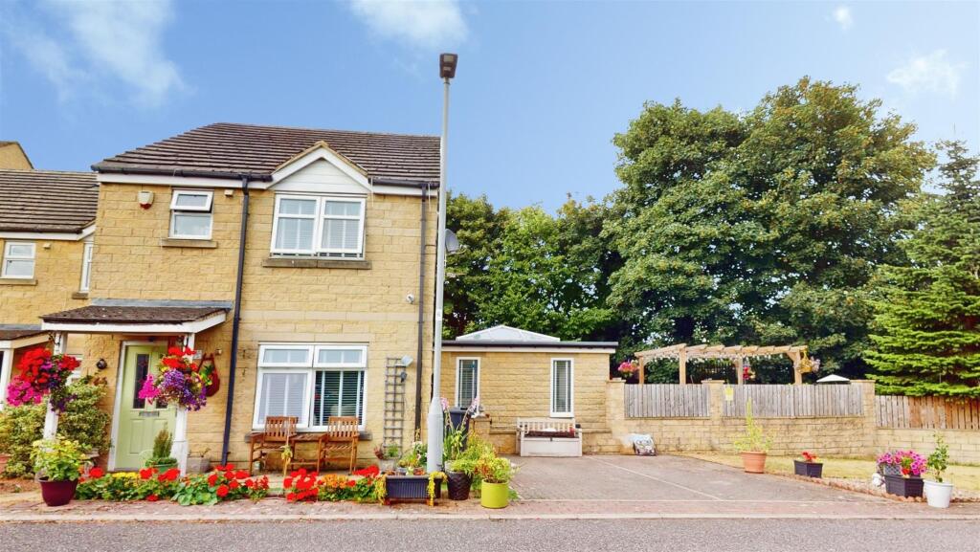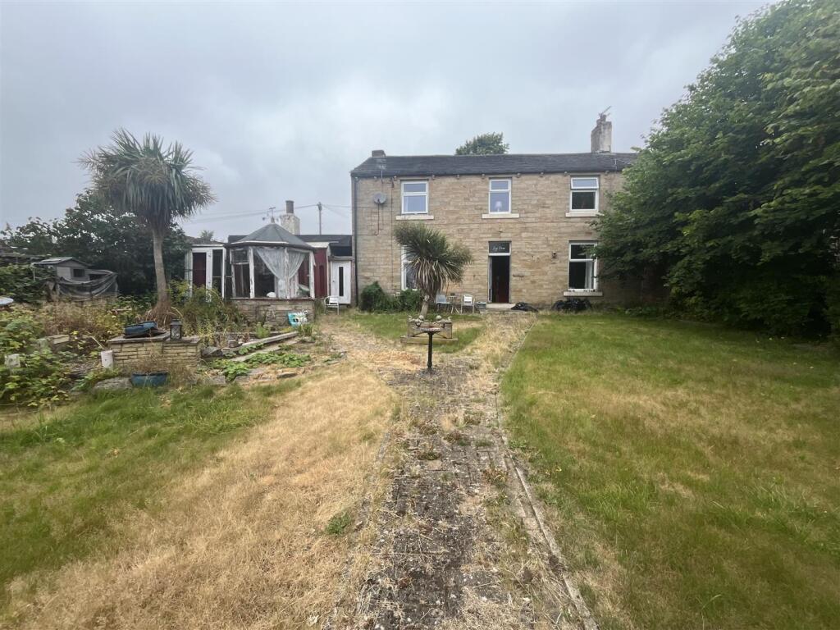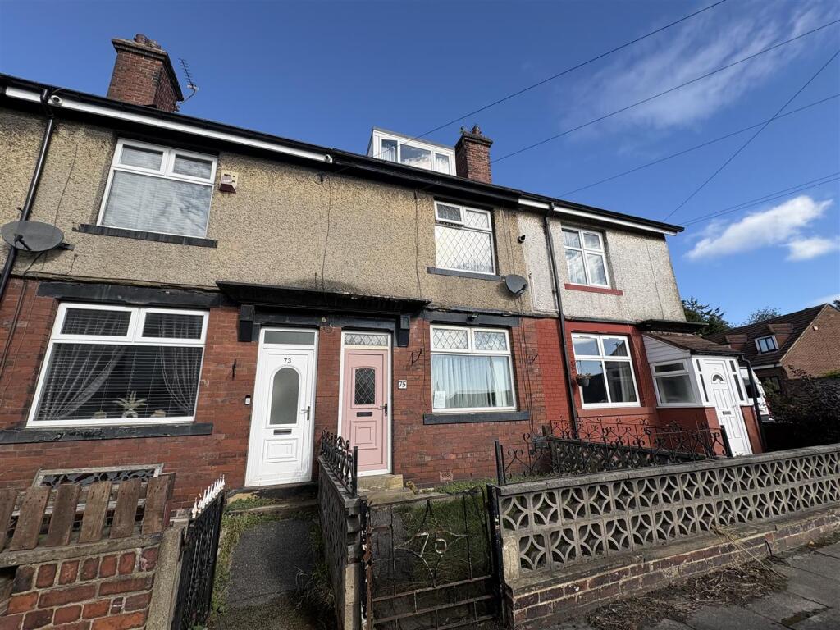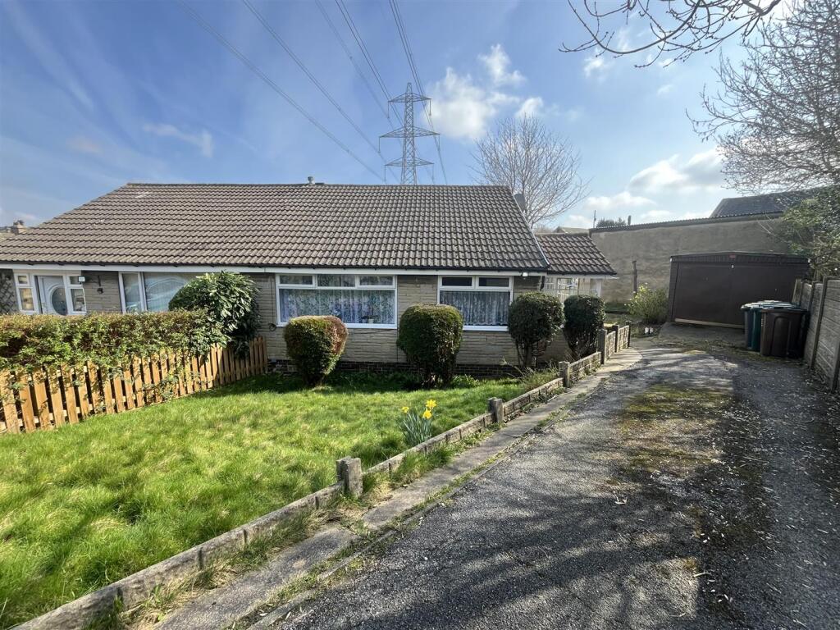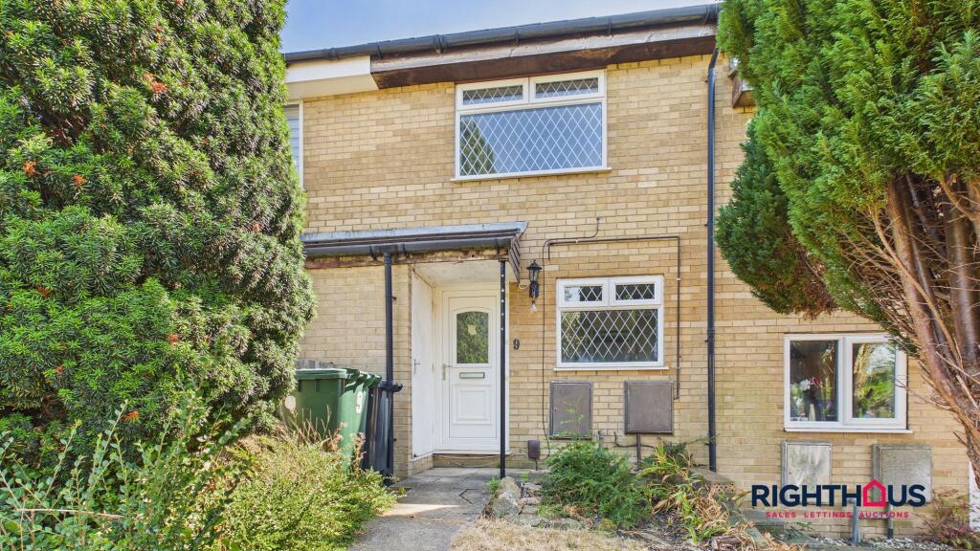
The Plantations, Low Moor, BD12 0TH
Property facts
- Property type
- Apartment
- Property subtype
- Multi-Level
- Bedrooms
- 2
- Bathrooms
- 1
- Taxes (as supplied)
- Band: B
Only details supplied with this listing are shown. Ask the listing contact to confirm measurements, taxes and costs.
About this home
Property Details: • Type: Apartment • Tenure: N/A • Floor Area: N/A
Key Features: • Two double bedrooms • Modern kitchen and bathroom • 1st floor appartment • Ideal for the first time buyer
Location: • Nearest Station: N/A • Distance to Station: N/A
Agent Information: • Address: 647 Bradford Road Bailiff Bridge Brighouse HD6 4DY
Full Description: No upward chain - A modern two bedroom first floor apartment within this highly popular and modern development. The apartment offers two double bedrooms, a modern bathroom and open plan living dining kitchen. There is allocated parking and a communal garden to the rear. The property is a short distance to a range of local conveniences within Wyke village. 10 minutes to the M62 / M606 motorway links and Low Moor train station which is situated on the Calder Valley line between Bradford Interchange and Halifax. Ideal for the commuter with direct links to Leeds, Bradford Interchange and Huddersfield via Brighouse. There are several direct trains per day to London King Cross.Ground FloorCommunal EntranceAccess into the communal entrance hall with individual letter boxes and stairs to the first floor apartments.1st FloorApartment EntranceA L shape entrance hall with an electric wall heater and storage cupboard.Lounge & Kitchen6m 63cm (21' 9") x 2m 95cm (9' 8")Open plan kitchen/ lounge with fitted wall and base units incorporating sink and drainer, breakfast bar, electric oven, induction hob, cooker hood, electric wall heater, window to the front and side.Bedroom 13m 63cm (11' 11") x 2m 55cm (8' 4")A double bedroom with an electric wall heater and double glazed window.Bedroom 23m 63cm (11' 11") x 1m 94cm (6' 4")A double bedroom with an electric wall heater and double glazed window.Bathroom1m 83cm (6' 0") x 2m 10cm (6' 11")Fully tiled bathroom comprises of bath, wash hand basin, w/c and window to the front.ExteriorParking space and communal gardens.
Features & amenities
Location
If the interactive map is unavailable, open the supplied location in maps.
Open location in mapsThe pin uses coordinates supplied with this listing. Confirm the exact location with the listing contact.
Listing information
- Original source
- www.rightmove.co.uk
- Added to Mirror
- Record updated
Added and updated dates describe the Mirror record. Source publication and verification dates are shown separately when known; none establishes time on market. Confirm current price and availability with the listing contact.
View original listingSimilar homes nearby