Property Details:
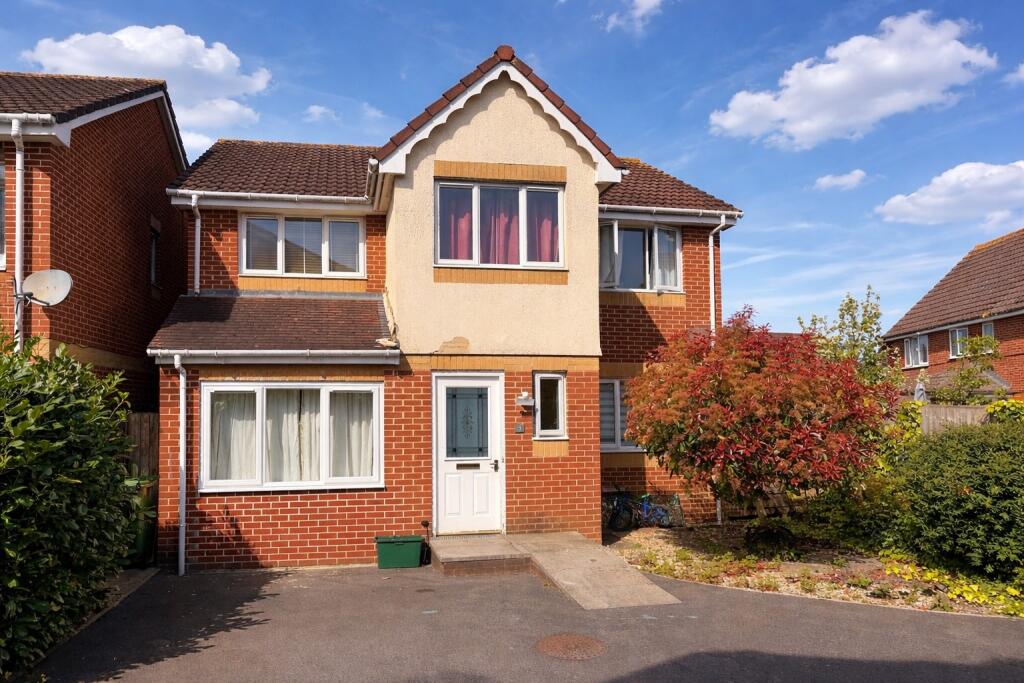
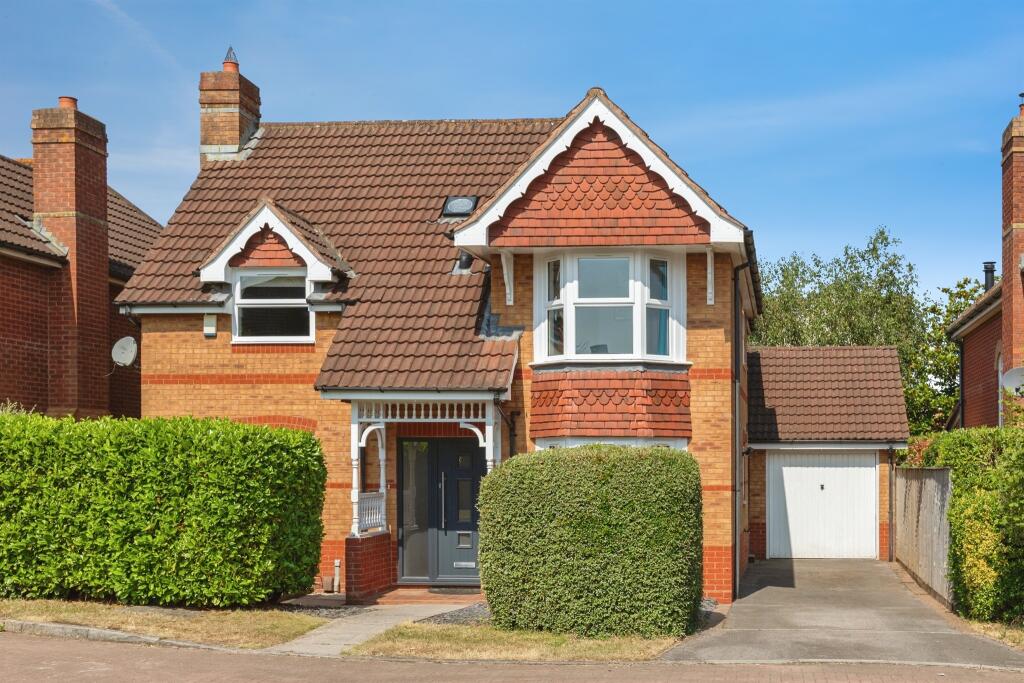
• Type: Detached
• Tenure: FREEHOLD
• Floor Area: N/A
Key Features:
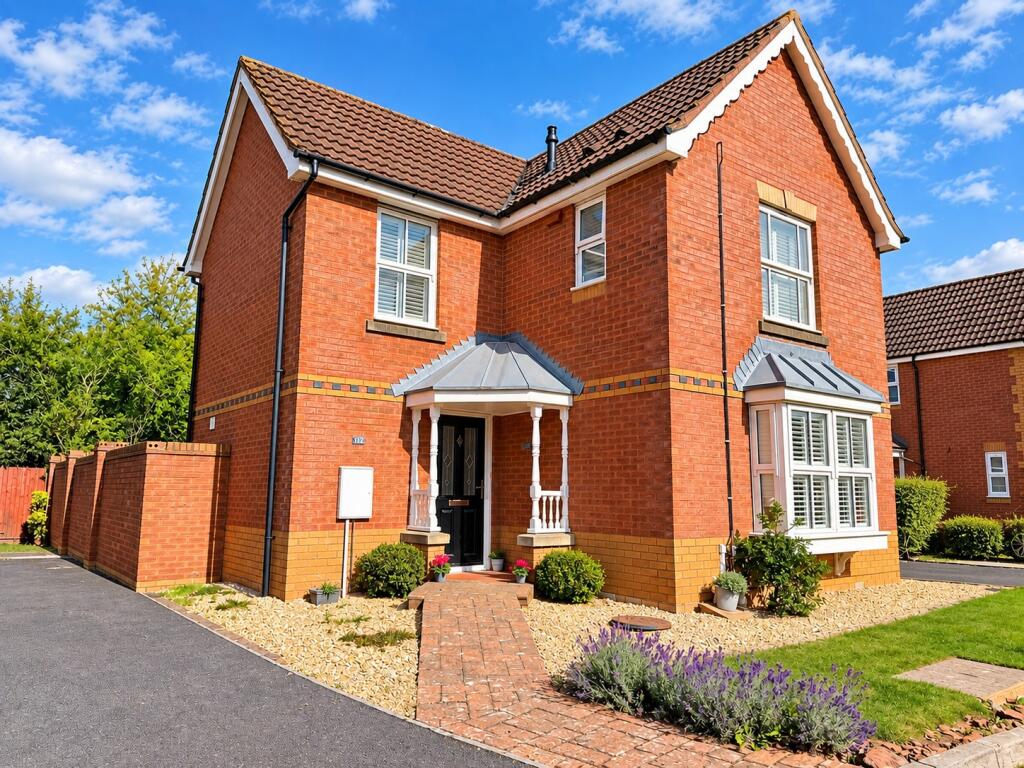
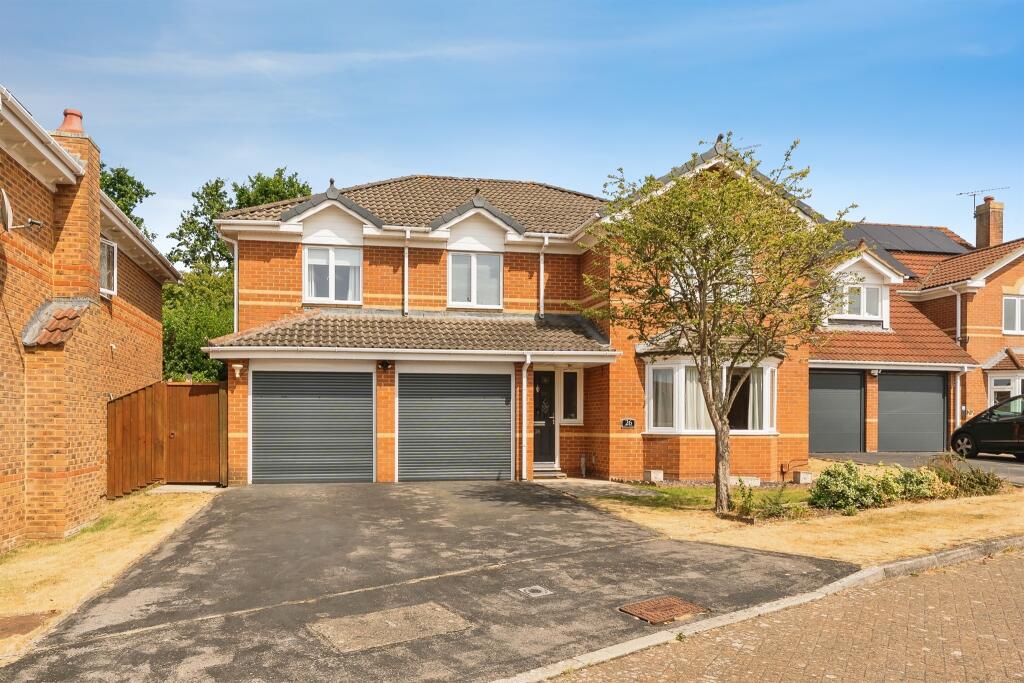
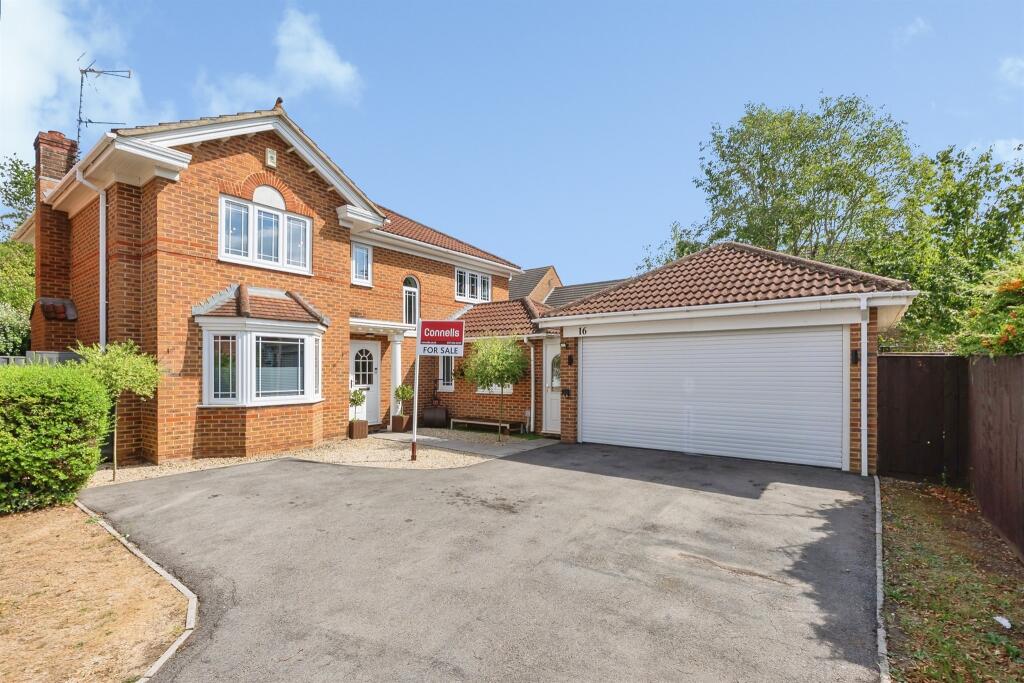
• Detached 5 Bedroom House
• Off street parking for multiple vehicles
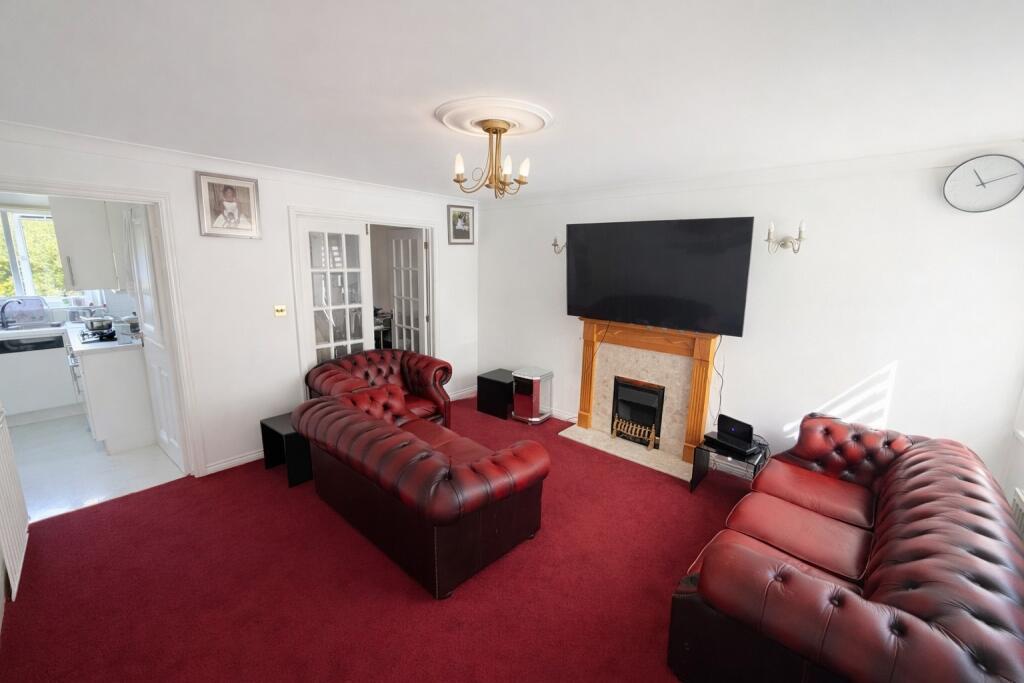
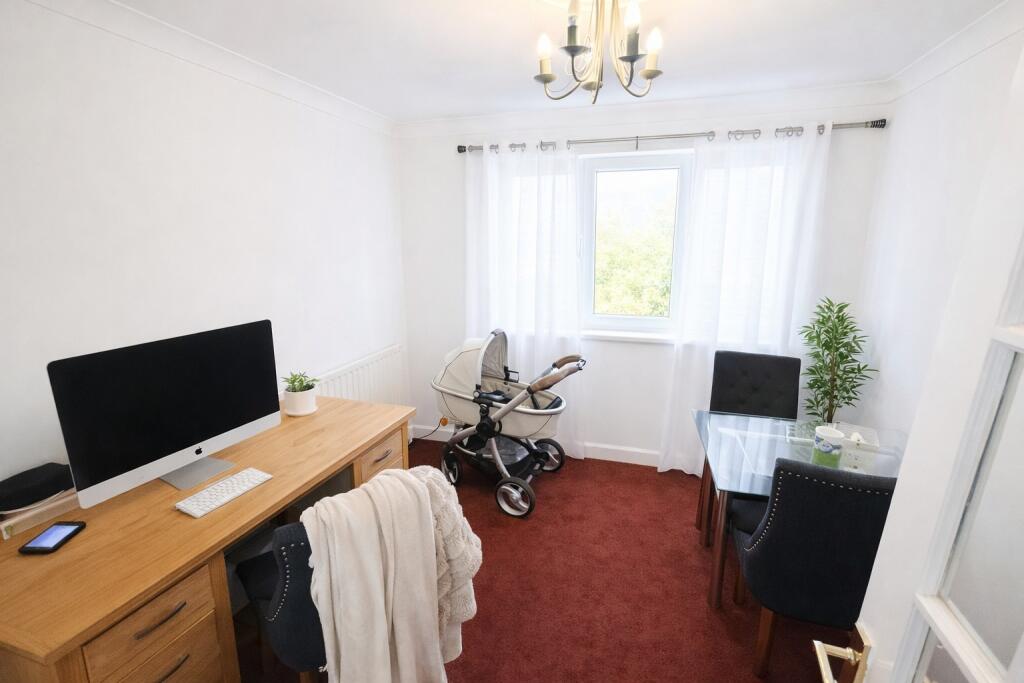
• Two reception rooms
• Cloakroom, bathroom & en suite
• Garage converted
Location:
• Nearest Station: Bristol Parkway Station
• Distance to Station: 3.485709731354013 miles
Agent Information:
• Address: 2 Emerson Way
Emersons Green
Bristol
Gloucestershire
BS16 7AE
Full Description:
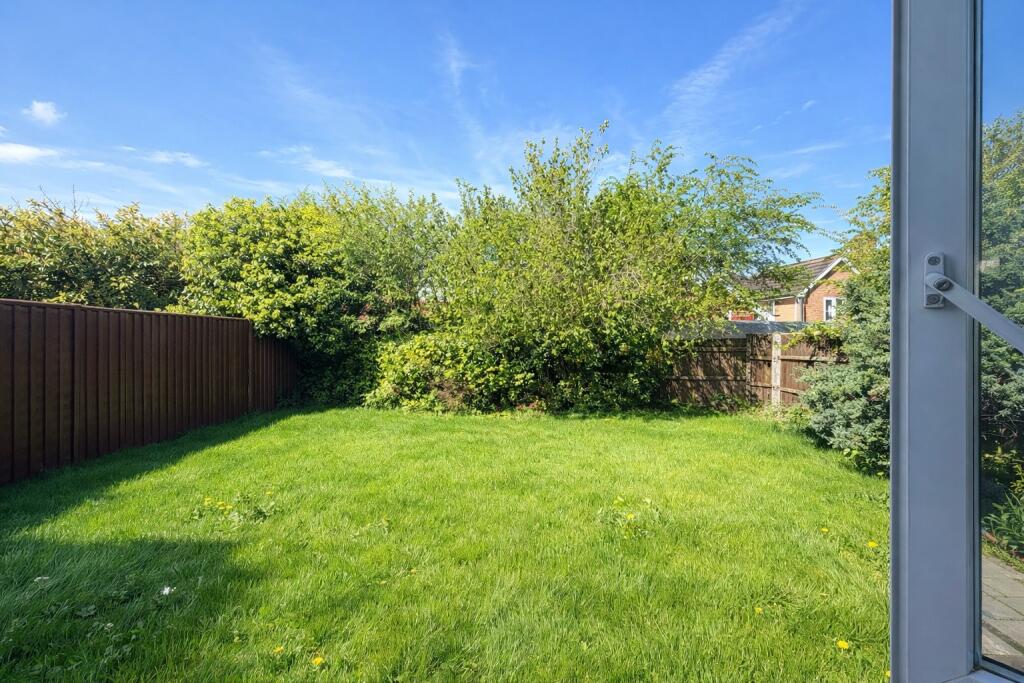
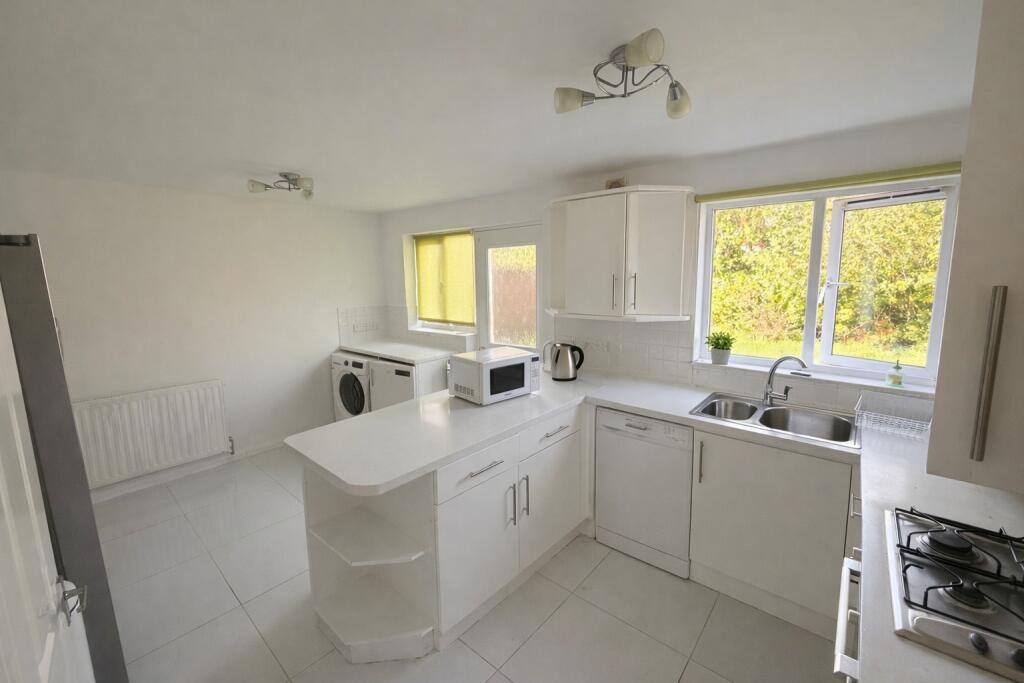
<br /><b>SUMMARY</b><br />Connells are pleased to offer to the market this 5 BEDROOM DETACHED HOME, 3 bathrooms, south facing large rear garden and driveway for ample parking chain free! be quick!<br /><br /><br /><b>DESCRIPTION</b><br />A well presented FIVE bedroom detached residence tucked in a cul de sac location, within close proximity of Mangotsfield Primary School. Offering plenty of living space, including two reception rooms and kitchen/breakfast room. <br />The property is tucked in a cul de sac location, within close proximity of Mangotsfield Primary School. Offering plenty of living space, including two reception rooms and kitchen/breakfast room. The property also boasts an immaculate, westerly facing rear garden, garage and off street parking for multiple vehicles boasts an immaculate, westerly facing rear garden, garage and off street parking for multiple vehicles.<br /><br /><b>Reception Hall</b> <br />Doors to cloakroom and sitting room. Stairs ascending to first floor. Radiator, wood effect flooring.<br /><br /><b>Cloakroom </b> <br />Window to front of property with opaque glass and tiled sill. Wash hand basin with tiled splashback, low level WC. Radiator, wood effect flooring.<br /><br /><b>Sitting Room </b> 14' 1" x 12' 7" ( 4.29m x 3.84m )<br />Window to front of property with radiator under. Feature fireplace housing coal effect gas fire. Door to kitchen, french doors opening to:<br /><br /><b>Dining Room </b> 9' x 9' 2" ( 2.74m x 2.79m )<br />Patio door opening to rear garden, radiator.<br /><br /><b>Kitchen</b> 15' 10" x 11' 1" ( 4.83m x 3.38m )<br />Two windows to rear of property with tiled sills. Door opening to rear garden. Fitted kitchen with a range of wall and base units with roll top worksurfaces incorporating stainless steel one and half bowl sink and drainer and tiled splashbacks. Integrated four ring gas hob with cookerhood over, integrated electric oven. Space and plumbing for both dishwasher and washing machine. Understairs storage cupboard, door into garage, radiator.<br /><br /><b>First Floor Landing </b> <br />Doors to all bedrooms and bathroom. Loft access, airing cupboard, additional storage cupboard, radiator.<br /><br /><b>Bedroom One</b> 17' 1" x 8' 9" ( 5.21m x 2.67m )<br /><br /><b>En Suite </b> <br />Window to rear of property with opaque glass and tiled sill. Fully tiled shower cubicle with mains fed shower. Vanity unit incorporating wash hand basin and low level WC. Extractor fan, light and shaver point, radiator.<br /><br /><b>Bedroom Two</b> 8' 10" x 12' 11" ( 2.69m x 3.94m )<br />Window to rear of property with radiator under.<br /><br /><b>Bedroom Three </b> 8' 10" x 10' 7" ( 2.69m x 3.23m )<br />Window to front of property with radiator under<br /><br /><b>Bedroom Four</b> 6' 8" x 12' 7" ( 2.03m x 3.84m )<br />Window to front of property with radiator under.<br /><br /><b>Bathroom </b> <br />Window to rear of property with opaque glass and tiled sill. White suite comprising panelled bath with mixer tap and shower attachment, wash hand basin and low level WC. Extractor fan, radiator, tiled flooring.<br /><br /><b>Bedroom 5 </b> 11' 2" x 28' 1" ( 3.40m x 8.56m )<br />Double glazed window to front elevation.<br /><br /><b>Rear Garden</b> <br />Fully enclosed westerly facing garden with fence panel boundaries. Laid to lawn with mature planted borders, paved patio area, gated side access, outside tap.<br /><br /><b>Agent's Note:</b> <br />Please note that an AML (Anti-Money Laundering) fee is payable by the buyer once an offer has been accepted. This fee covers the cost of carrying out the required identity verification and anti-money laundering checks. Once these checks have been completed, the fee is non-refundable, even if the property purchase does not proceed.<br /><br /><br /><br />1. MONEY LAUNDERING REGULATIONS - Intending purchasers will be asked to produce identification documentation at a later stage and we would ask for your co-operation in order that there will be no delay in agreeing the sale.
<br />2: These particulars do not constitute part or all of an offer or contract.
<br />3: The measurements indicated are supplied for guidance only and as such must be considered incorrect.
<br />4: Potential buyers are advised to recheck the measurements before committing to any expense.
<br />5: Connells has not tested any apparatus, equipment, fixtures, fittings or services and it is the buyers interests to check the working condition of any appliances.
<br />6: Connells has not sought to verify the legal title of the property and the buyers must obtain verification from their solicitor.