Property Details:
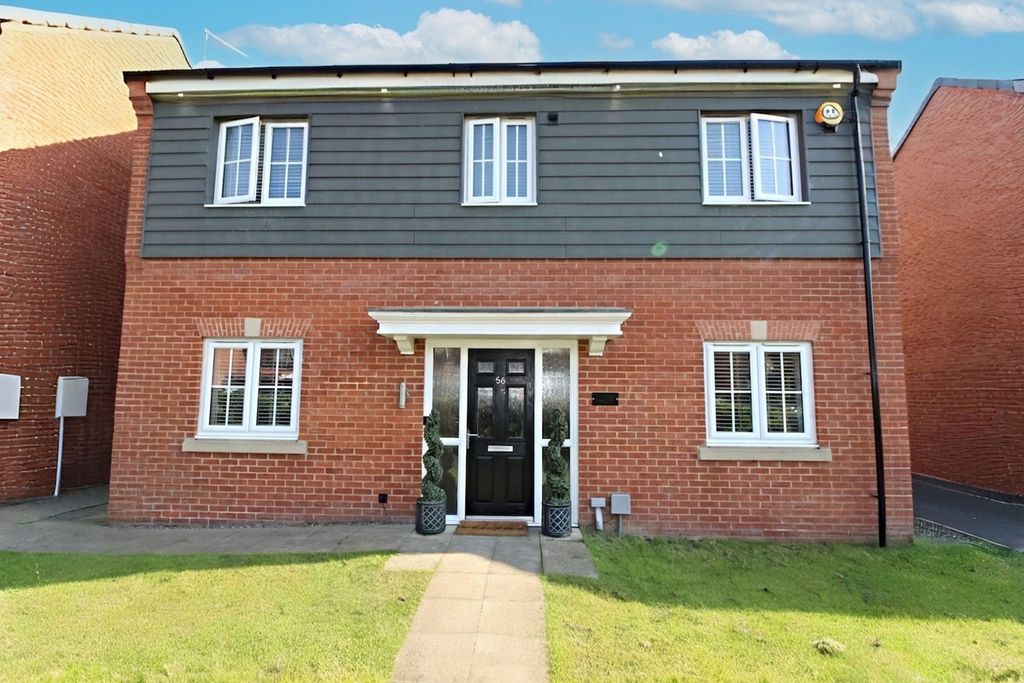
- Type: Detached house
- Bedrooms: 4
- Bathrooms: 2
Agent: Rook Matthews Sayer - Blyth
Phone: 01670 208414
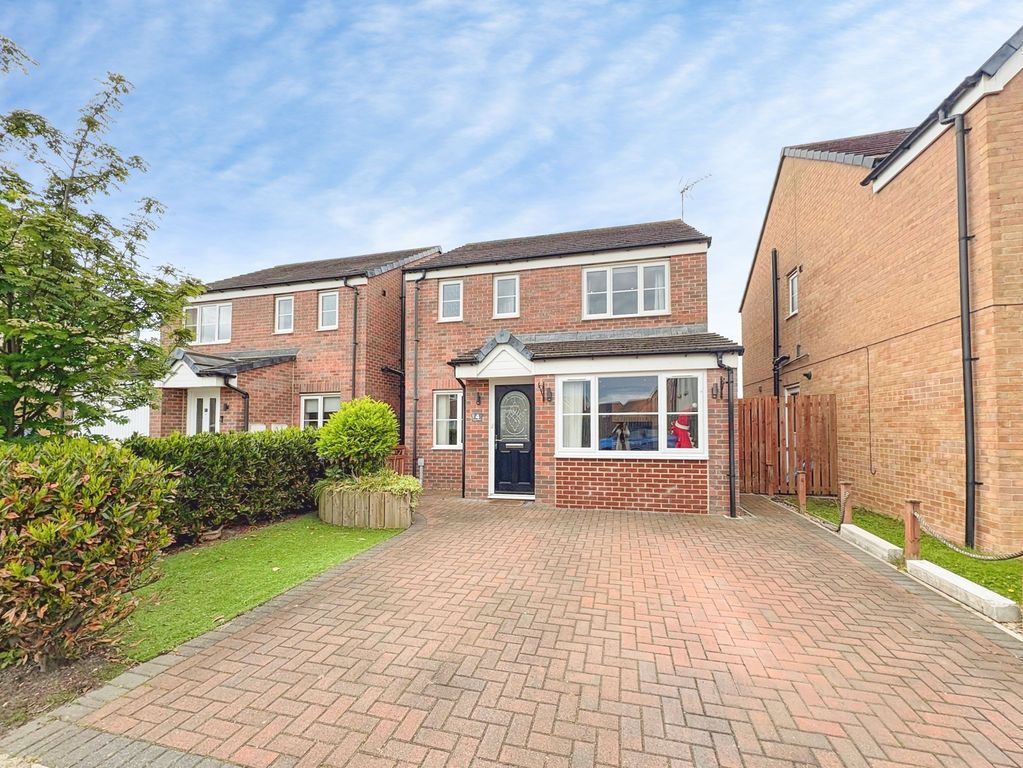
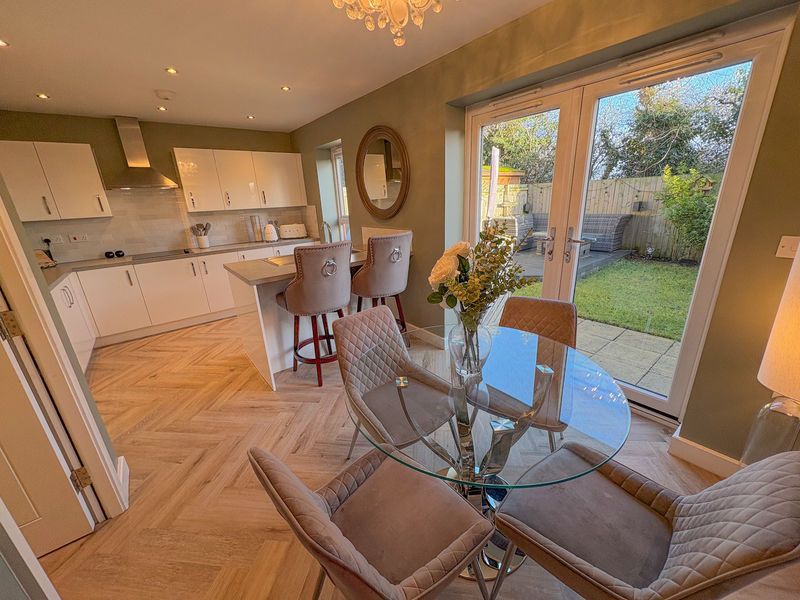
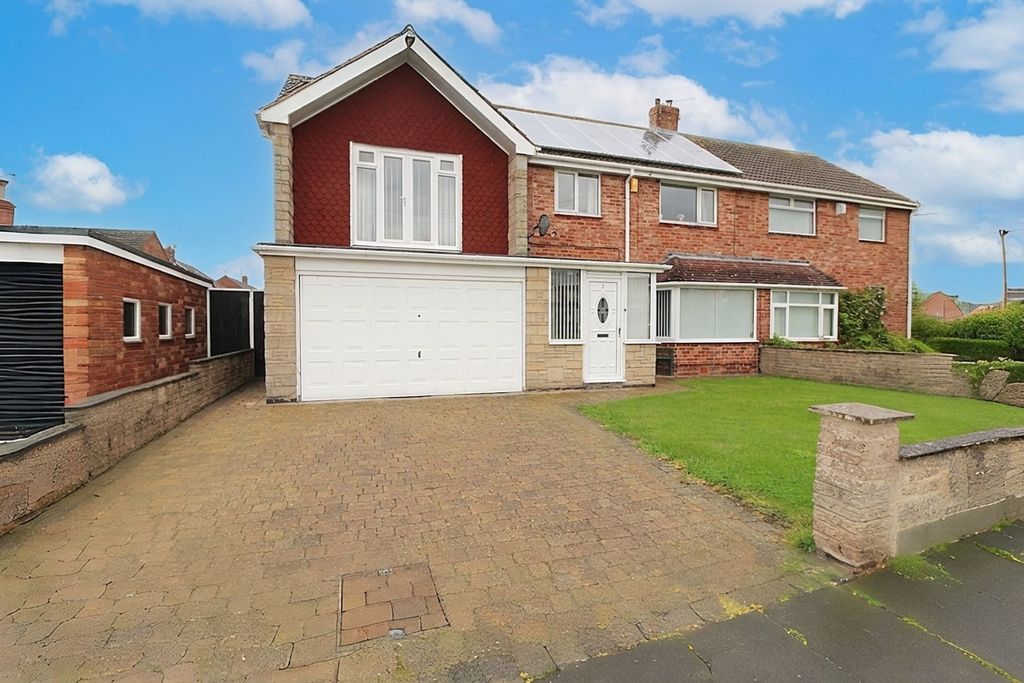
A home that doesn't just tick boxes, but raises the bar—offering a rare blend of scale, layout, and standout features.<br/><br/>This exceptional and highly sought-after detached property enjoys a prime position on a prestigious residential estate, just moments from the new train station, combining exclusivity with excellent connectivity.<br/><br/>From the moment you step inside, the sense of space and quality is unmistakable. A striking hallway with a central staircase creates a grand first impression, setting the tone for the thoughtfully designed interior. To the rear, the elegant lounge is bathed in natural light, with French doors opening onto the garden, creating a seamless flow between indoor and outdoor living. A separate study or playroom adds valuable flexibility, ideal for home working or family life.<br/><br/>At the heart of the home lies a stunning dining kitchen, beautifully appointed with integrated appliances and generous space for both everyday living and entertaining. A separate utility room and a convenient downstairs cloakroom/WC further enhance the practicality of the ground floor.<br/><br/>Upstairs, a gallery-style landing continues the feeling of openness and leads to four well-proportioned double bedrooms. The principal bedroom is particularly impressive, complete with attractive mirrored wardrobes and a sleek, contemporary en-suite shower room. The remaining bedrooms are served by a luxurious family bathroom, featuring underfloor heating for an added touch of comfort.<br/><br/>Externally, the property truly comes into its own. Set within extensive, wraparound gardens, the outdoor space has been thoughtfully landscaped to include paved patios, well-kept lawns, raised borders, and decorative gravel features. To the rear, a secluded area reveals a unique highlight—the superb Grill Kota—creating a fantastic setting for stylish summer barbecues and year-round entertaining.<br/><br/>The home is further complemented by a double driveway, double garage, and a well-maintained front garden. Offered as a freehold property, this is a rare opportunity to secure a home that effortlessly combines elegance, space, and lifestyle in one of the area's most desirable locations.<br/>Interest in this property will be high [use Contact Agent Button] or [use Contact Agent Button] to arrange your viewing. <br/><br/>Double Glazed Entrance Door with Side Panels to:<br/><br/>ENTRANCE HALLWAY:<br/>Impressive, grand, entrance hallway with central staircase to the first floor, radiator, under-stair cupboard, wood effect flooring, door to:<br/><br/>STUDY/PLAYROOM: 8'7 x 7'11, (2.41m x 2.61m),<br/>Excellent addition which could be utilized a study, playroom or sitting area, radiator, double glazed window<br/><br/>DOWNSTAIRS CLOAKS/W.C.:<br/>Pedestal washbasin with mixer taps, low level W.C. with push button cistern, spotlights to ceiling, Victorian Style tiling to the floor, part tiled walls, radiator, double glazed window<br/><br/>LOUNGE: (rear): 17'6 x 10'10, (5.33m x 3.50m),<br/>Gorgeous, light and airy rear lounge with double glazed French doors to the garden, radiator<br/><br/>DINING KITCHEN (dual aspect): 19'10 x 9'6, (6.04m x 2.89m),<br/>Stunning, open plan family dining kitchen incorporating a range of white, base, wall and drawer units, coordinating worktops, integrated electric oven, gas hob, cooker hood, integrated dishwasher, one and a half bowl sink unit with mixer taps and contemporary spray, under-floor heating, double glazed window, two radiators, double glazed window to the dining area, high gloss tiled floor<br/><br/>UTILITY ROOM: (rear): 6'6 x 6'6, (1.98m x 1.98m),<br/>Contemporary base unit with coordinating worktops, single drainer sink unit with mixer taps, plumbed for automatic washing machine, tiled floor, radiator, central heating boiler, extractor, double glazed door to the rear garden<br/><br/>FIRST FLOOR LANDING:<br/>Spacious, Gallery style landing, double glazed window, loft access<br/><br/>FAMILY ROOM:<br/>Excellent size, stylish family bathroom comprising, bath with recessed chrome controls, pedestal washbasin with mixer taps, low level W.C. with push button cistern, tiled splash backs, high gloss tiled floor with under-floor heating, double glazed window, spotlights to ceiling, radiator<br/><br/>BEDROOM ONE: (front): 11'7 x 11'0, (3.53m x 3.35m),<br/>Radiator, double glazed window, attractive sliding mirrored robes, door to:<br/><br/>EN-SUITE SHOWER ROOM:<br/>Shower cubicle, chrome shower, half pedestal, and floating sink unit with mixer taps, low level W.C. with push button cistern, tiled splash backs, spotlights to ceiling, high gloss tiled floor, chrome radiator, under-floor heating<br/><br/>BEDROOM TWO: (side): (11'8 x 11'0),<br/>Maximum measurements, radiator, double glazed window<br/><br/>BEDROOM THREE: (front): 13'3 x 11'7, (4.03m x 3.53m),<br/>Radiator, double glazed window<br/><br/>BEDROOM FOUR: (rear): 9'7 x 8'0, (2.43m x 2.92m),<br/>Radiator, double glazed window<br/><br/>EXTERNALLY:<br/>An extensive, substantially improved rear garden with patios,lawned areas to the rear and the side, raised borders, rear secluded area housing a Grill Kota which sits 12 people for all year round BBQ's, borders, side gate providing access to the double garage and double driveway, front garden area with lawn<br/><br/>PRIMARY SERVICES SUPPLY<br/>Electricity: Mains<br/>Water: Mains<br/>Sewerage: Mains<br/>Heating: Mains Gas<br/>Broadband: Fibre to premises<br/>Mobile Signal Coverage Blackspot: No<br/>Parking: Garage/Driveway<br/><br/>MINING <br/>The North East region is famous for its rich mining heritage and therefore it will be beneficial to conduct a mining search. Confirmation should be sought from a conveyancer as to its effect on the property, if any. <br/><br/>BUILDING WORKS<br/>Any known planning permissions or proposals in the immediate locality: No<br/>Outstanding building works at the property: No<br/><br/>TENURE<br/>Freehold - It is understood that this property is freehold, but should you decide to proceed with the purchase of this property, the Tenure must be verified by your Legal Adviser<br/><br/>COUNCIL TAX BAND: C<br/><br/>EPC RATING: B<br/><br/><br/>Council Tax Band: D<br/>Tenure: Freehold