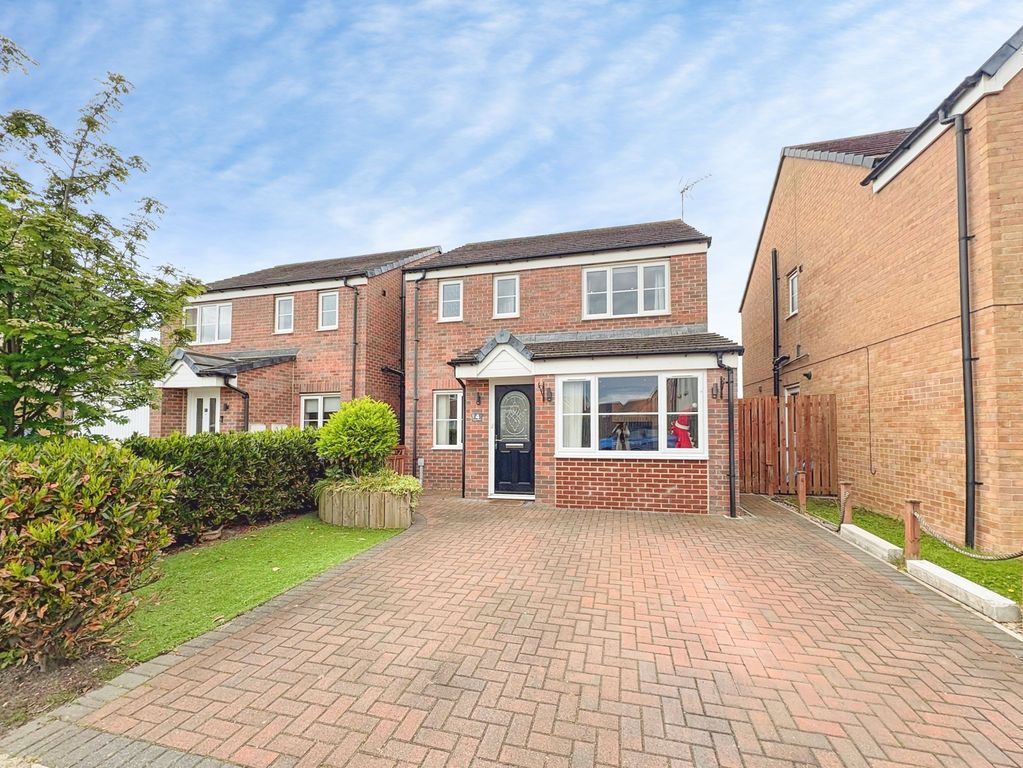
Property Details:
- Type: Detached house
- Bedrooms: 4
- Bathrooms: 2
Agent: Rook Matthews Sayer - Blyth
Phone: 01670 208414
Step into a lifestyle of comfort and coastal charm with this stunning double-fronted detached home, set just a short distance from the beach.<br/><br/>An exceptional opportunity to acquire this beautifully presented modern residence, ideally positioned within the sought-after second phase of the prestigious South Shore development. Tucked away in a peaceful cul-de-sac setting, this home perfectly balances contemporary elegance with a relaxed seaside lifestyle.<br/><br/>Upon entering, you are welcomed by an impressive and spacious entrance hallway, setting the tone for the beautifully appointed interiors beyond. The ground floor offers a refined lounge alongside a versatile study or snug—ideal for both relaxation and remote working. At the heart of the home lies a truly outstanding dining kitchen, exquisitely upgraded with sleek white high-gloss cabinetry, premium integrated appliances, and French doors that open seamlessly onto the rear garden—perfect for entertaining and indoor-outdoor living.<br/><br/>Further enhancing the practicality of the home is a separate utility room and a stylish downstairs cloakroom/WC.<br/><br/>To the first floor, the property boasts four generously proportioned double bedrooms. The principal suite is particularly impressive, featuring fitted wardrobes and a contemporary en-suite shower room. A spacious and well-appointed family bathroom serves the remaining bedrooms.<br/><br/>Externally, the property continues to impress with a beautifully maintained rear garden, complete with patio areas ideal for alfresco dining. There is also convenient access to a detached garage, complemented by a private driveway.<br/><br/>This remarkable home offers a superb blend of modern luxury, thoughtful design, and an enviable coastal setting—perfect for those seeking both comfort and lifestyle.Interest in this property will be high [use Contact Agent Button] or [use Contact Agent Button] to arrange your viewing. <br/><br/>Entrance Door to:<br/><br/>Entrance Hallway<br/>Impressive entrance hallway, high gloss tiled flooring, radiator, turned staircase to the first floor<br/><br/>Lounge (Front) 13'3 x 10'9 (4.04m x 3.28m) Contemporary feature fireplace with electric fire, double glazed window radiator, wood effect laminate flooring<br/><br/>Study/Snug (Front) 10'8 x 9'10 (3.25m x 2.99m) Wood effect laminate flooring, radiator, double glazed window<br/><br/>Dining Kitchen (Rear) 20'2 x 9'3 (6.12m x 2.82m) Fabulous size, stunning, upgraded, white, high gloss range of base, wall and drawer units, granite worktops, integrated electric oven, gas hob, stainless steel cooker hood, integrated dishwasher, one and a half bowl sink unit with mixer taps, high gloss tiled floor, spotlights to ceiling, under-unit lighting, radiator, double glazed window, double glazed French doors to the rear garden, door to:<br/><br/>Utility Room 6'1 x 5'2 (1.85m x 1.57m) Single drainer sink unit with mixer taps, high gloss worktop, radiator, double glazed door to rear garden, central heating boiler, high gloss tiled floor, door to:<br/><br/>Downstairs Cloaks/w.c<br/>Low level w.c with push button cistern, hand washbasin, radiator, double glazed window, high gloss tiled floor<br/><br/>First Floor Landing Area<br/>Lovely, spacious landing area storage cupboard, double glazed window<br/><br/>Bedroom One (Rear) 11'6 x 11'5 (3.51m x 3.48m) Sliding mirrored robes, radiator, double glazed window, door to:<br/><br/>En-Suite Contemporary en-suite comprising of shower cubicle, chrome shower, pedestal washbasin with mixer taps, low level w.c with push button cistern, vinyl flooring, double glazed window, radiator, extractor fan<br/><br/>Bedroom Two (Front) 11'6 x 8'6 (3.51m x 2.59m) plus door recess<br/>Radiator, double glazed window<br/><br/>Bedroom Three (Front) 9'11 x 9'0 (3.02m x 2.74m) Radiator, double glazed window<br/><br/>Bedroom Four (Front) 8'2 x 7'7 (2.48m x 2.31m) Fitted mirrored robes, radiator, double glazed window, laminate flooring<br/><br/>Bathroom<br/>A spacious and well-presented family bathroom, comprising of, bath with mixer taps, pedestal washbasin with mixer taps, low level w.c with push button cistern, half tiled walls, radiator, tiled bath and shower area, vinyl flooring, double glazed window<br/><br/>Externally<br/>Private and enclosed rear garden with two patios, lawn and borders, gate providing access to both the front of the property and to the rear garage, driveway<br/><br/>PRIMARY SERVICES SUPPLY<br/>Electricity: Mains<br/>Water: Mains<br/>Sewerage: Mains<br/>Heating: Gas Heating<br/>Broadband: Fibre to Premises<br/>Mobile Signal Coverage Blackspot: No<br/>Parking: Garage/Driveway<br/><br/>MINING <br/>The North East region is famous for its rich mining heritage and therefore it will be beneficial to conduct a mining search. Confirmation should be sought from a conveyancer as to its effect on the property, if any. <br/><br/>TENURE<br/>Freehold - It is understood that this property is freehold, but should you decide to proceed with the purchase of this property, the Tenure must be verified by your Legal Adviser<br/><br/>COUNCIL TAX BAND: D<br/><br/>EPC RATING: C<br/><br/>Council Tax Band: D<br/>Tenure: Freehold