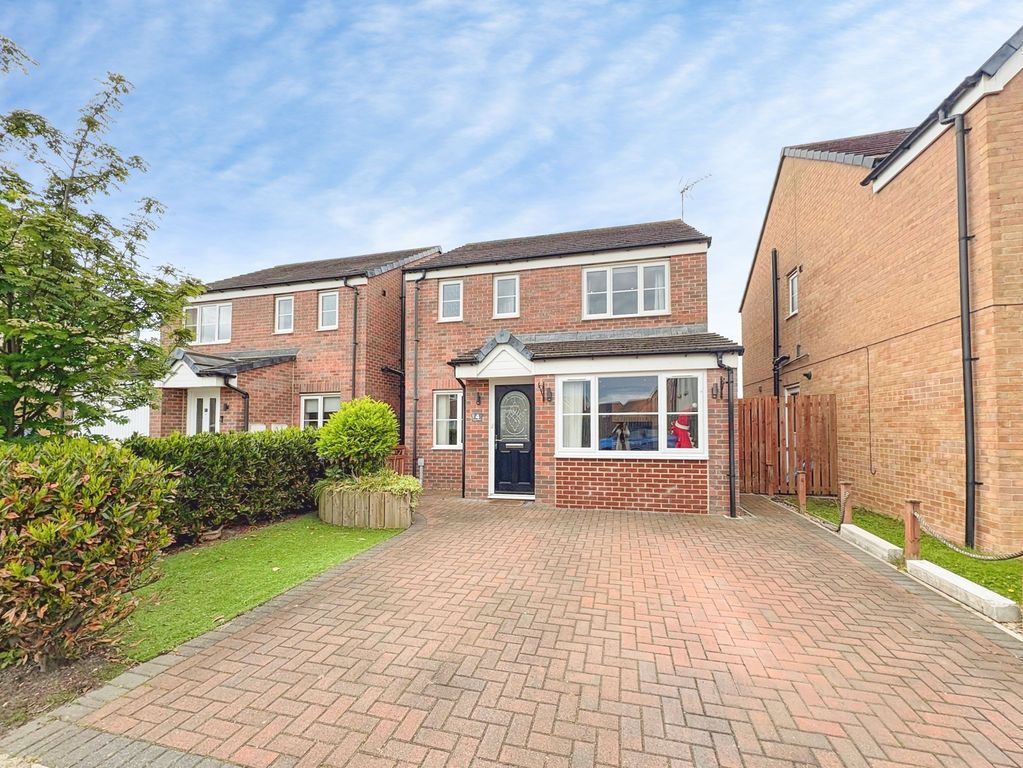
Property Details:
- Type: Detached house
- Bedrooms: 4
- Bathrooms: 3
Agent: Rook Matthews Sayer - Blyth
Phone: 01670 208414
In the heart of the highly sought-after Long Grange development, just a few minutes' stroll from the brand-new train station, this impressive larger-style four-bedroom detached residence combines generous proportions with an enviable location. A welcoming hallway sets the tone for the home's bright and inviting interiors, leading to a stylish downstairs cloakroom and a beautifully appointed kitchen diner with a dedicated family area—perfect for modern living. A separate utility room offers convenience and functionality, while the seamless flow of the living spaces creates a home that is both practical and refined. <br/>Upstairs, the master suite enjoys its own dressing room and a luxurious en suite, while the second bedroom also benefits from a private en suite, offering comfort and privacy for family or guests. Two further well-proportioned bedrooms are served by the elegant main bathroom. Outside, a large southerly-facing rear garden provides the ideal backdrop for outdoor entertaining or quiet relaxation. The property also boasts a garage and generous off-street parking for two vehicles, completing this outstanding family home.<br/>Interest in this property will be high [use Contact Agent Button] or [use Contact Agent Button] to arrange your viewing. <br/><br/>PROPERTY DESCRIPTION: <br/>ENTRANCE PORCH: UPVC Entrance door <br/><br/>ENTRANCE HALLWAY: stairs to first floor landing, single radiator and access to garage. <br/><br/>DOWNSTAIRS CLOAKS/W.C.: low level wc with hand basin and single radiator. <br/><br/>LOUNGE: (front): 16'39 x 10'44, (4.08m x 3.18m), double glazed bay window to front, two radiators. <br/><br/>KITCHEN/DINING ROOM: (rear): 27'99 x 10'24, (8.53m x 3.12m), double glazed window to rear, range of wall, floor and drawer units with coordinating roll edge work surfaces, coordinating sink unit and drainer with mixer tap, electric fan assisted oven and electric hob, integrated fridge/freezer and dishwasher <br/><br/>UTILITY ROOM: 6'17 x 4'21, (1.88m x 1.28m), fitted base units and work surface, space for fridge freezer and plumbed for washing machine. <br/><br/>FIRST FLOOR LANDING AREA: double glazed window with built in storage cupboard with loft access <br/><br/>FAMILY BATHROOM: 4 piece suite comprising, panelled bath, hand basin, shower cubicle and low level wc, double glazed windows to rear, heated towel rail and part tiling to walls. <br/><br/>BEDROOM ONE: 15'61 x 10'00, (4.75m x 3.04m), double glazed window with single radiator, door to: <br/><br/>EN-SUITE SHOWER ROOM: double glazed window to side with low level wc, hand basin, shower cubicle, heated towel rails and part tiling to walls. <br/><br/>BEDROOM TWO: (side): 12'17 x 10'04, (3.06m x 3.70m), double glazed windows to side, built in cupboard, ensuite with shower cubicle, sink and wc. <br/><br/>BEDROOM THREE: (rear): 11' x 9'15, (3.35m x 2.78m), double glazed windows to rear and single radiator <br/><br/>BEDROOM FOUR: double glazed window to rear with single radiator <br/><br/>EXTERNALLY: laid mainly to lawn, patio area. <br/><br/>FRONT GARDEN: laid mainly to lawn, block paved double driveway and off street parking. <br/><br/>PRIMARY SERVICES SUPPLY <br/>Electricity: Mains <br/>Water: Mains <br/>Sewerage: Mains <br/>Heating: Mains gas <br/>Broadband: Fibre to premises <br/>Mobile Signal Coverage Blackspot: No <br/>Parking: Garage/Driveway <br/><br/>MINING <br/>The North East region is famous for its rich mining heritage and therefore it will be beneficial to conduct a mining search. Confirmation should be sought from a conveyancer as to its effect on the property, if any. <br/><br/>BUILDING WORKS <br/>Any known planning permissions or proposals in the immediate locality: NO <br/>Outstanding building works at the property: NO <br/><br/>TENURE <br/>Freehold - It is understood that this property is freehold, but should you decide to proceed with the purchase of this property, the Tenure must be verified by your Legal Adviser <br/><br/>COUNCIL TAX BAND: D <br/><br/>EPC RATING: B <br/><br/>Council Tax Band: D<br/>Tenure: Freehold