Property Details:
• Type: End of Terrace
• Tenure: FREEHOLD
• Floor Area: N/A
Key Features:
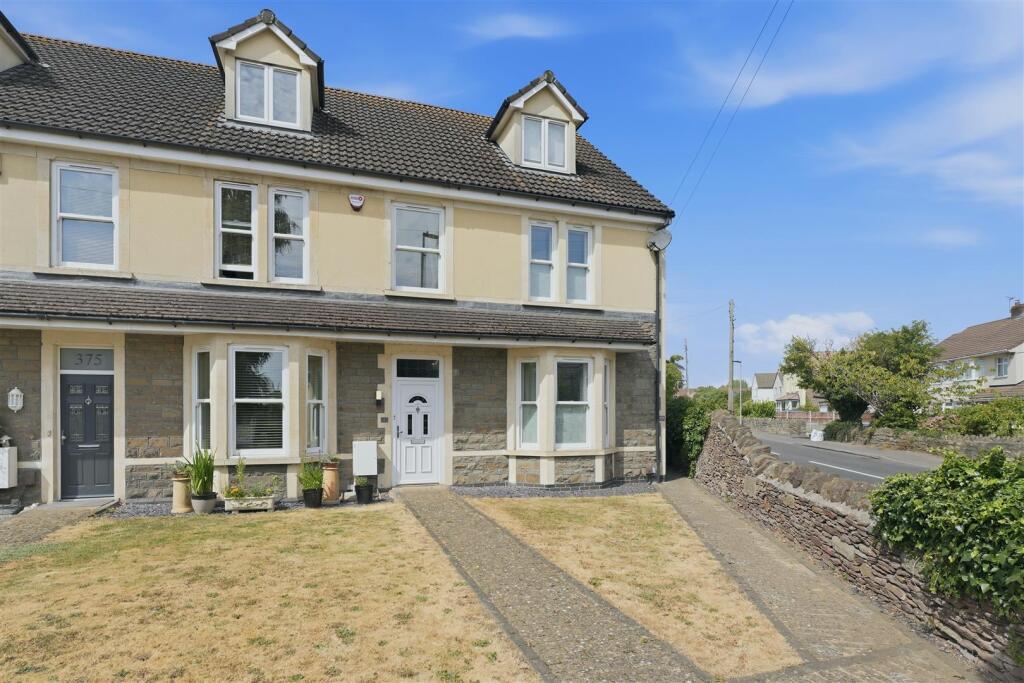
• Town House
• Four Bedrooms
• Corner Plot
• Central Village Location
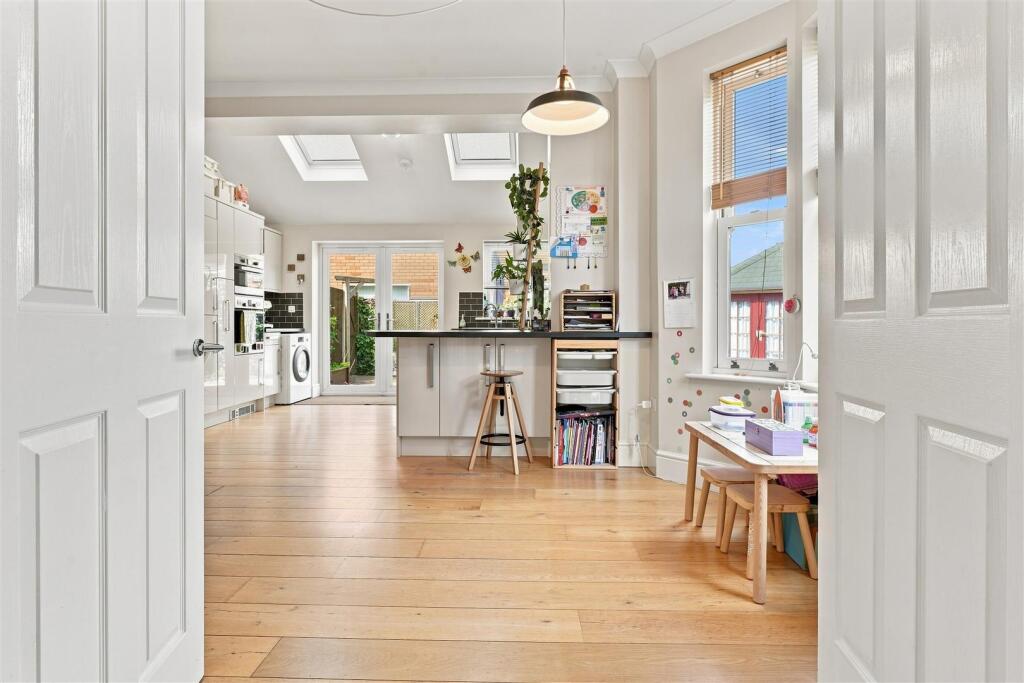
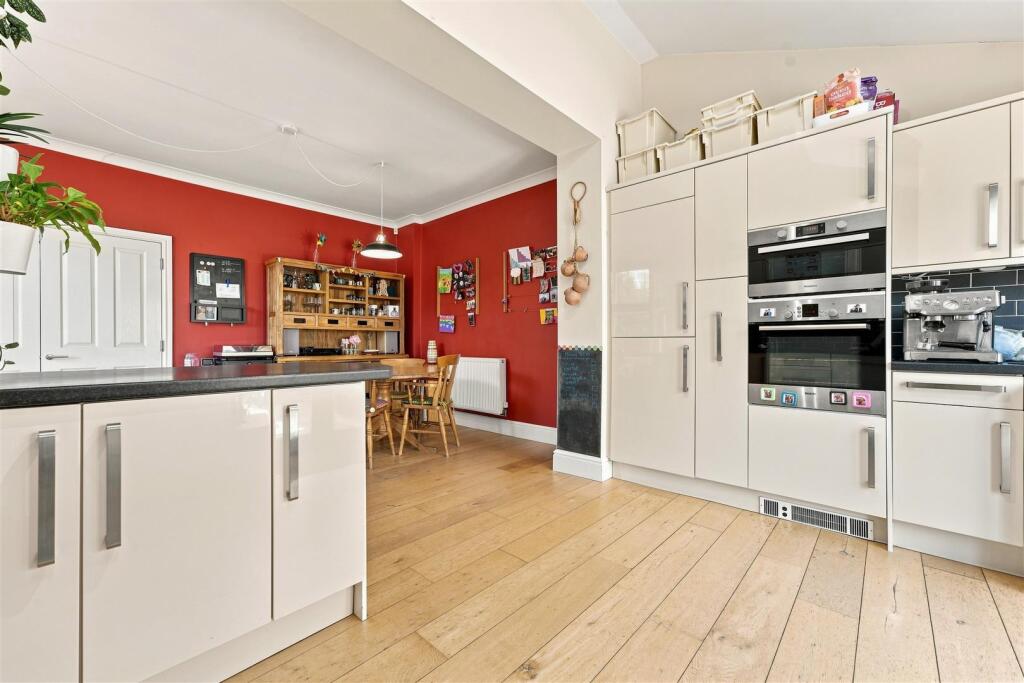
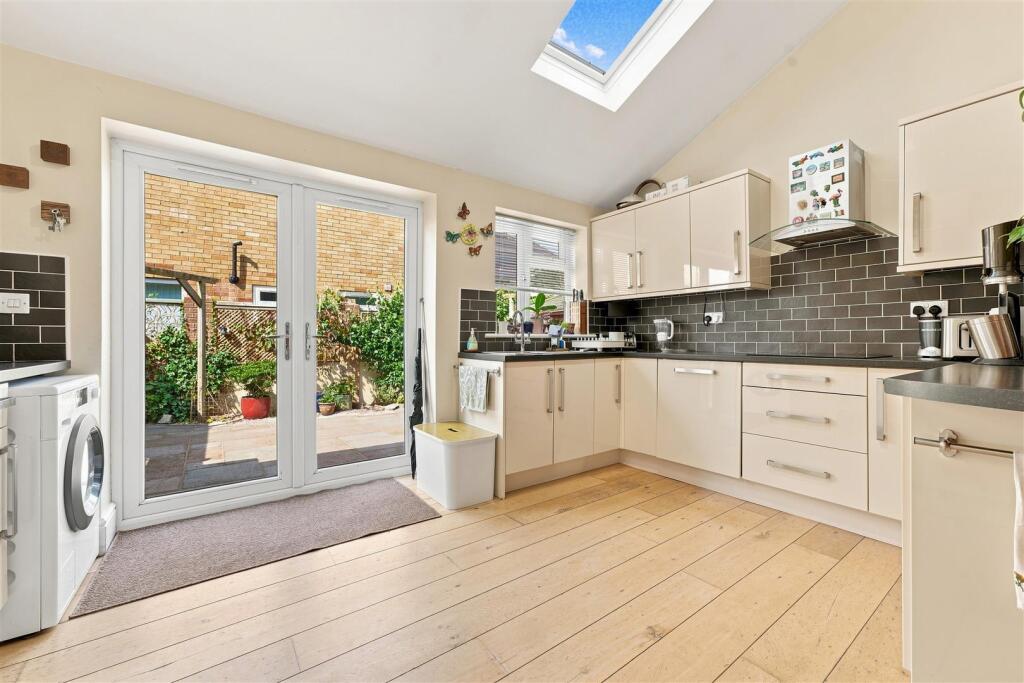
• Kitchen/Diner
• Beautifully Presented
• Off Street Parking
• Car Charging Point
Location:
• Nearest Station: Yate Station
• Distance to Station: 2.4438907841725017 miles
Agent Information:
• Address: 4 Flaxpits Lane,
Winterbourne,
Bristol,
BS36 1JX
Full Description:
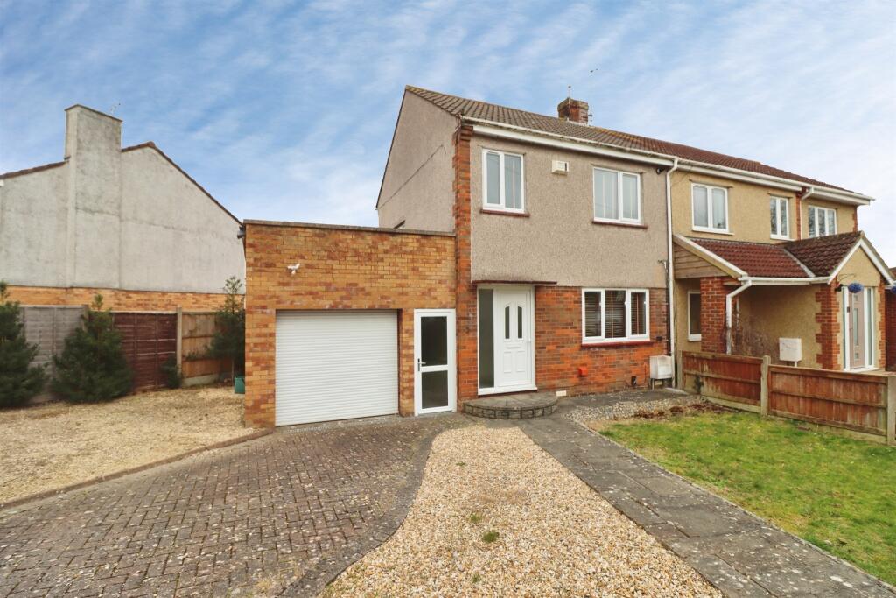
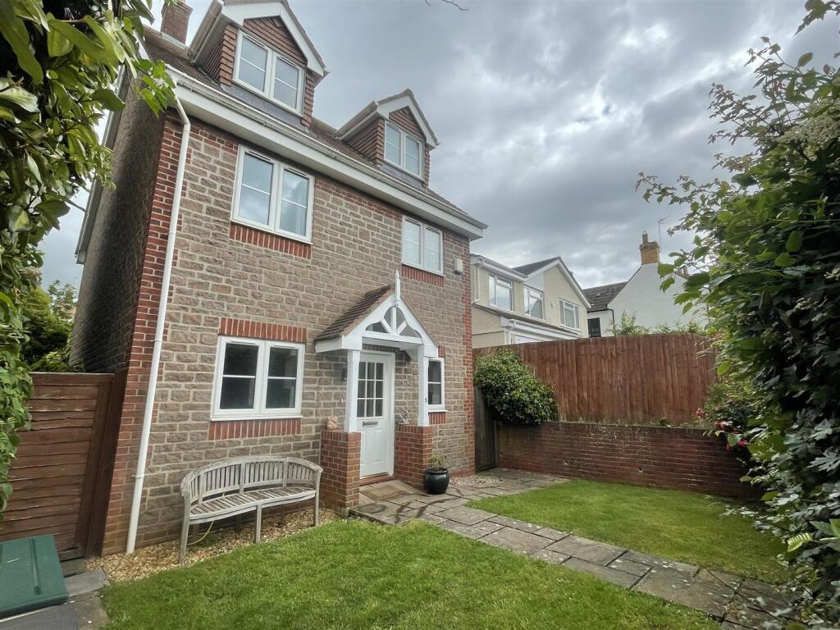
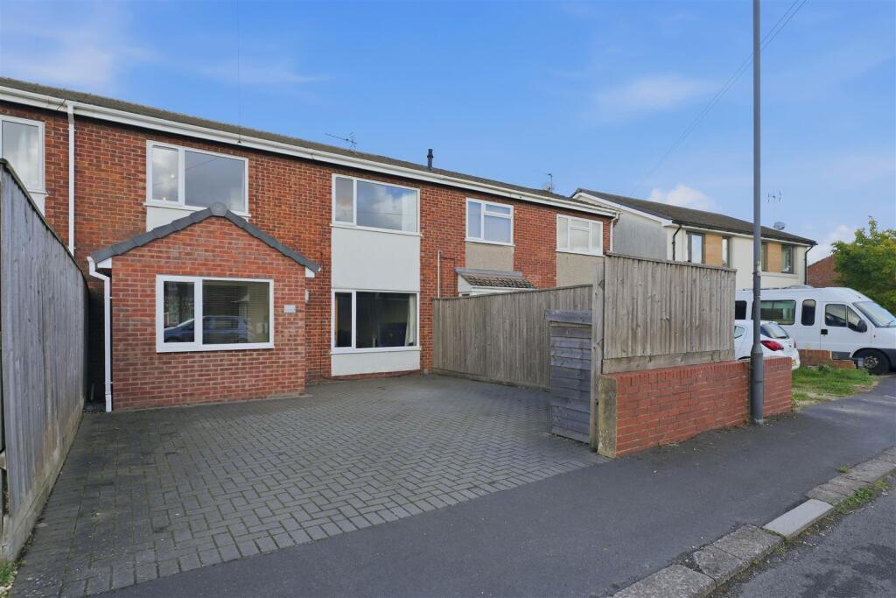
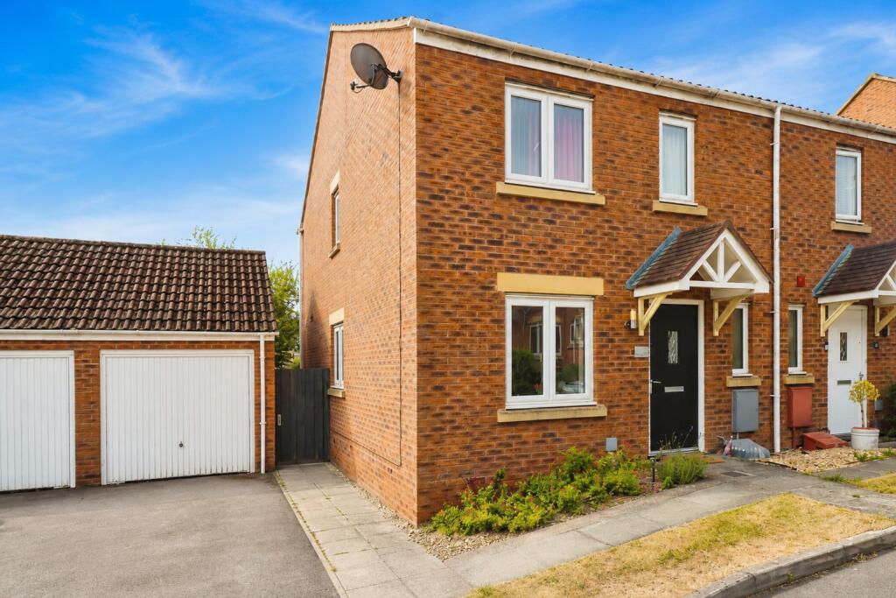
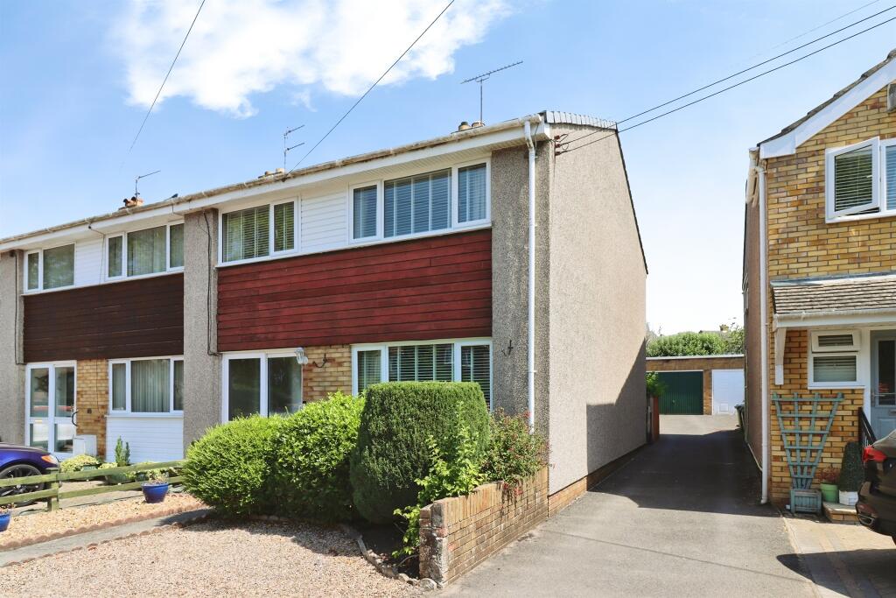
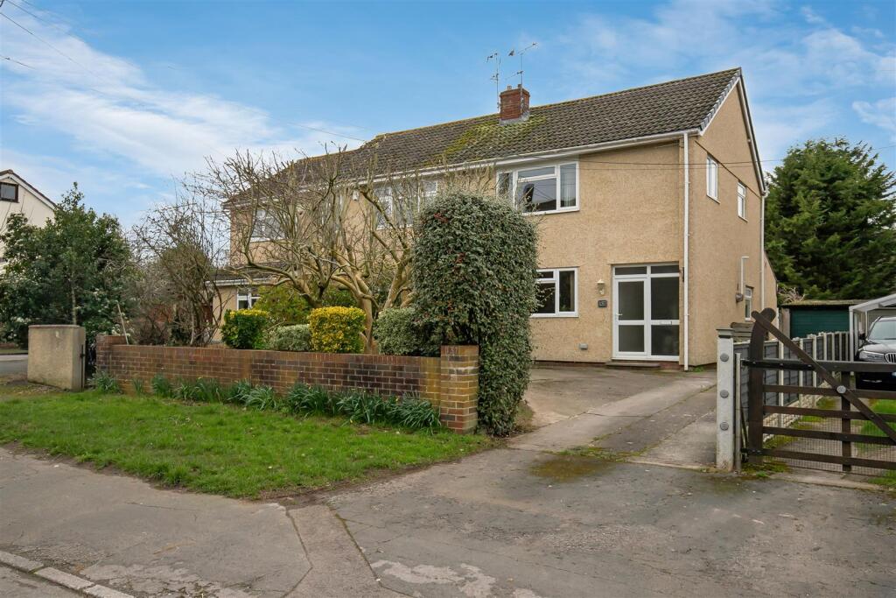
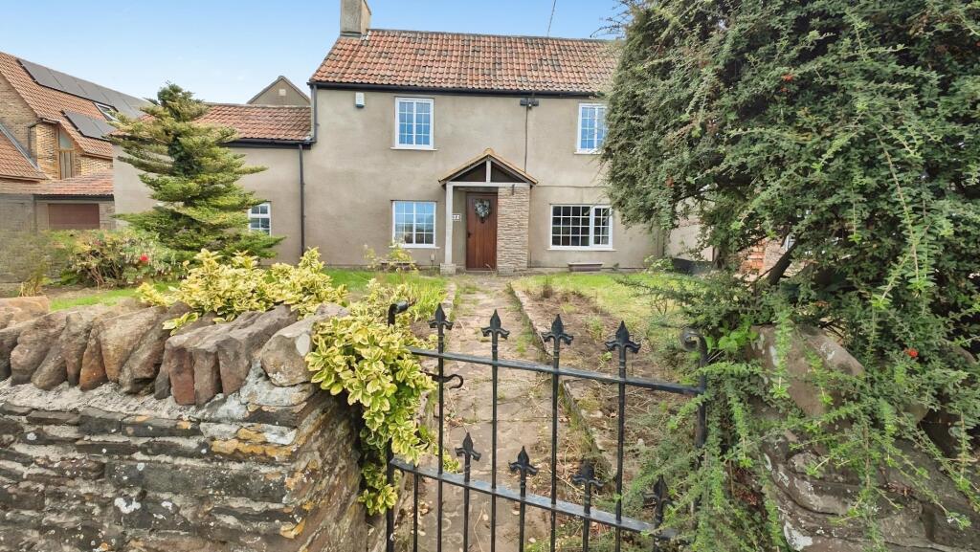
This beautifully presented end terrace house offers a delightful blend of modern living and charming character. With four spacious bedrooms, this property is perfect for families or those seeking extra space for guests or a home office.<br /><br />The house features a well-appointed reception room that serves as a welcoming space for relaxation and entertaining. The modern design is complemented by three stylish bathrooms, ensuring convenience for all residents. The thoughtful layout maximises both space and light, creating a warm and inviting atmosphere throughout.<br /><br />Outside, the property benefits from parking for two vehicle, adding to the practicality of this lovely home. The surrounding area boasts a friendly community vibe, with local amenities and green spaces just a stone's throw away, making it an ideal location for those who appreciate a tranquil lifestyle while still being close to the vibrant city of Bristol.<br /><br />This charming townhouse is a rare find, combining modern comforts with a sense of character that is sure to appeal to discerning buyers. Whether you are looking to settle down or invest in a property with great potential, this home on Church Road is not to be missed.<br /><br /><b>Hallway</b> - Double glazed UPVc door to hall with stairs rising to first floor landing, wooden flooring, radiator, doors leading to:<br /><br /><b>Living Room</b> - 16' 2" x 12' 3" (4.93m x 3.73m) Dual aspect triple glazed bay windows to side & front, two radiators, under stairs storage cupboard, tv point, telephone point, coving.<br /><br /><b>Kitchen/Diner</b> - 20' 7" x 15' 11" (6.27m x 4.85m) Double glazed bay window to the side, double glazed window to the rear, double glazed French doors to the rear, two double glazed Velux windows, wooden effect flooring, a range of wall & base units with roll edge work surfaces over, tiled splash backs, stainless steel sink & drainer unit with mixer tap over, integrated fridge/freezer, built in oven & hob with extractor over, integrated microwave, integrated dishwasher, coved ceiling, built in breakfast bar, built in ironing board, plinth heater, radiator.<br /><br /><b>Cloak Room</b> - Low level WC, wall mounted wash hand basin, plinth heater, extractor fan.<br /><br /><b>Landing</b> - Storage cupboards & boiler cupboard housing boiler, stairs rising to second floor landing, coved ceiling, doors leading to:<br /><br /><b>Bedroom 1</b> - 16' x 10' 6" (4.88m x 3.2m) Dual aspect, triple glazed windows to the front, double glazed bay window to the side, coved ceiling, radiator.<br /><br /><b>Bedroom 2</b> - 10' 11" x 8' 8" (3.33m x 2.64m) Double glazed window to the rear, coved ceiling, radiator.<br /><br /><b>Bathroom</b> - Double glazed window to side, suite comprising of a pedestal hand wash basin with mixer tap, low level WC, panelled bath with mixer tap & shower attachment, radiator, extractor fan, coving, part tiled walls, built in storage cupboard.<br /><br /><b>Landing 2</b> - Radiator, light tunnel, doors leading to:<br /><br /><b>Bedroom 3</b> - 14' 3" x 7' 2" (4.34m x 2.18m) Double glazed window, vaulted style ceiling, radiator, eaves storage, coving.<br /><br /><b>Bedroom 4</b> - 11' 4" x 7' 9" (3.45m x 2.36m) Two double glazed velux windows to rear, vaulted style ceiling, eaves storage, radiator.<br /><br /><b>Shower Room</b> - Suite comprising of low level WC, hand wash basin, fully tiled shower cubicle with electric shower, extractor fan, coving and light tunnel.<br /><br /><b>Front Garden</b> - Laid to lawn with pathway leading to front door, allocated parking to the side of the properties for two vehicles.<br /><br /><b>Rear Garden</b> - Enclosed by fencing & walling, lawned area, block paved path to the side, side access gate, lighting. Summer house with light and power. Two sheds & rear access to two off street parking space with car charging point.<br /><br />