Property Details:
• Type: Detached
• Tenure: FREEHOLD
• Floor Area: N/A
Key Features:
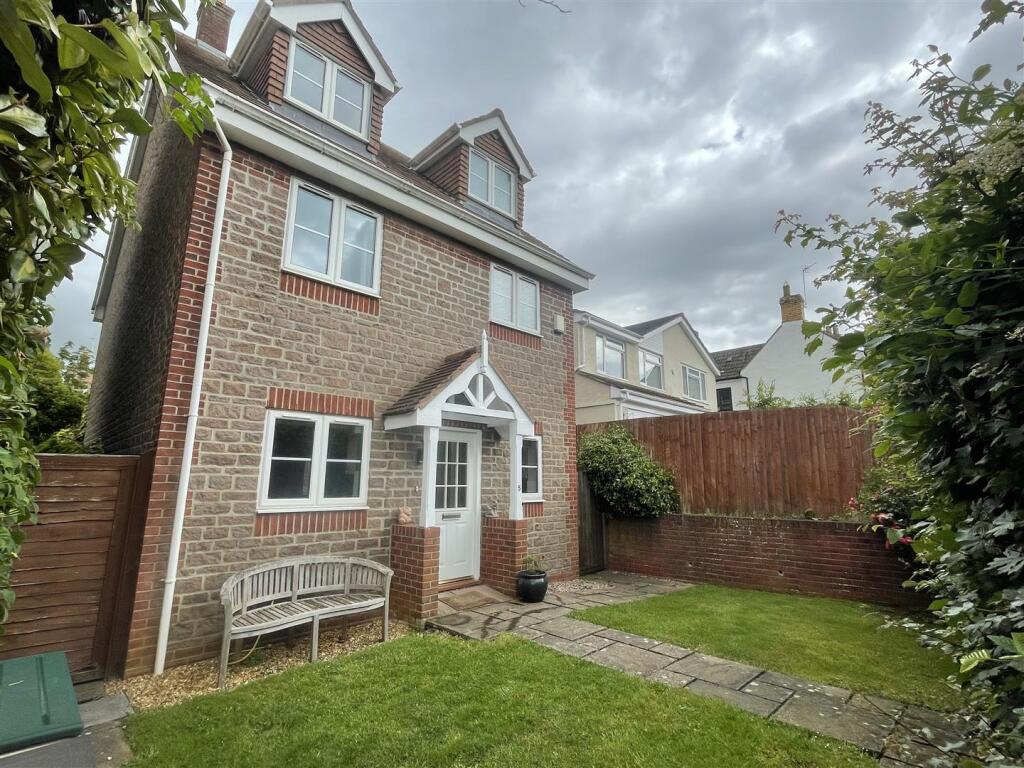
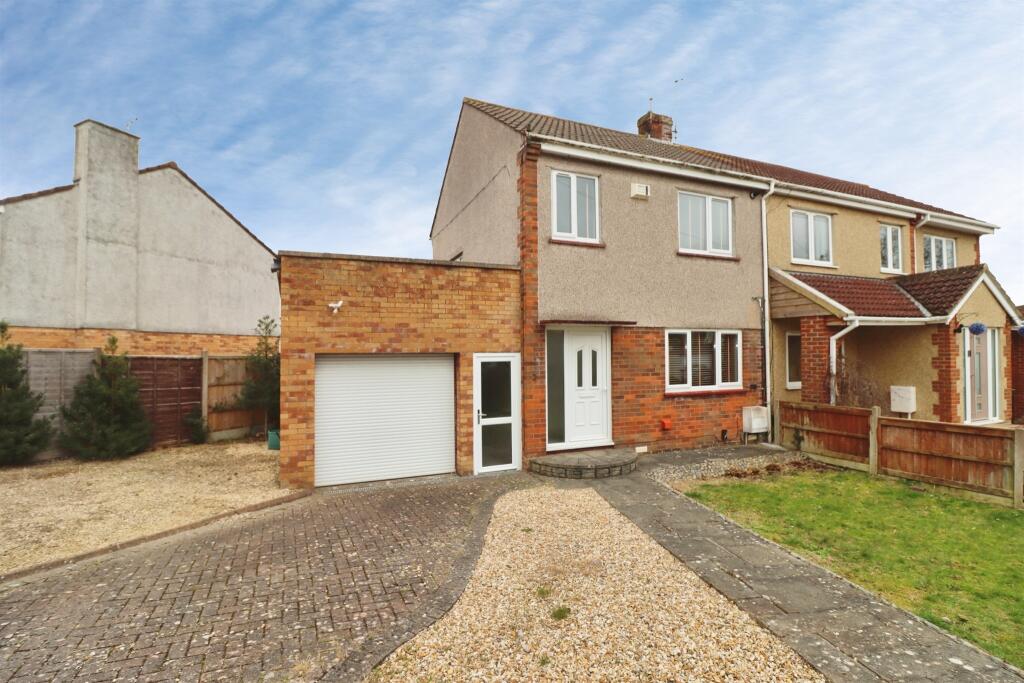
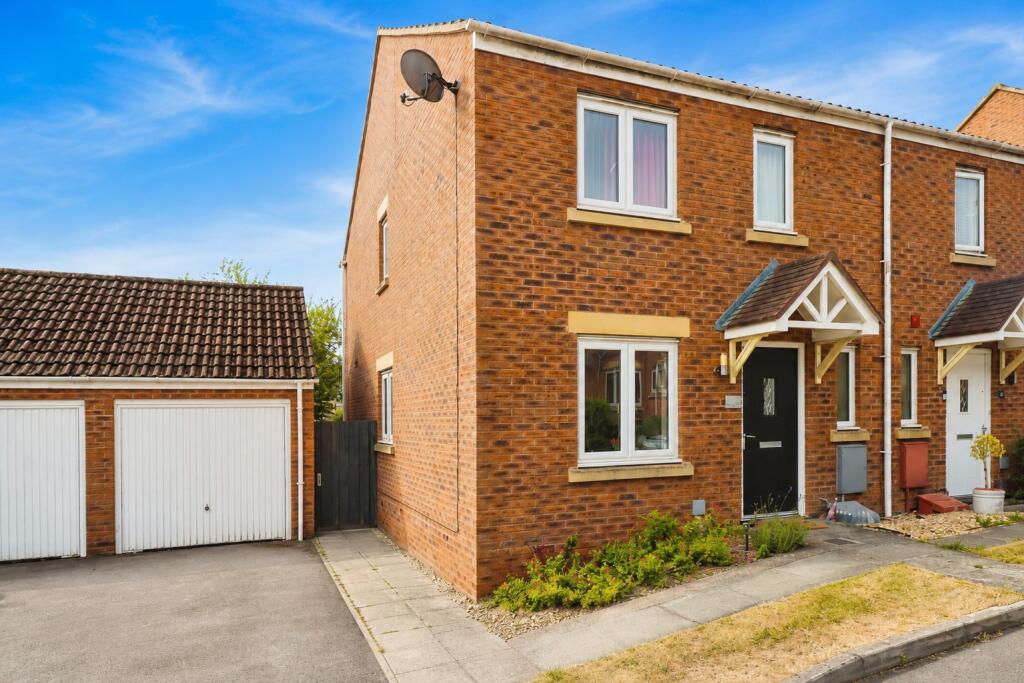
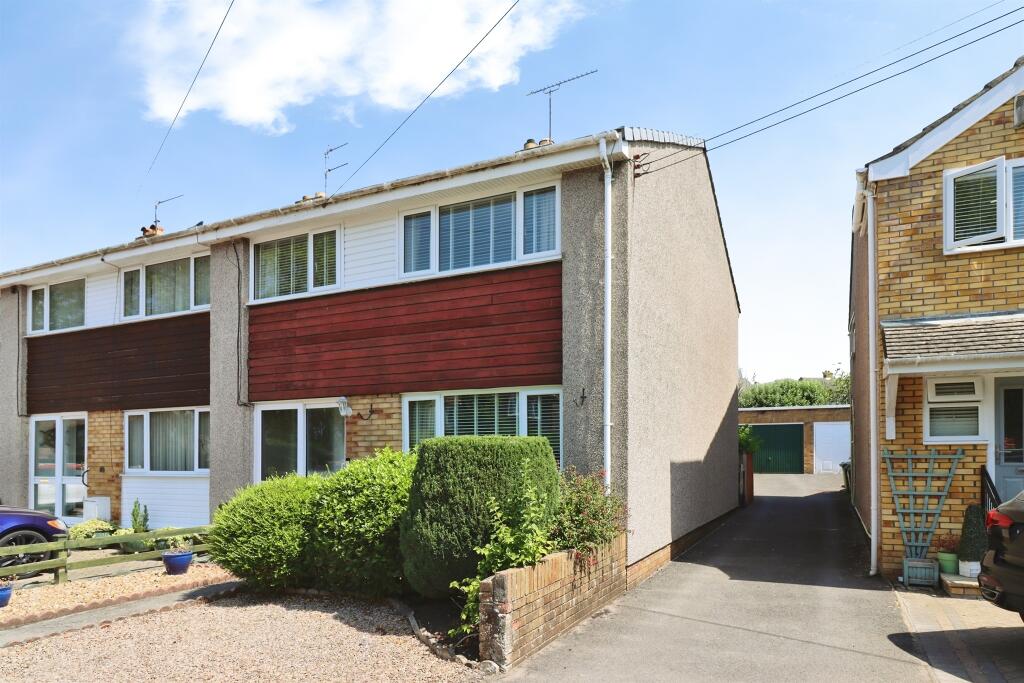
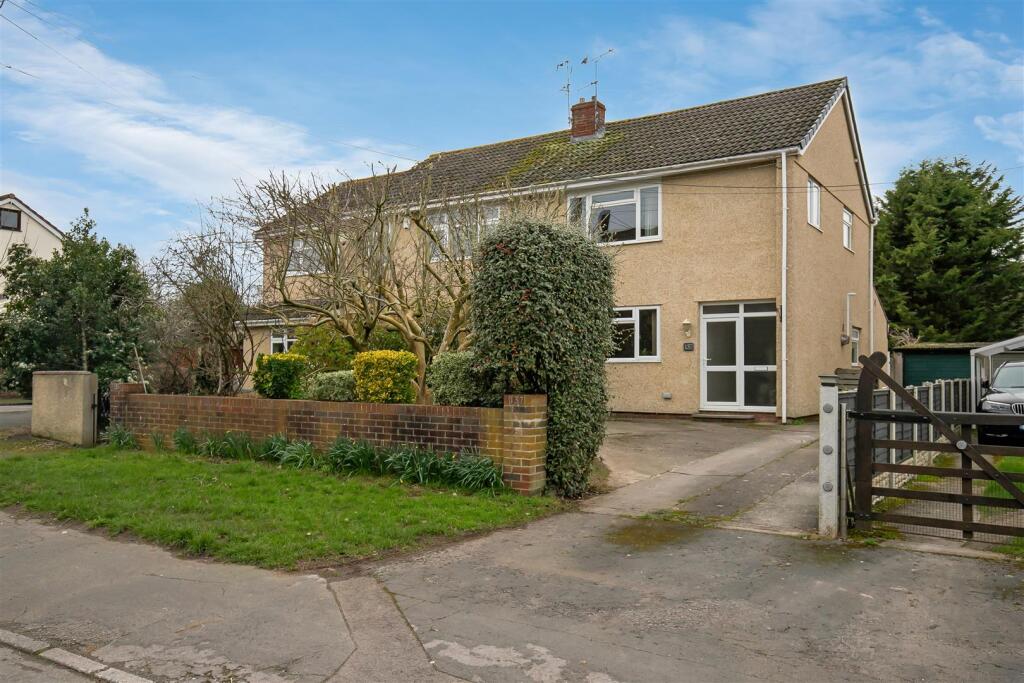
• Detached Three Storey Townhouse
• Four Bedrooms
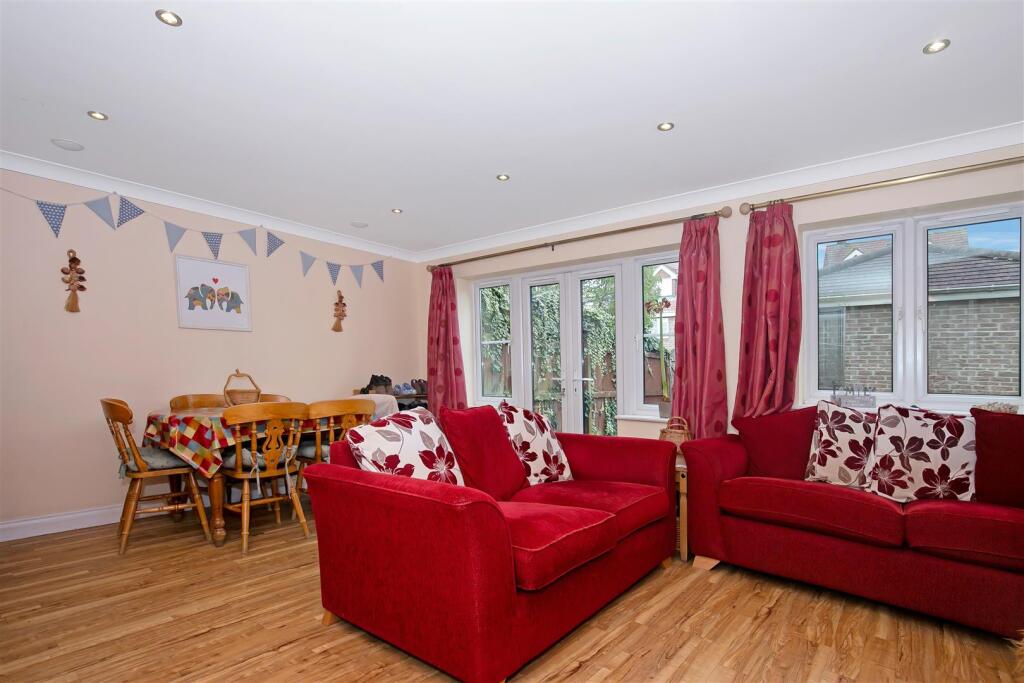
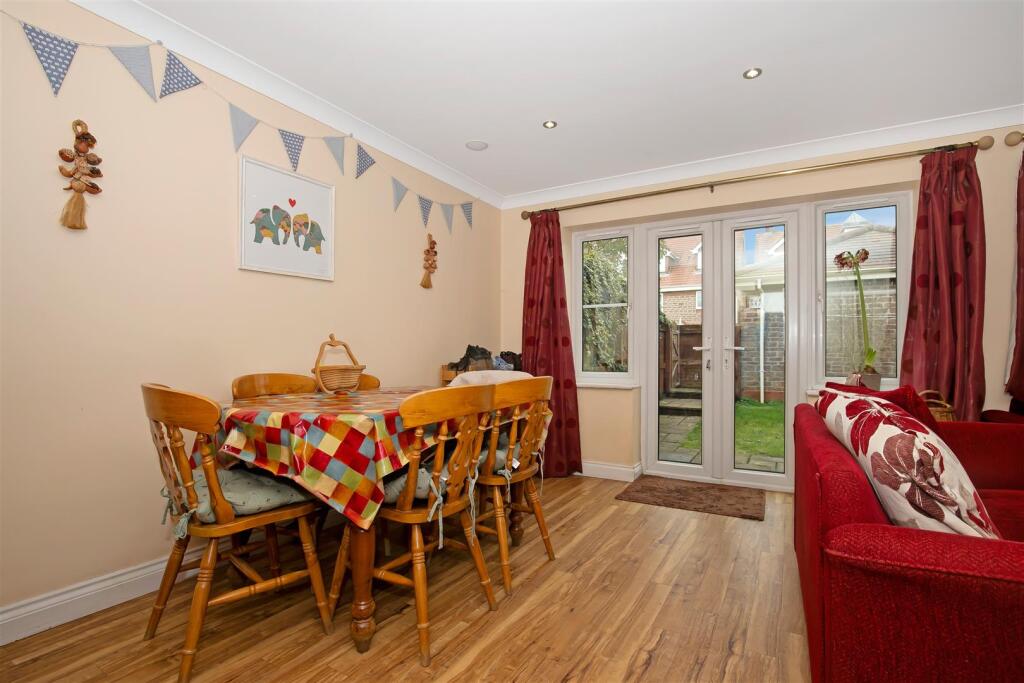
• Lounge/Dining Room
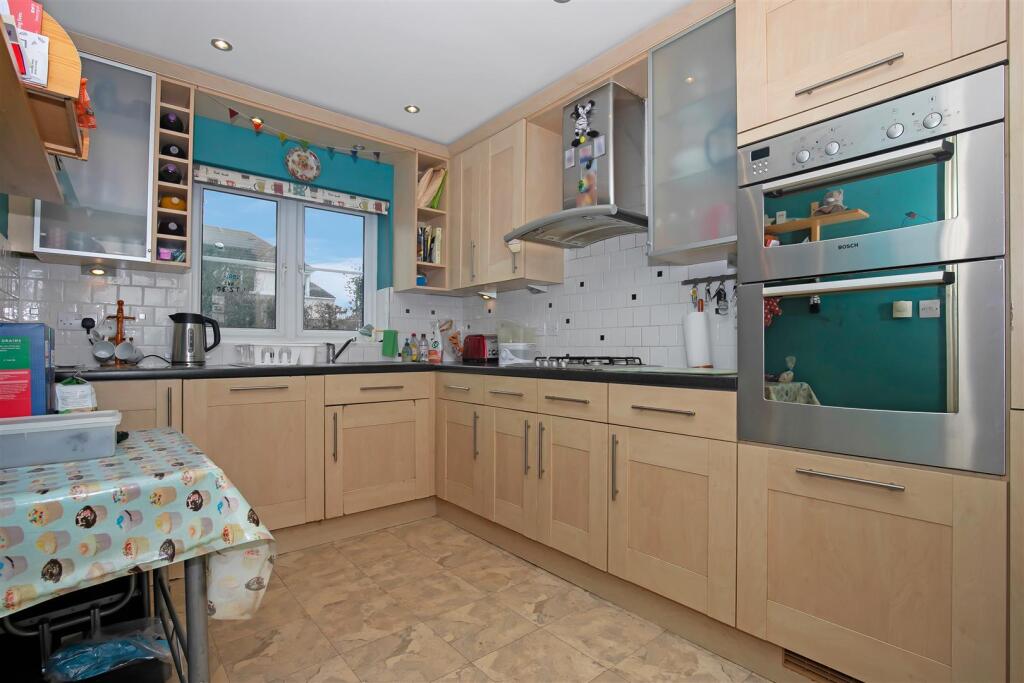
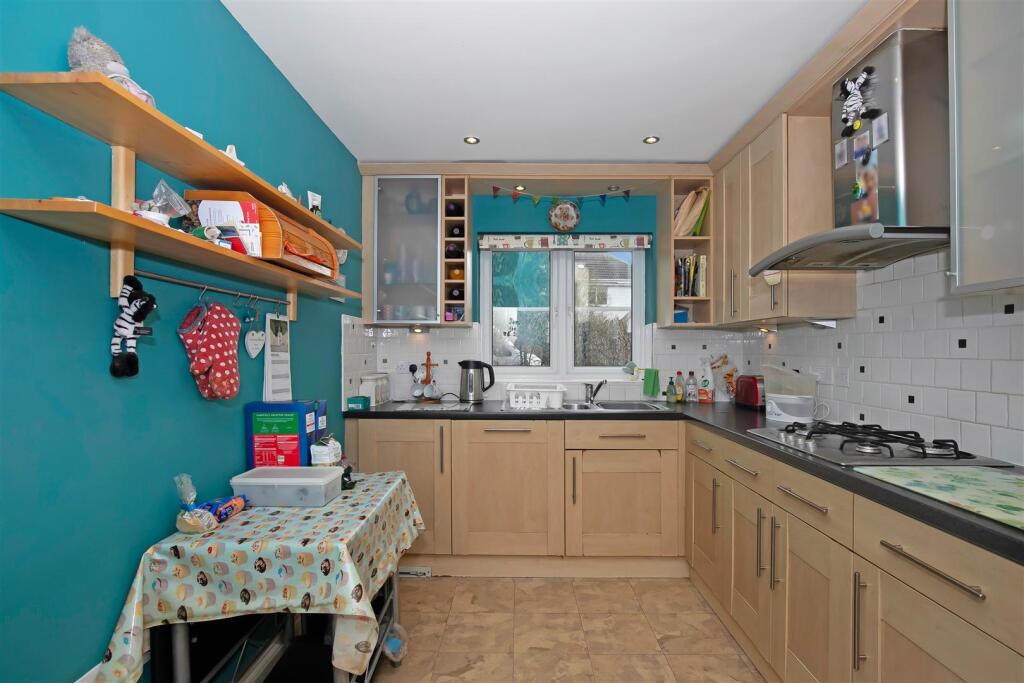
• Kitchen
• Utility Room
• Cloakroom
• En-Suite & Dressing Room to Master Bedroom
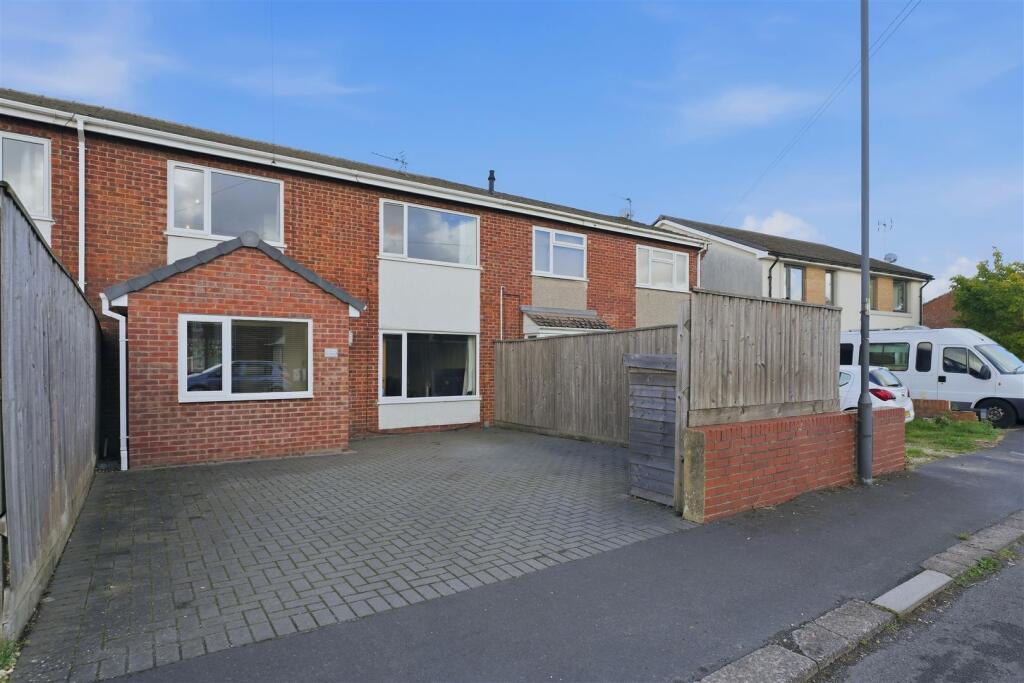
• Garage & Off Street Parking
• Front & Rear Gardens
• Popular Location
Location:
• Nearest Station: Yate Station
• Distance to Station: 2.1296099671056816 miles
Agent Information:
• Address: 4 Flaxpits Lane,
Winterbourne,
Bristol,
BS36 1JX
Full Description:
Welcome to this splendid detached house located in the charming area of Loveridge Court, Frampton Cotterell, Bristol. This modern property offers a perfect blend of comfort and style, making it an ideal family home.<br /><br />As you enter, you are greeted by a spacious reception room that provides a warm and inviting atmosphere, perfect for both relaxation and entertaining guests. The house boasts four well-proportioned bedrooms, ensuring ample space for family members or guests. Each bedroom is designed to offer a peaceful retreat, with plenty of natural light and storage options.<br /><br />The property features three bathrooms, which is a significant advantage for busy households, allowing for convenience and privacy. <br /><br />Situated in a desirable location, this home benefits from the tranquillity of suburban living while being conveniently close to local amenities, schools, and transport links. Frampton Cotterell is known for its friendly community and picturesque surroundings, making it a wonderful place to settle down.<br /><br /><b>Entrance Hall</b> - Stairs rising to the first floor landing, smoke detector, under floor heating.<br /><br /><b>Cloakroom</b> - Low level w.c., extractor, wall mounted wash hand basin, tiled splash-backs, wall mounted fuse box.<br /><br /><b>Kitchen</b> - 3.66m x 2.34m (12' x 7'8) - Double glazed window to the front, fitted with a range of wall and base units with roll edge work-surfaces over, integrated dishwasher, integrated fridge/freezer, built in electric double oven and gas hob with extractor over, tiled splash-backs, television point, ceiling spot lighting, wine rack, under floor heating.<br /><br /><b>Utility Room</b> - 1.78m x 1.68m (5'10 x 5'6) - Double glazed window to the front, wall mounted boiler, tiled splash-backs, stainless steel single drainer sink unit with mixer tap over, space for washing machine, space for tumble dryer, extractor, under floor heating.<br /><br /><b>Lounge/Dining Room</b> - 5.23m x 4.17m (17'2 x 13'8) - Double glazed windows ad French doors to the rear, coved ceiling, under stairs storage cupboard, feature fireplace with gas fire, television point, LVT flooring, under floor heating.<br /><br /><b>First Floor Landing</b> - Coved ceiling, smoke detector, built in airing cupboard with shelving, stairs rising to the second floor landing.<br /><br /><b>Bedroom Two</b> - 4.17m x 2.46m (13'8 x 8'1) - Double glazed window to the rear, built in wardrobe with hanging space and shelving, under floor heating, wall mounted thermostat.<br /><br /><b>Bedroom Three</b> - 3.12m x 2.79m (10'3 x 9'2) - Double glazed window to the rear, television point, telephone point, built in wardrobe with hanging space and shelving, under floor heating.<br /><br /><b>Bedroom Four</b> - 3.66m x 2.46m (12 x 8'1) - Double glazed window to the front, built in wardrobe with hanging space and shelving, under floor heating.<br /><br /><b>Bathroom</b> - Double glazed obscure window to the front, panelled bath, low level w.c., built in shower cubicle with shower over, shaver point, part tiled walls, heated towel rail, extractor.<br /><br /><b>Second Floor Landing</b> - <br /><br /><b>Bedroom One</b> - 6.25m x 3.35m (20'6 x 11) - Double glazed window to the front, double glazed Velux window to the rear, eaves storage, two built in wardrobes, ceiling spot lighting, television point, under floor heating.<br /><br /><b>Dressing Room/Office</b> - 2.79m x 2.21m (9'2 x 7'3) - Double glazed Velux window to the rear, ceiling spot lighting, ethernet point, television point, eaves storage.<br /><br /><b>En-Suite</b> - Double glazed obscure window to the front, pedestal wash hand basin, low level w.c., built in shower cubicle with shower over, shelving, extractor, heated towel rail, shaver point, tiled splash-backs.<br /><br /><b>Garage</b> - With up and over door, power and lighting, storage above, EV charging point.<br /><br /><b>Parking</b> - Block paved area in front of garage providing off street parking for one vehicle.<br /><br /><b>Rear Garden</b> - Paved patio area, path leading to the rear access gate to garage & parking, side access, lawned area, enclosed by fencing and walling, power point, lighting.<br /><br /><b>Front Garden</b> - Laid to lawn, with outside tap, enclosed by fencing and walling and gate to rear garden and meter boxes.<br /><br />