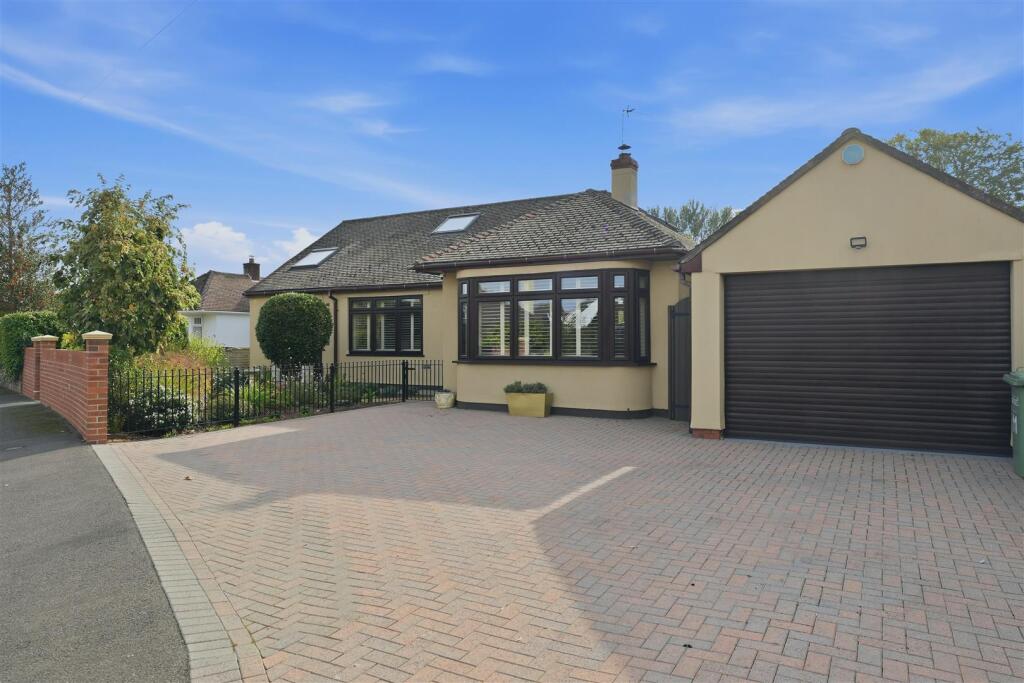
Property Details:
• Type: Terraced
• Tenure: N/A
• Floor Area: N/A
Key Features:
• Three Bedroom
• Terraced Home
• Excellent Rear Outlook
• Cloak Room
• Beautifully Presented
• Cul-de-Sac Location
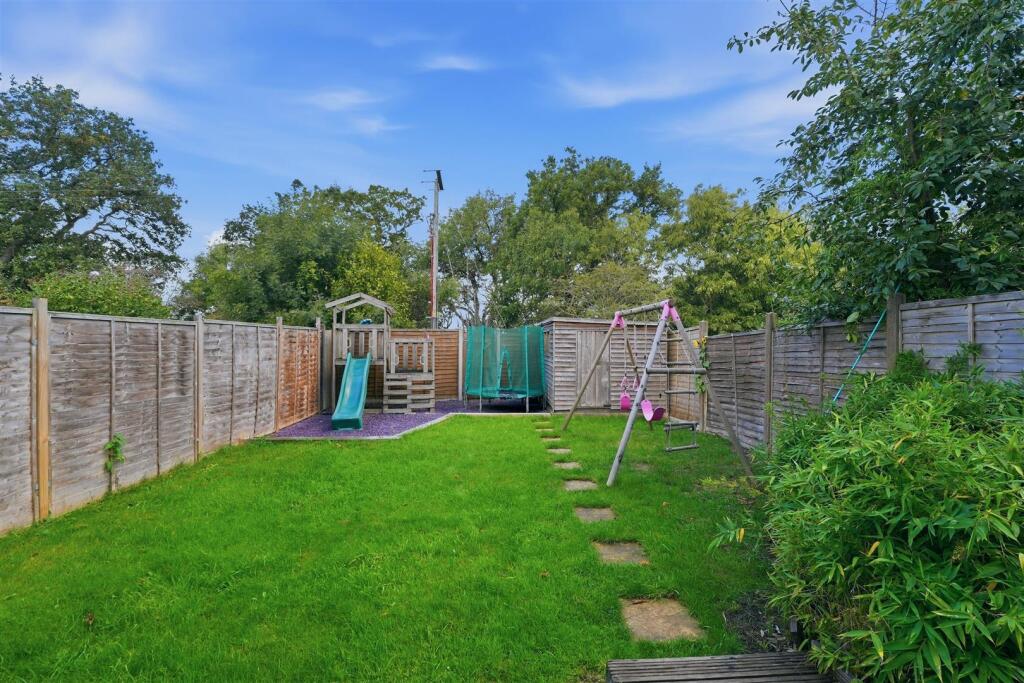
• Westerly Facing Garden
Location:
• Nearest Station: Yate Station
• Distance to Station: 2.53142354779123 miles
Agent Information:
• Address: 4 Flaxpits Lane,
Winterbourne,
Bristol,
BS36 1JX
Full Description:
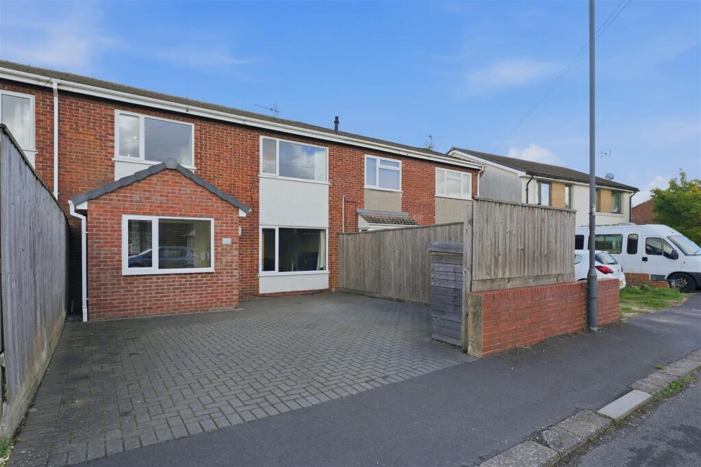
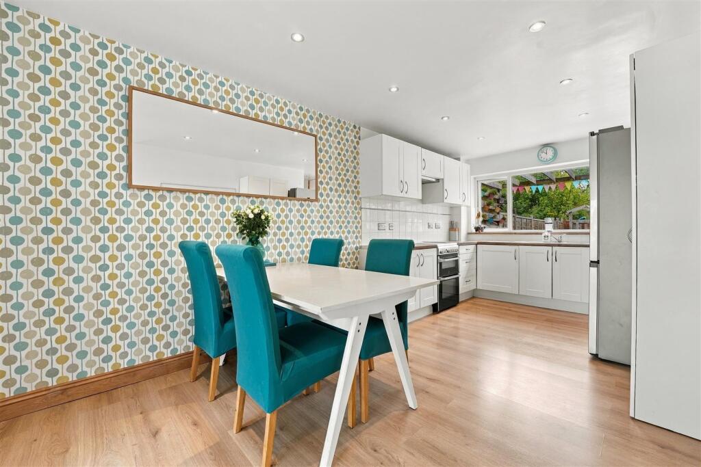
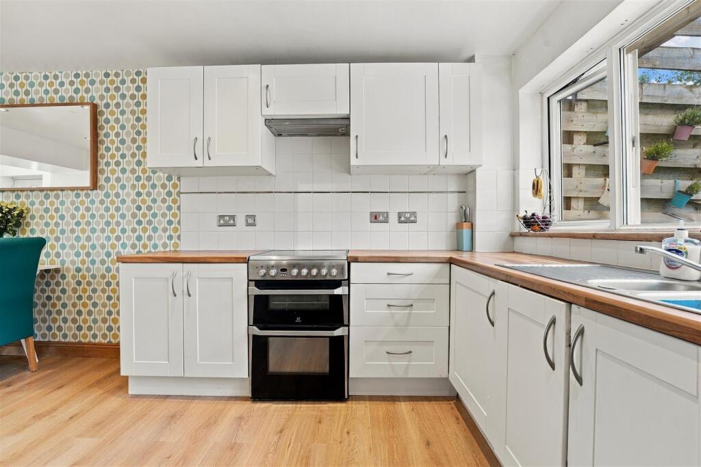
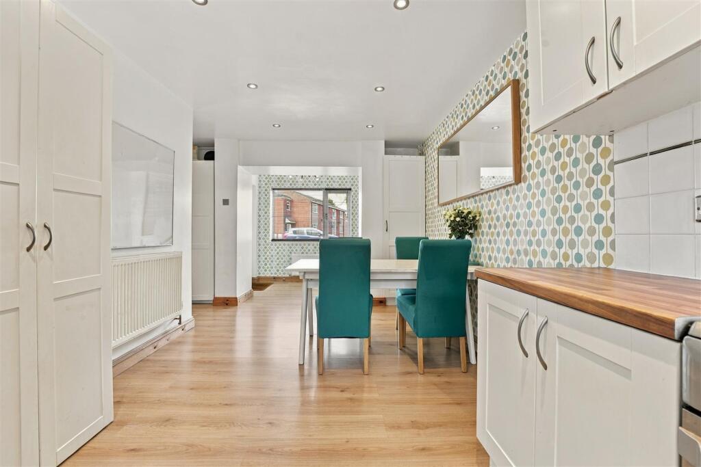
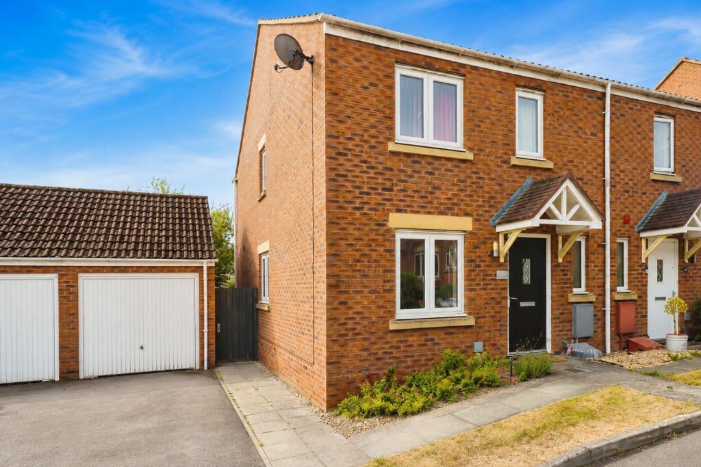
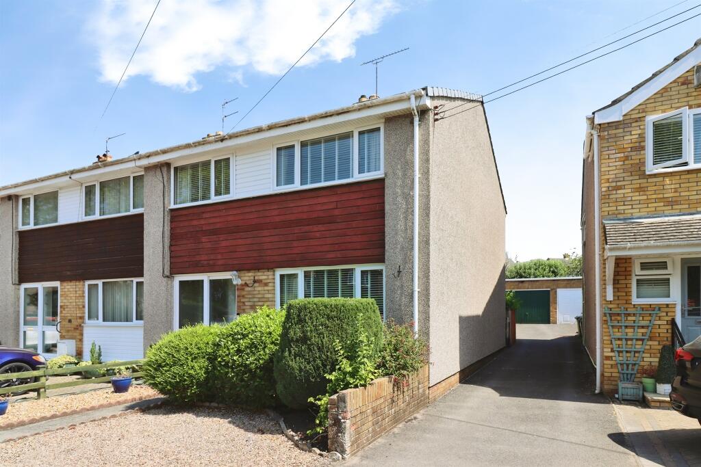
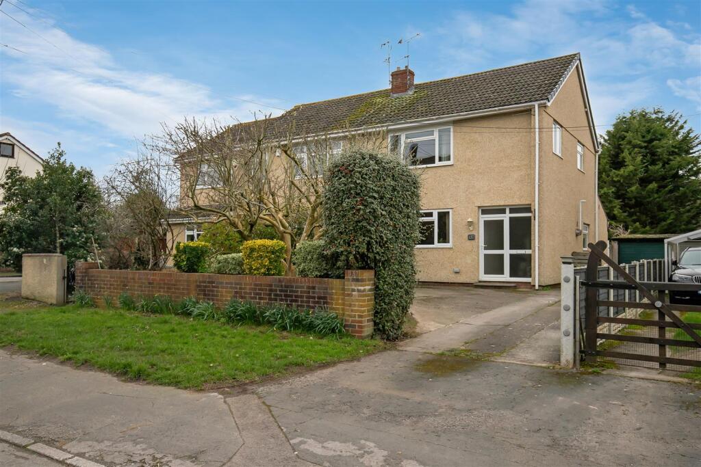
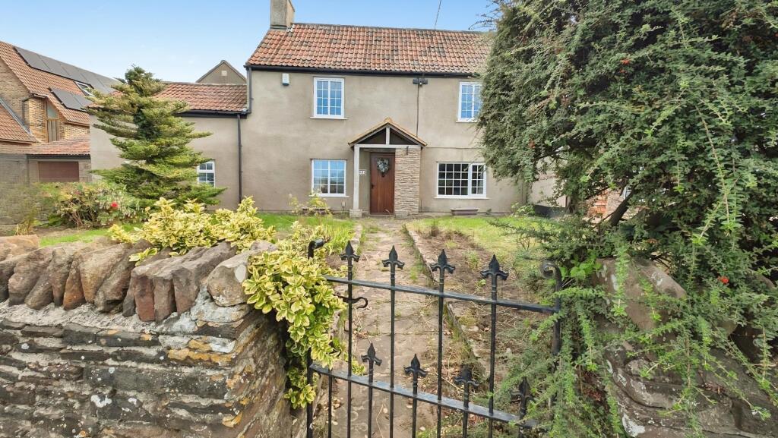
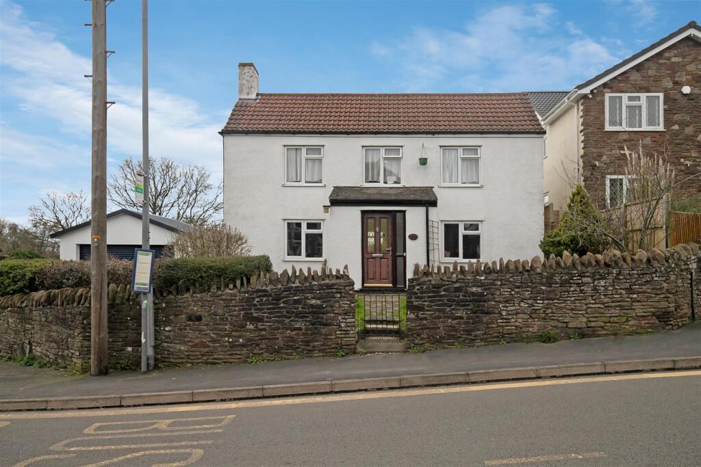
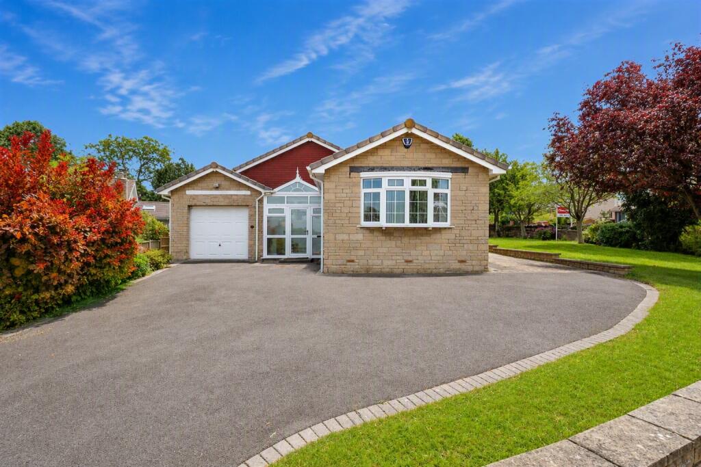
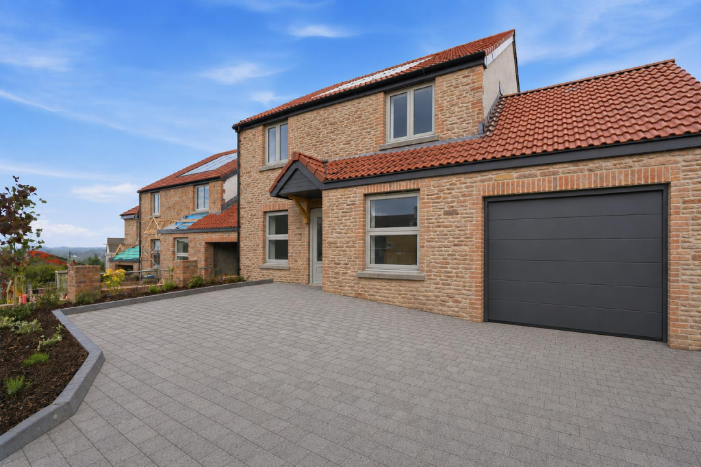
This delightful terraced house offers a perfect blend of comfort and convenience. Built between 1960 and 1969, the property boasts a warm and inviting atmosphere, ideal for families or those seeking a peaceful retreat.<br /><br />The house features three well-proportioned bedrooms, providing ample space for relaxation and rest. The layout includes a welcoming reception room, perfect for entertaining guests or enjoying quiet evenings at home. With two toilets, morning routines will be a breeze, ensuring that everyone has their own space.<br /><br />One of the standout features of this property is the parking provision for two vehicles, This added convenience allows for easy access and peace of mind for residents and visitors alike.<br /><br />Situated in a friendly neighbourhood, this home is close to local amenities, schools, and parks, making it an excellent choice for families. The surrounding area offers a sense of community while still being within easy reach of Bristol's vibrant city life.<br /><br />In summary, this terraced house on Nightingale Close presents a wonderful opportunity for those looking to settle in a desirable location. With its spacious bedrooms, convenient parking, and welcoming atmosphere, it is a property that truly deserves your attention.<br /><br /><b>Entrance Hall</b> - Composite door to porch, double glazed window to front, radiator laminate flooring and open to;<br /><br /><b>Kitchen/Diner</b> - Double glazed window to rear, a range of wall and base units with work surface is over, One and half bowl sink with mixer tap, space for dishwasher space for cooker, space for fridge freezer, radiator and spotlights open to;<br /><br /><b>Living Room</b> - Double glazed window to front and radiator.<br /><br /><b>Rear Lobby</b> - Cupboard housing wall mounted Worcester Bosch combination boiler, Recessed workspace, double glazed obscure door with cat flap to rear garden. Door to;<br /><br /><b>Cloakroom/Utility</b> - Double glazed obscure window to rear, low level WC, hand wash basin with tiled splashback, plumbing for washing machine and radiator.<br /><br /><b>Landing</b> - Recessed workspace, storage cupboard and doors to;<br /><br /><b>Bedroom 1</b> - Double glazed window to front, radiator, access to loft with ladder, light and partially boarded.<br /><br /><b>Bedroom 2</b> - Double glazed window to front and radiator.<br /><br /><b>Bedroom 3</b> - Double glazed window to rear, radiator and storage cupboard.<br /><br /><b>Bathroom</b> - Double glazed obscure window to rear, suite comprising of a P shaped bath shower over, pedestal hand wash basin with mixer tap, low level WC, part tiled walls, heated towel rail, spotlights and extractor fan.<br /><br /><b>Rear Garden</b> - Enclosed by fencing, mainly laid to decking and lawn. Overlooking mature trees and Westerly facing.<br /><br /><b>Frontage</b> - Enclosed by fencing and walling with blocked paved driveway, parking for two vehicles.<br /><br />