Property Details:
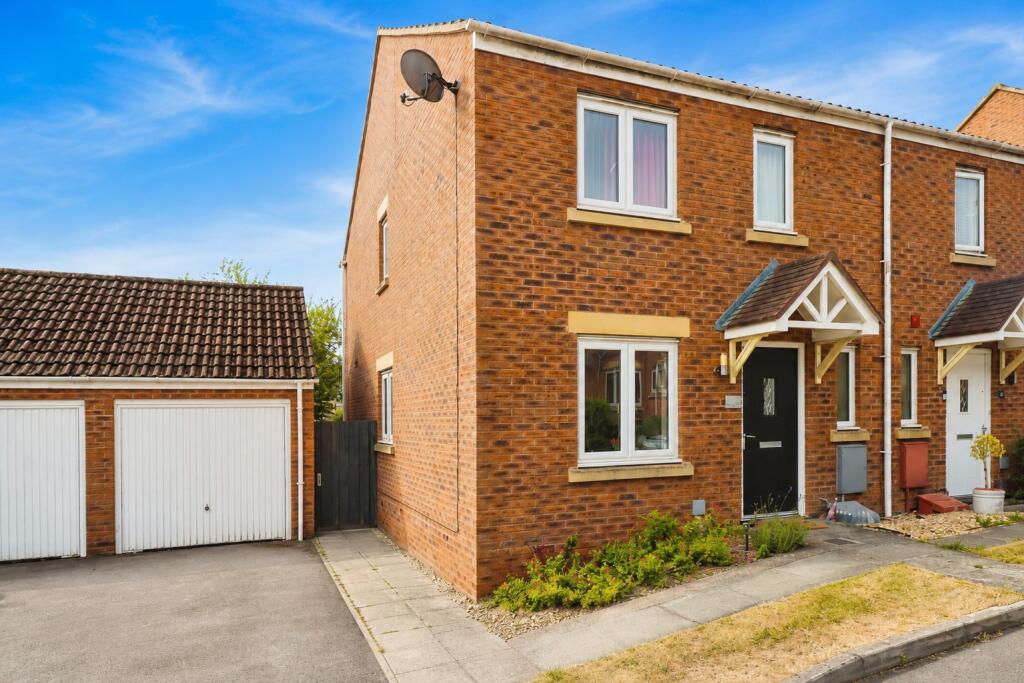
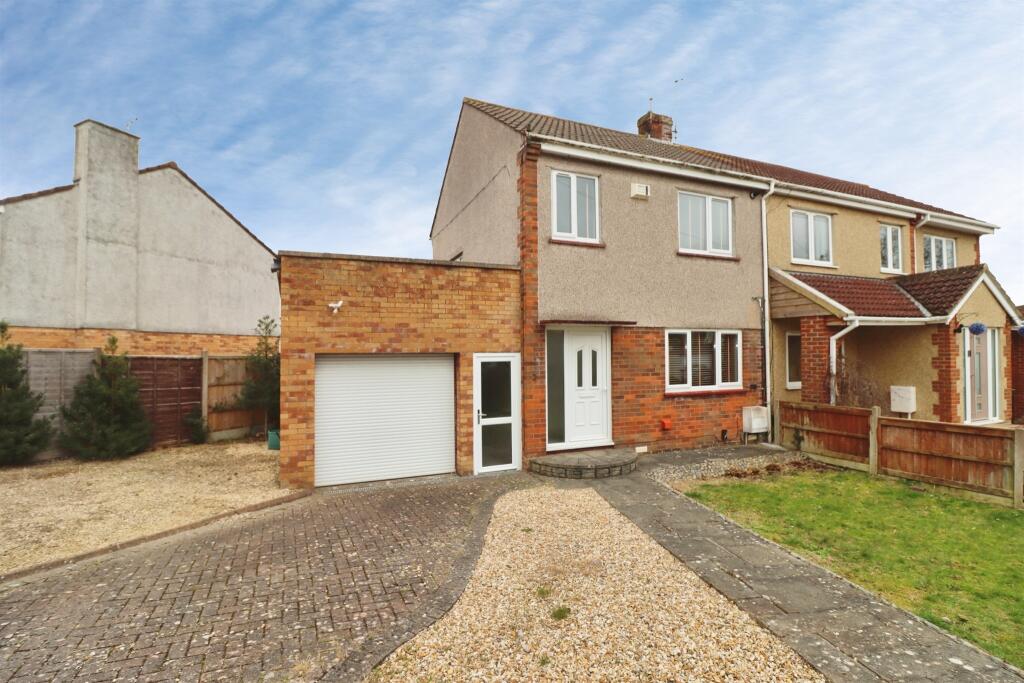
• Type: Semi-Detached
• Tenure: FREEHOLD
• Floor Area: N/A
Key Features:
• Garage and Private Parking
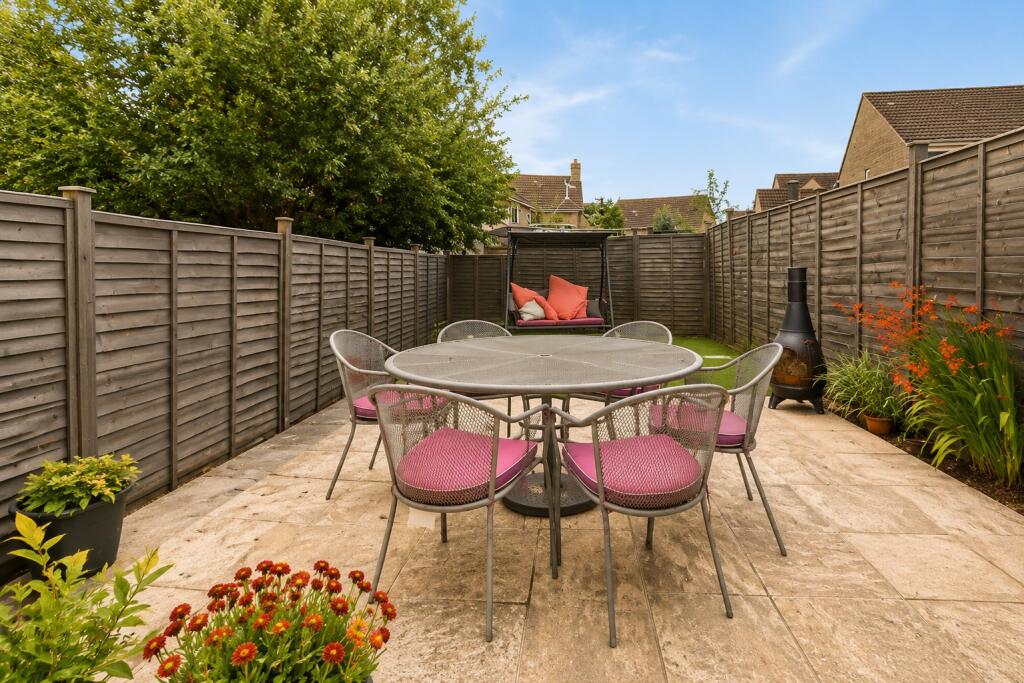
• Private Garden
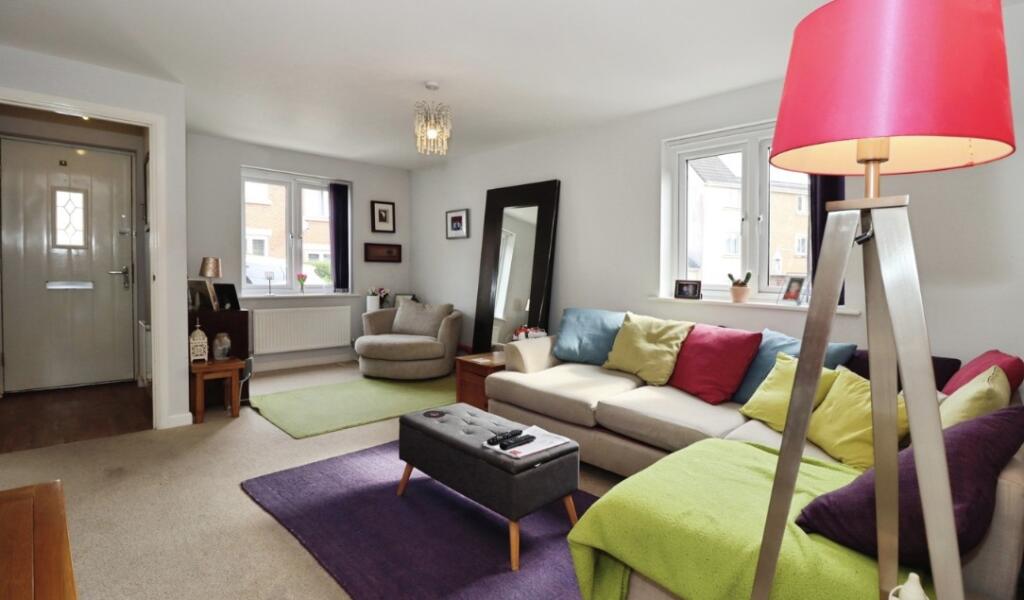
• Spacious light-filled lounge
• En-suite Bedroom
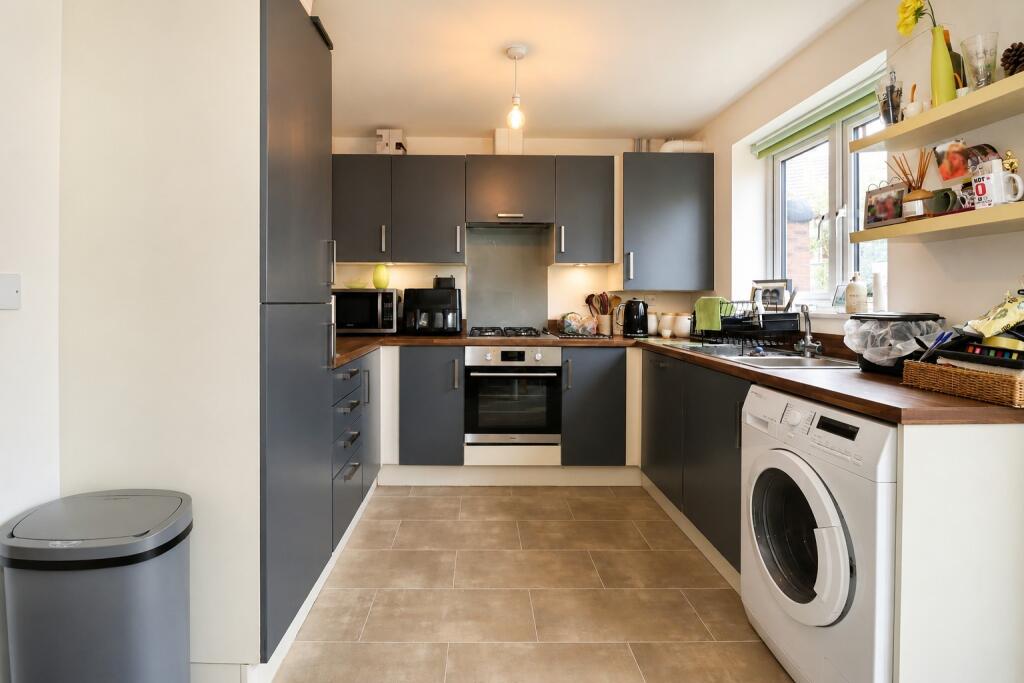
• Modern Kitchen
• Great Family Home
Location:
• Nearest Station: Yate Station
• Distance to Station: 2.4133388627405994 miles
Agent Information:
• Address: 72-74 Station Road
Yate
Bristol
Gloucestershire, BS37 4PH
Full Description:
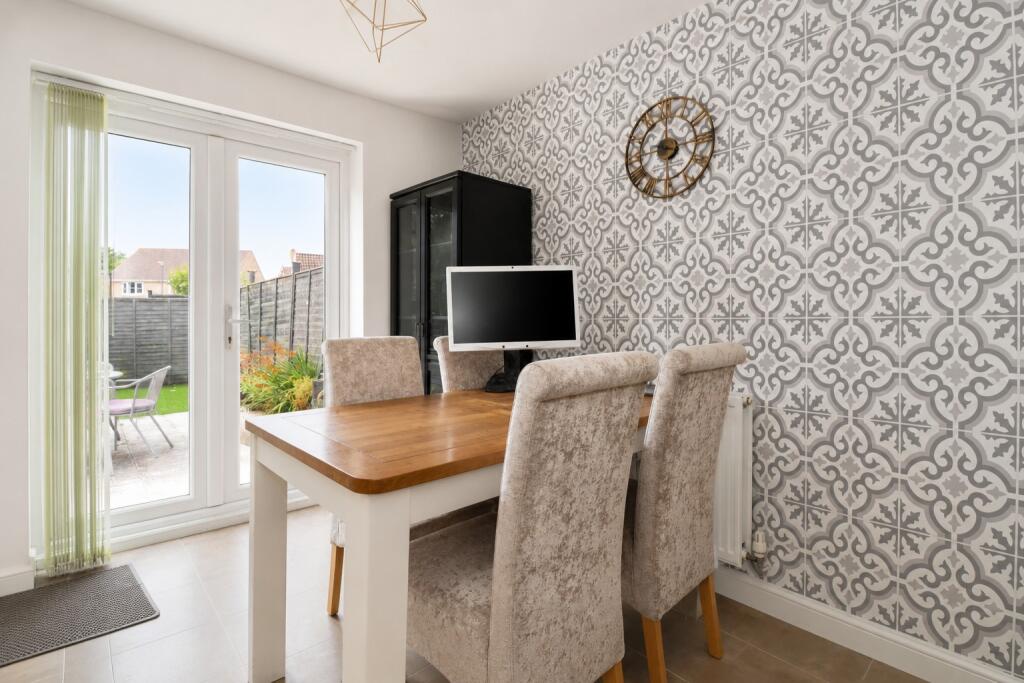
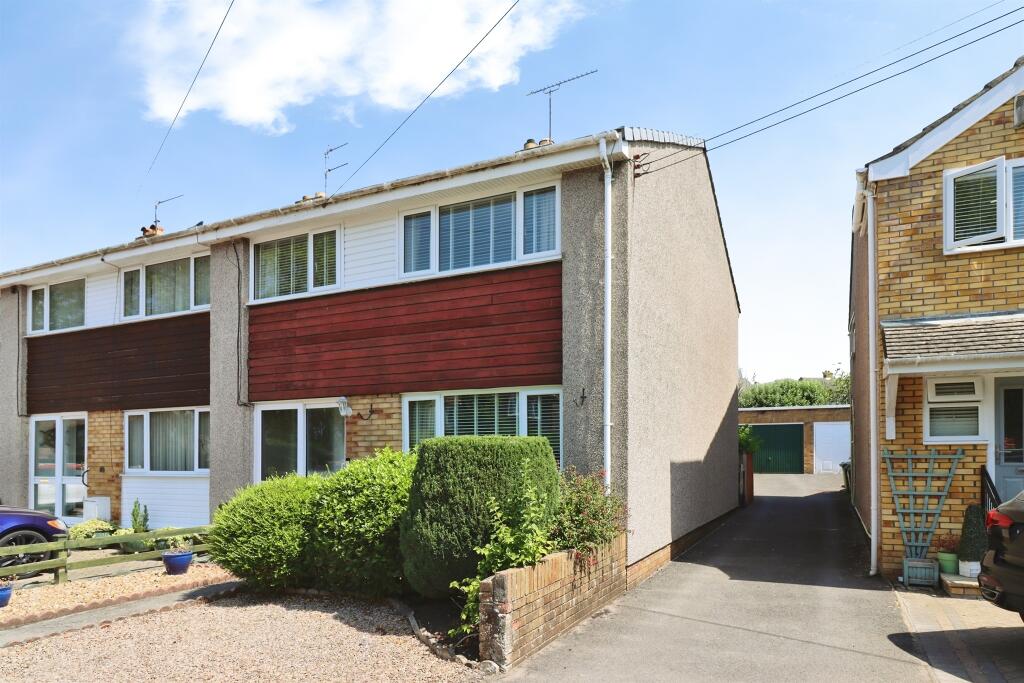
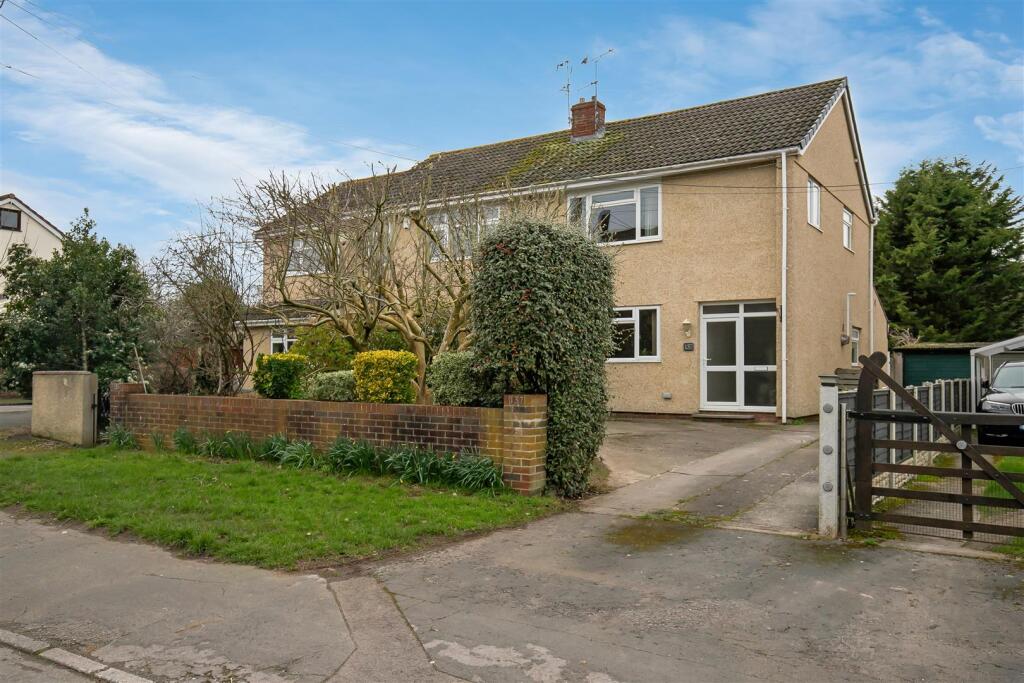
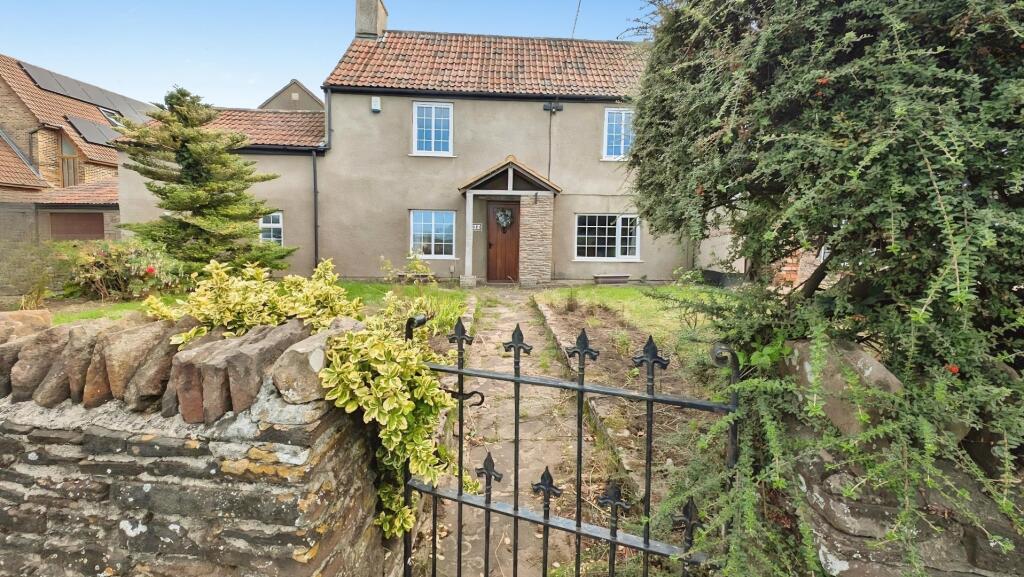
<br /><b>SUMMARY</b><br />The perfect place to call home! This semi-detached property offers bright living spaces, a fantastic garden for entertaining, private parking, a garage and a location ideal for modern family life. Move straight in and start making memories!<br /><br /><br /><b>DESCRIPTION</b><br />Welcome to this attractive semi-detached home, offering generous living space and a layout perfectly suited to modern family life.<br />Entering through the front porch, you'll find a convenient ground floor W.C before stepping into the spacious, light-filled lounge providing plenty of room to relax and make your own.<br />To the rear of the property is the contemporary kitchen/diner, featuring sleek grey cabinetry, dark wood-effect worktops, a built-in oven and hob, fridge and dishwasher with a space for a washing machine. The dining area also benefits from a useful storage cupboard and large double doors leading directly to the garden.<br />Outside, the enclosed rear garden offers a tiled patio with ample space for outdoor furniture, ideal for entertaining alongside a lawned area perfect for families and enjoying the warmer months.<br />Upstairs, the family bathroom is finished with distinctive feature tiling and comprises a bath with overhead shower, wash hand basin, W.C and frosted window. The property offers three bedrooms, including a spacious principal bedroom with a large double window and a modern en-suite featuring a walk-in shower, wash hand basin and W.C. Two further bedrooms provide flexible accommodation for family, guests or a home office.<br />Completing this fantastic home is the added benefit of a private parking space and garage, making it a superb opportunity for first-time buyers, families and investors alike.<br /><br /><b>Agents Note</b> <br />Please note that an AML fee is chargeable to the buyer once an offer is accepted to cover the cost of carrying out the required identity and anti-money laundering checks. Once these checks have been completed, the fee cannot be refunded, even if the property purchase does not go ahead.<br /><br /><b>Porch</b> <br />Access to downstairs W.C and Lounge, Radiator<br /><br /><b>W.C</b> <br />Wash Hand Basin, Pedestal Toilet, Double Glazed Window, Radiator<br /><br /><b>Lounge</b> 17' 9" x 15' 1" ( 5.41m x 4.60m )<br />Double Glazed Windows, Radiator, Access to Kitchen/Diner, Stairway<br /><br /><b>Kitchen/Diner</b> 15' 1" x 9' ( 4.60m x 2.74m )<br />Double Glazed Window and Double Doors to Garden, Built in Oven and Hob, Fridge and Dishwasher. Space for Washingmachine, Storage Unit.<br /><br /><b>Garden</b> <br /><br /><b>Garage</b> <br /><br /><b>Landing</b> <br />Access to Family Bathroom, Bedroom 1,2 & 3, Storage Unit<br /><br /><b>Family Bathroom</b> 8' 2" x 5' 7" ( 2.49m x 1.70m )<br />Double Glazed Frosted Window, Wash Hand Basin, Bath with Overhead Shower, Pedestal Toilet, Shaving Outlet, Radiator<br /><br /><b>Bedroom 1 </b> 11' 9" x 8' 6" ( 3.58m x 2.59m )<br />Double Glazed Window, Radiator<br /><br /><b>En-Suite Bathroom</b> 8' 6" x 4' 7" ( 2.59m x 1.40m )<br />Double Glazed Frosted Window, Walk in Shower, Pedestal Toilet, Wash hand Basin, Radiator<br /><br /><b>Bedroom 2</b> 10' 2" x 8' 6" ( 3.10m x 2.59m )<br />Double Glazed Window, Radiator<br /><br /><b>Bedroom 3</b> 8' 8" x 6' 3" ( 2.64m x 1.91m )<br />Double Glazed Window, Radiator<br /><br /><br /><br />1. MONEY LAUNDERING REGULATIONS - Intending purchasers will be asked to produce identification documentation at a later stage and we would ask for your co-operation in order that there will be no delay in agreeing the sale.
<br />2: These particulars do not constitute part or all of an offer or contract.
<br />3: The measurements indicated are supplied for guidance only and as such must be considered incorrect.
<br />4: Potential buyers are advised to recheck the measurements before committing to any expense.
<br />5: Connells has not tested any apparatus, equipment, fixtures, fittings or services and it is the buyers interests to check the working condition of any appliances.
<br />6: Connells has not sought to verify the legal title of the property and the buyers must obtain verification from their solicitor.