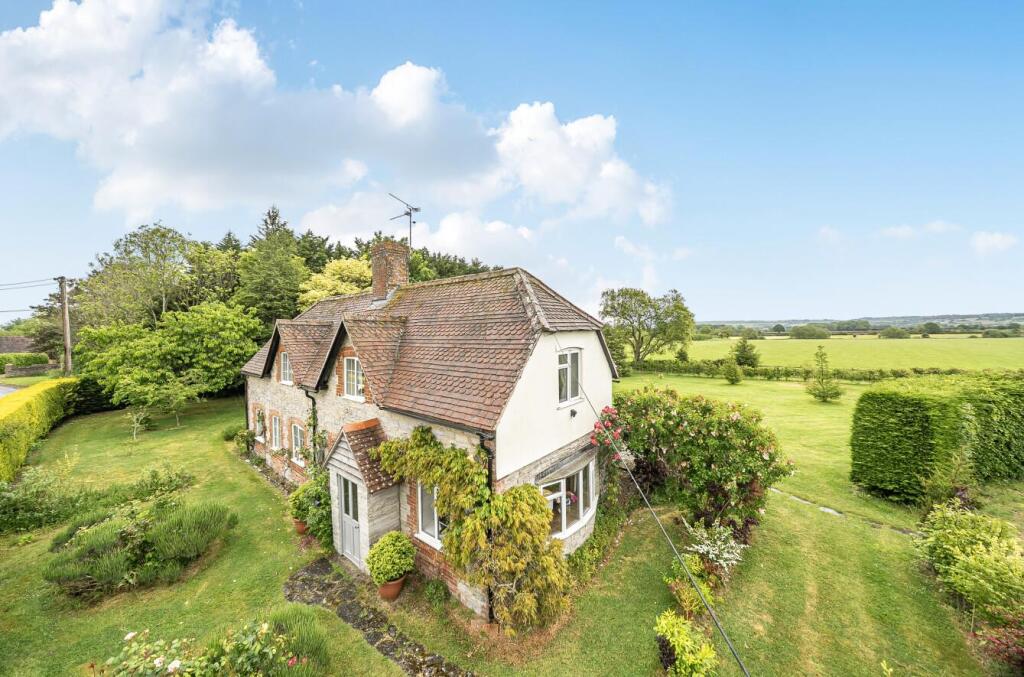
Field View, Ashington
Property facts
- Property type
- Semi-detached house
- Bedrooms
- 2
- Bathrooms
- 1
Only details supplied with this listing are shown. Ask the listing contact to confirm measurements, taxes and costs.
About this home
Property Details: - Type: Semi-detached house - Bedrooms: 2 - Bathrooms: 1
Agent: Signature North East - Whitley Bay Phone: 0191 686 0146
Signature North East are delighted to welcome this well-presented two-bedroom semi-detached property to the market, ideally located in Ashington. Situated in a great location, the home is close to local shops, schools and amenities, with excellent transport links via the A189 Spine Road and Ashington railway station providing easy access to Newcastle upon Tyne. The stunning Northumberland Coast and Queen Elizabeth II Country Park are also within easy reach, further enhancing the appeal.<br/><br/>Upon entering the property, you are welcomed into the living room offering ample space for a range of furnishings. The living room flows seamlessly into the kitchen, which can accommodate a small dining table and benefits from a range of wall and base units providing ample storage. The kitchen is fitted with integrated appliances including an oven and hob, and also offers access to a convenient ground floor W.C. Elegant French doors lead from the kitchen out to the rear garden.<br/><br/>To the first floor, the property comprises two bedrooms, both of which can accommodate a double bed along with additional furnishings. Completing this level is the family bathroom, fitted with a bathtub and overhead shower, hand basin and W.C.<br/><br/>Externally, the property boasts a large private rear garden, mainly laid to lawn with a generous patio area, ideal for outdoor furniture and entertaining. The garden benefits from not being overlooked, offering a good degree of privacy. The home also provides off-street parking to the side, along with additional visitor parking bays located to the front.<br/><br/><b>Living Room</b> - 4.61 x 3.09 (15'1" x 10'1") - <br/><br/><b>Kitchen</b> - 2.4 x 4.11 (7'10" x 13'5") - <br/><br/><b>Wc</b> - 0.92 x 1.69 (3'0" x 5'6") - <br/><br/><b>Bedroom One</b> - 3.09 x 4.11 (10'1" x 13'5") - <br/><br/><b>Bedroom Two</b> - 3.95 x 2.16 (12'11" x 7'1") - <br/><br/><b>Bathroom</b> - 2.26 x 1.86 (7'4" x 6'1") - <br/><br/>
Location
If the interactive map is unavailable, open the supplied location in maps.
Open location in mapsThe pin uses coordinates supplied with this listing. Confirm the exact location with the listing contact.
Listing information
- Original source
- www.onthemarket.com
- Added to Mirror
Added and updated dates describe the Mirror record. Source publication and verification dates are shown separately when known; none establishes time on market. Confirm current price and availability with the listing contact.
View original listingSimilar homes nearby