Harrington Way, Ashington
About this home
Property Details: - Type: End of terrace house - Bedrooms: 4 - Bathrooms: 2
Agent: Signature North East - Whitley Bay Phone: 0191 686 0146
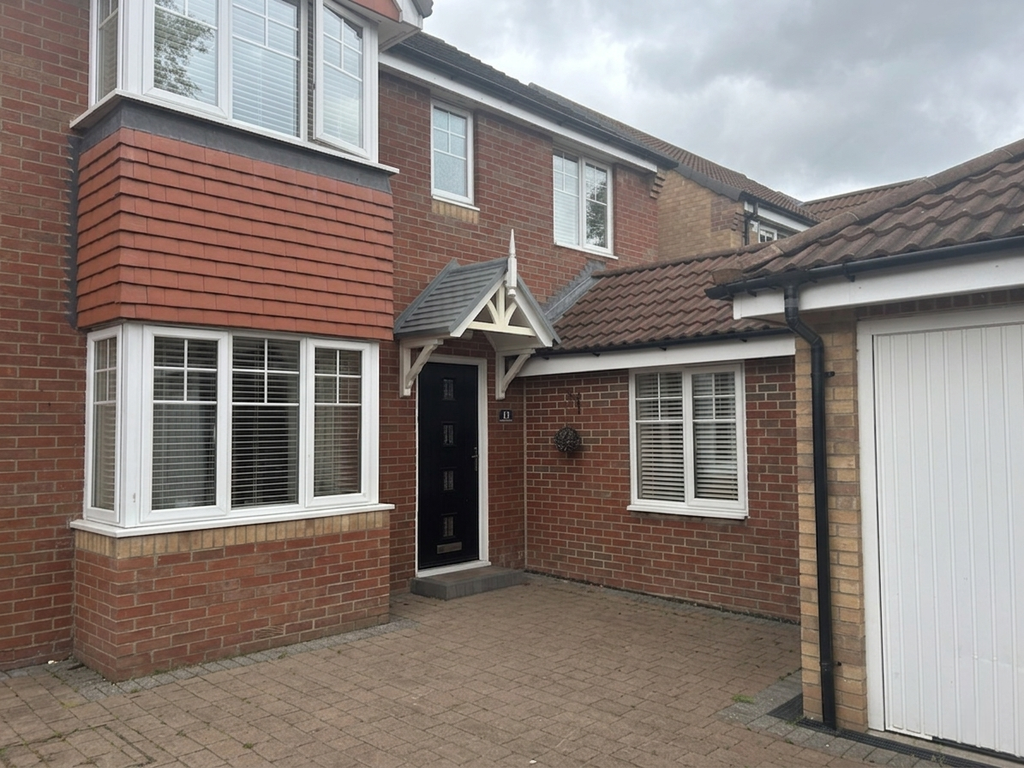
Signature North East are delighted to welcome to the market this four-bedroom, three-storey end-terraced townhouse, ideally positioned within the popular Seaton Vale development. The property is perfectly placed with Ashington Railway Station just a short distance away and excellent access to the A189 Spine Road, providing convenient travel throughout the wider North East. Local convenience shopping is on the doorstep, with larger supermarkets close by, while Wansbeck Riverside Country Park and the stunning Northumberland coastline are also easily accessible.<br/><br/>The property opens into a porch, leading through to a superb open-plan kitchen and snug area positioned at the front of the home. This spacious area benefits from dual-aspect windows and French doors opening directly onto the rear garden, creating a bright and sociable space. An L-shaped kitchen peninsula provides a raised seating area alongside a separate dining space, while the modern kitchen is fitted with high-gloss white wall and base units, with space for a range of integrated and freestanding appliances. A convenient downstairs WC completes this floor.<br/><br/>To the first floor is a generous living room, dedicated study area and large double bedroom. The living room enjoys dual windows overlooking the rear garden, while the double bedroom benefits from its own Juliet balcony. <br/><br/>The second floor provides two further double bedrooms and a single bedroom, with the principal bedroom benefiting from an en-suite shower room. A well-appointed family bathroom completes the upper floor, fitted with a bath and overhead shower, hand basin and WC.<br/><br/>Externally, the property features a small front garden with a pathway leading through to the gated rear garden. The enclosed rear garden has been designed for low-maintenance enjoyment, incorporating several patio areas ideal for outdoor seating and entertaining. The property also benefits from an allocated parking space, together with additional on-road parking for visitors.<br/><br/><b>Kitchen / Dining / Snug Area</b> - 8.3 x 4.9 (27'2" x 16'0") - <br/><br/><b>Living Room</b> - 4.3 x 4.9 (14'1" x 16'0") - <br/><br/><b>Bedroom One</b> - 2.7 x 3.6 (8'10" x 11'9") - <br/><br/><b>Bedroom Two</b> - 2.9 x 2.7 (9'6" x 8'10") - <br/><br/><b>Bedroom Three</b> - 3 x 2.2 (9'10" x 7'2") - <br/><br/><b>Bedroom Four</b> - 3.9 x 2.7 (12'9" x 8'10") - <br/><br/><b>Study</b> - 1.9 x 2.1 (6'2" x 6'10") - <br/><br/><b>Bathroom</b> - 1.9 x 2 (6'2" x 6'6") - <br/><br/>
Property facts
Location
Similar homes nearby