For Rent
Price on request
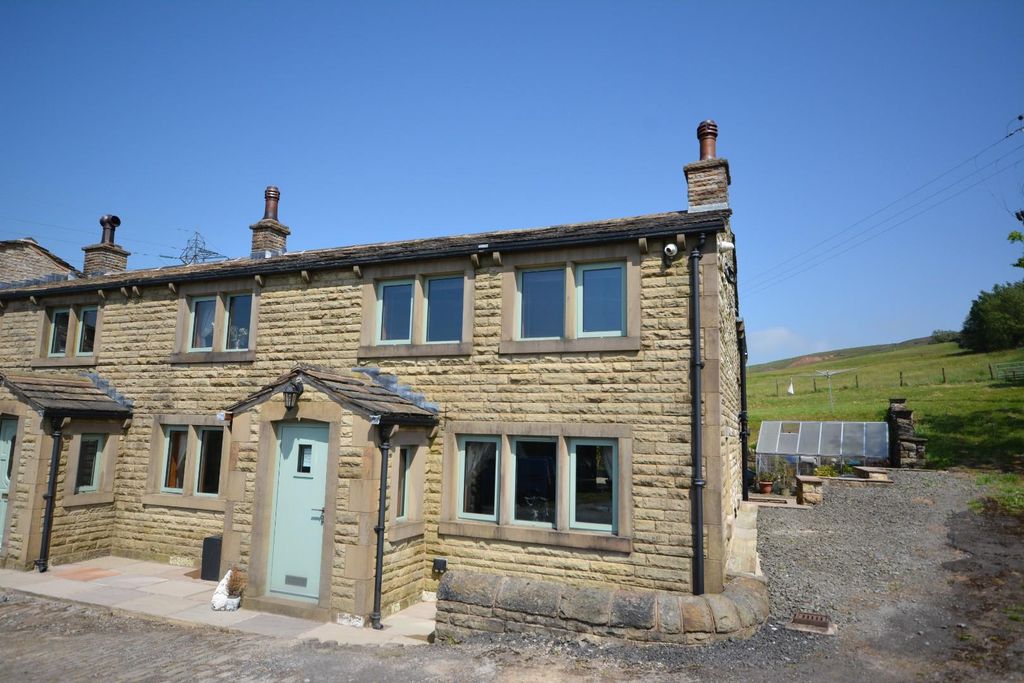
3 bed end terrace house for saleReddish Hill Farm, Market Street, Shawforth, Rochdale OL12
Rochdale


Only details supplied with this listing are shown. Ask the listing contact to confirm measurements, taxes and costs.
Property Details: - Type: Detached bungalow - Bedrooms: 2 - Bathrooms: 1
Agent: Andrew Kelly & Associates - Rochdale Phone: 01706 408678
<strong><br/>WELL - PRESENTED, TWO BEDROOM DETACHED TRUE BUNGALOW, BENEFITTING FROM TWO RECEPTION ROOMS, LAWN GARDENS TO THE FRONT AND REAR, DRIVEWAY TO FRONT AND SIDE LEADING TO A SINGLE DETACHED GARAGE.</strong> <br/>Andrew Kelly and Associates are extremely delighted to offer for sale this well presented TWO BEDROOM detached true bungalow, situated in a convenient location, close to Healey Dell Nature Reserve and the areas of Rochdale, Heywood, and Bury, which provides a good selection of local amenities including a number of independent shops, excellent schools, bars and restaurants close to the Motorway network with easy access to Leeds, Manchester, and Liverpool. This property sits in a semi-rural location offering some fantastic scenic walks within the surrounding countryside, as well as fantastic open aspect views to the front of the home. The accommodation benefits from gas central heating and double glazing throughout, comprising briefly of an entrance hallway, open plan lounge/diner with access the conservatory at the rear, kitchen & breakfast area, two double bedrooms and three-piece bathroom. Externally the home benefits from concrete printed paths and driveways all on sides, to the front of the home is a beautifully presented lawn garden with well-stocked borders, a large driveway to the front & side with space for a number of family saloon cars leading to a single detached garage. To the rear is a private, stunning lawn garden with well-presented borders and access to the garage. <br/><strong>VIEWINGS COME HIGHLY RECOMMENDED TO FULLY APPRECIATE THE SIZE, LOCATION AND PRESENTATION ON OFFER.</strong><br/><br/>Entrance Hallway<br/>Enter Via Upvc double glazed door, carpeted flooring, double radiator.<br/><br/>Lounge - 20' 10'' x 9' 10'' (6.35m x 2.99m)<br/>An open plan lounge/ dining room, with a double glazed Upvc window to the front and side, feature fire place, gas fire with marble surround, carpeted flooring and double radiator, patio doors leading to the conservatory.<br/><br/>Conservatory - 9' 11'' x 8' 2'' (3.02m x 2.49m)<br/>Upvc patio doors leading to the very private rear garden, Vinyl flooring.<br/><br/>Kitchen/Diner - 9' 11'' x 9' 5'' (3.02m x 2.87m)<br/>Upvc double glazed windows to the side and rear, a good supply of high gloss wall and base units with complementary work tops and tiled splash back, inset sink, space for a washing machine, fridge freezer, free standing cooker, vinyl flooring, Upvc double glazed door to the side, double radiator.<br/><br/>Bedroom One - 12' 0'' x 9' 11'' (3.65m x 3.02m)<br/>A double room with double glazed Upvc windows to the front and side, carpeted flooring, fitted wardrobes and double radiator.<br/><br/>Bedroom Two - 9' 10'' x 8' 3'' (2.99m x 2.51m)<br/>A double room with double glazed Upvc window to the side, carpeted flooring, fitted wardrobes and single radiator.<br/><br/>Family Bathroom - 6' 1'' x 5' 6'' (1.85m x 1.68m)<br/>A double glazed Upvc window to the rear, a white three piece suite, panel bath with overhead shower, Wc, hand basin with vanity unit, wall mounted heated towel rail, tiled walls and vinyl flooring.<br/><br/>Externally<br/>Externally to the front of the home is a beautifully presented lawn garden with well-stocked borders, a large driveway to the front & side with space for a number of family saloon cars leading to a single detached garage. To the rear is a private, stunning lawn garden with well-presented borders and access to the garage.<br/><br/>Information<br/>Council Tax CFreeholdEPC D<br/><br/>Council Tax Band: C<br/>Tenure: Freehold
If the interactive map is unavailable, open the supplied location in maps.
Open location in mapsThe pin uses coordinates supplied with this listing. Confirm the exact location with the listing contact.
Added and updated dates describe the Mirror record. Source publication and verification dates are shown separately when known; none establishes time on market. Confirm current price and availability with the listing contact.
View original listing


