413 Queen Anne Street, Dagsboro, DE 19939
Property Details
2
Description
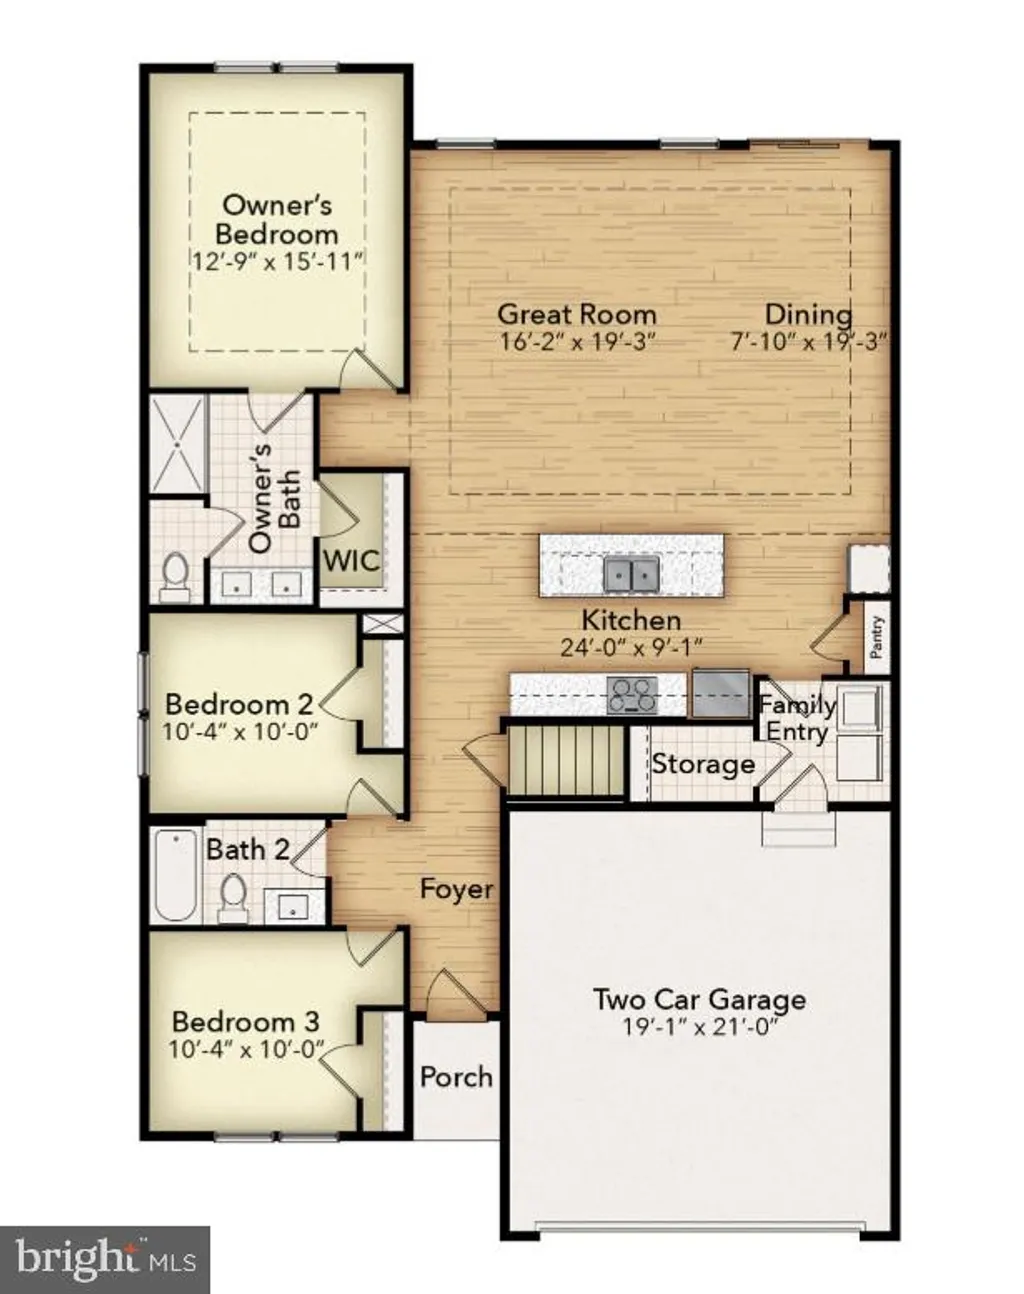
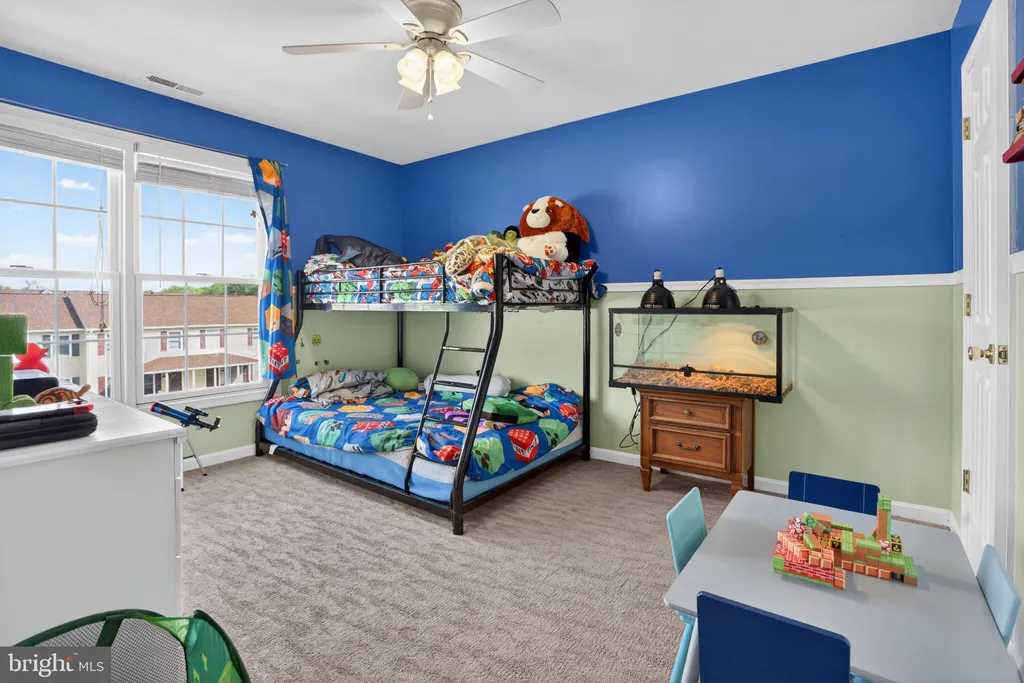
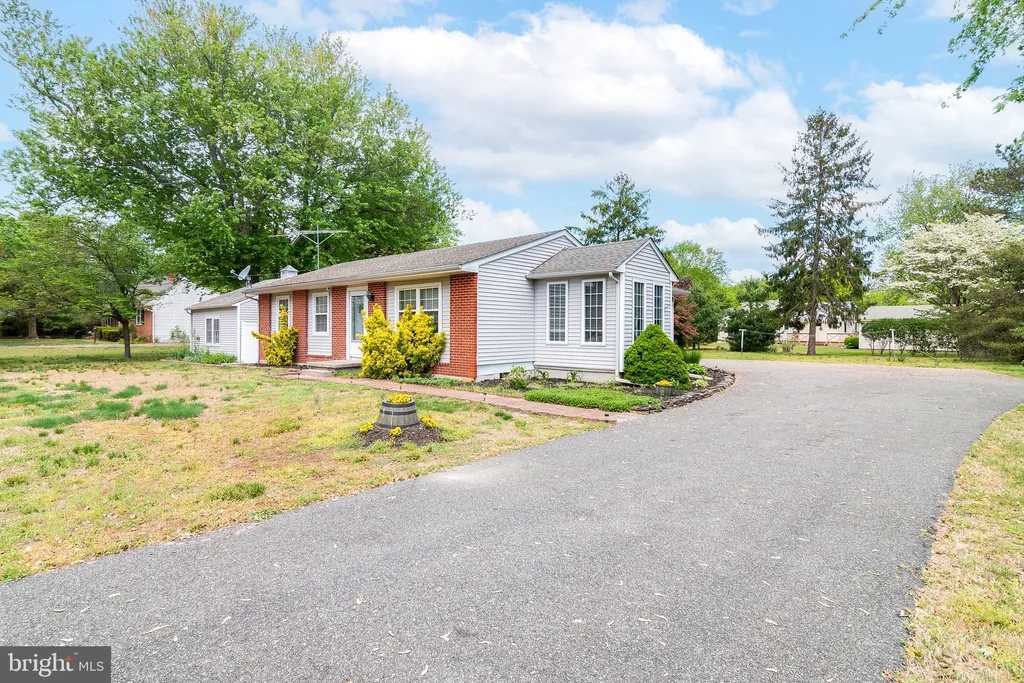
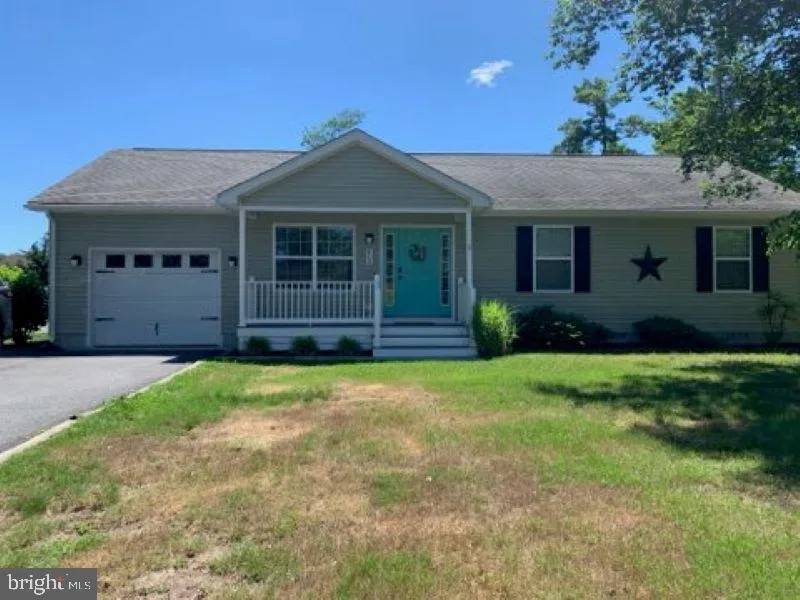
Welcome home to this 3-bedroom, 2-bath ranch-style residence offering comfortable single-level living in com. Freshly painted throughout, this home features a bright and inviting interior ready for move-in. The spacious layout includes a functional kitchen, sun room, comfortable living areas, and generously sized bedrooms. An insulated garage provides added convenience, making it ideal for parking, storage. Step outside to enjoy the fully fenced backyard, perfect for relaxing in a private setting.
PROPERTY DETAILS: Square Feet: 1488 | Bathrooms: 2
INTERIOR FEATURES: • Square Footage (approx): 1,488 Sq. Ft. Above Ground, Sq. Ft. Below Ground • Appliances: Electric Range, Electric Oven, Disposal, Dishwasher, Refrigerator, Range Hood, Washer, Dryer, Microwave • Flooring: Carpet, Wood • Cooling: Electric, Heat Pump, Ceiling Fan(s) • Heating: Electric Heating, Heat Pump • Plumbing: Electric Water Heater • Basement: Crawl Space • Additional Interior Features: Eat-in Kitchen, Ceiling Fan(s), Recessed Lighting, Open Floorplan
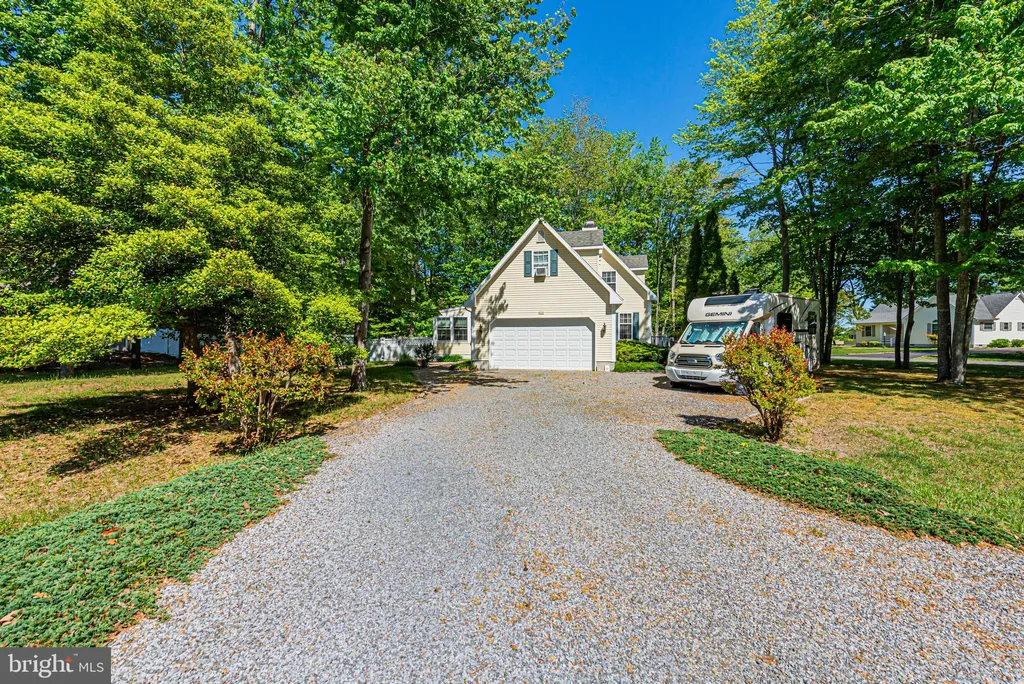
EXTERIOR FEATURES: • Parking: 1 Garage Spaces, 1 Parking Spaces, Oversized, Asphalt, Off Street, Garage, Driveway, Attached Garage. • Exterior: Vinyl • Patio: Porch • Pool Description: None • Zoning: TN • Additional Exterior/Lot Features: Outbuilding, Oversized Parking, Porch, Jac/Spa/Hot Tub Wooded, Front Yard
LISTING AGENT: Agent: Kim Derrickson | Office: WILGUS ASSOCIATES B | Phone: 3025397511 | Email: [email protected]
LISTING INFORMATION: MLS#: DESU2113542
Location
Address
413 Queen Anne Street
City
Dagsboro
Features and Finishes
Interior Features:
• Square Footage
(approx): 1,488 Sq. Ft. Above Ground, Sq. Ft. Below Ground
• Appliances: Electric Range, Electric Oven, Disposal, Dishwasher, Refrigerator, Range Hood, Washer, Dryer, Microwave
• Flooring: Carpet, Wood
• Cooling: Electric, Heat Pump, Ceiling Fan(s)
• Heating: Electric Heating, Heat Pump
• Plumbing: Electric Water Heater
• Basement: Crawl Space
• Additional Interior Features: Eat-in Kitchen, Ceiling Fan(s), Recessed Lighting, Open Floorplan
Exterior Features:
• Parking: 1 Garage Spaces, 1 Parking Spaces, Oversized, Asphalt, Off Street, Garage, Driveway, Attached Garage.
• Exterior: Vinyl
• Patio: Porch
• Pool Description: None
• Zoning: TN
• Additional Exterior/Lot Features: Outbuilding, Oversized Parking, Porch, Jac/Spa/Hot Tub Wooded, Front Yard
Legal Notice
Our comprehensive database is populated by our meticulous research and analysis of public data. MirrorRealEstate strives for accuracy and we make every effort to verify the information. However, MirrorRealEstate is not liable for the use or misuse of the site's information. The information displayed on MirrorRealEstate.com is for reference only.