29929 Sawmill Drive, Dagsboro, DE 19939






Property Details
4
Description
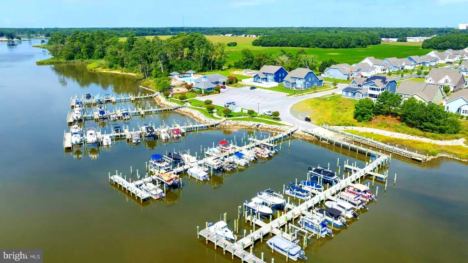
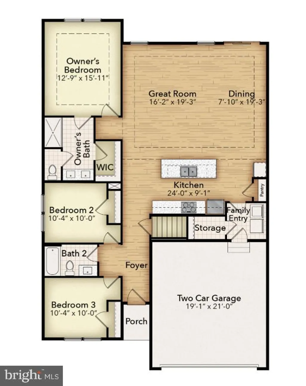
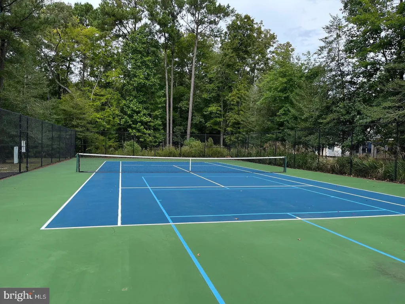
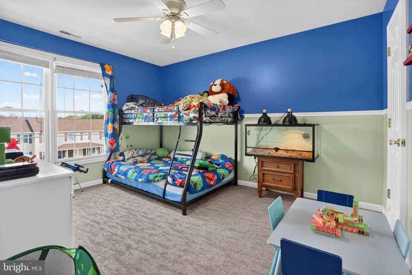
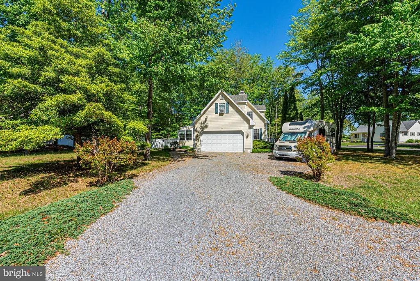
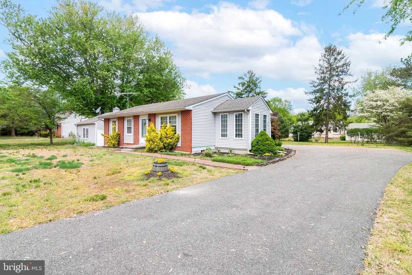
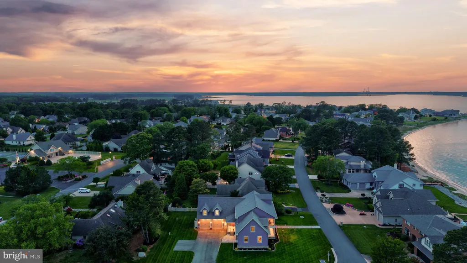
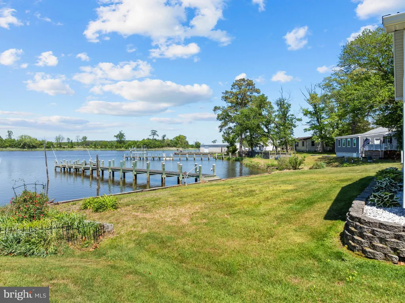
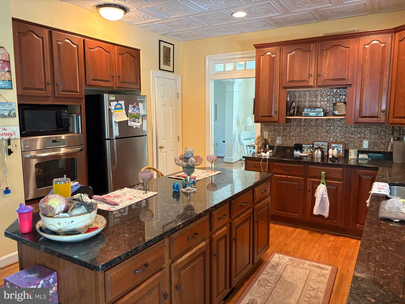
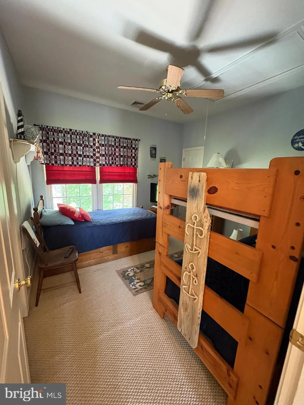
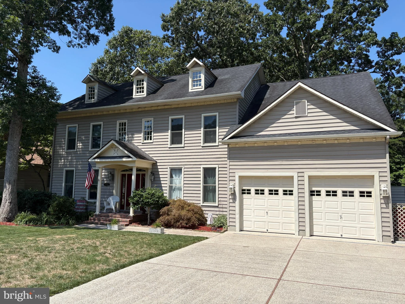
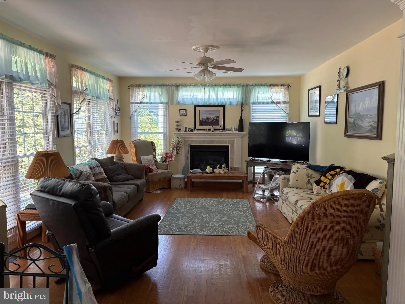
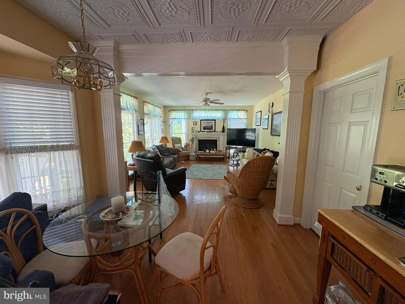
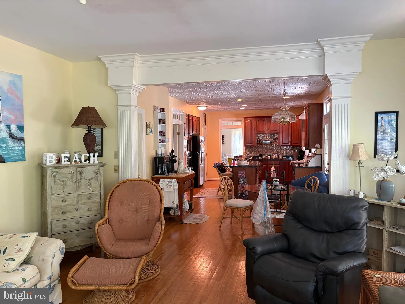
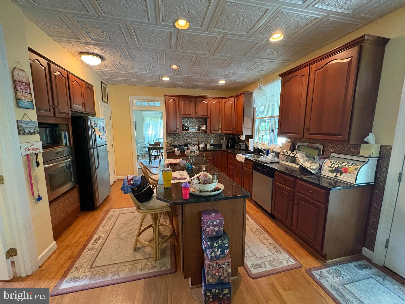
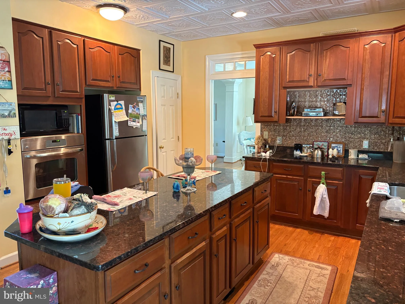
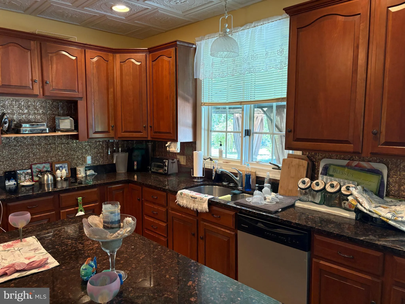
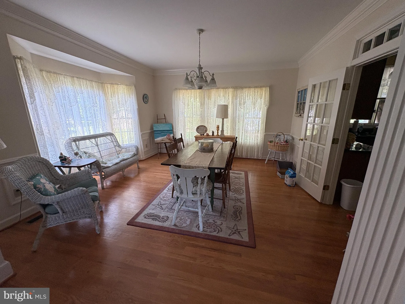
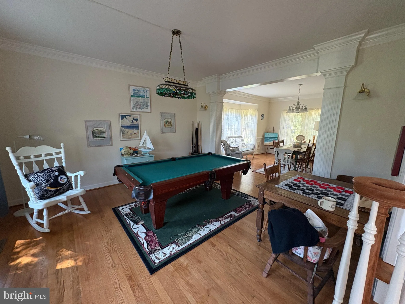
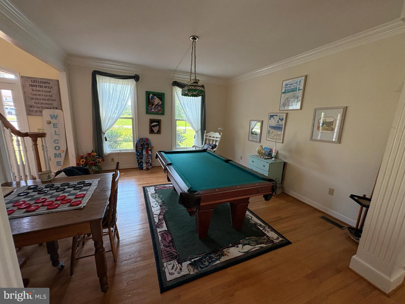
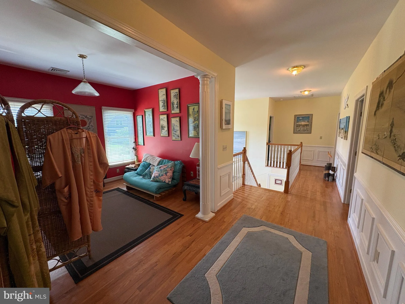
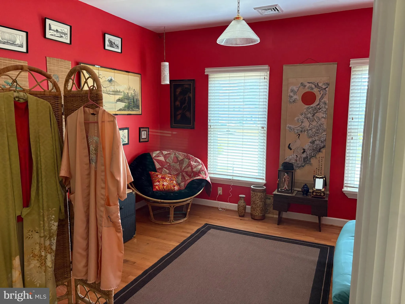
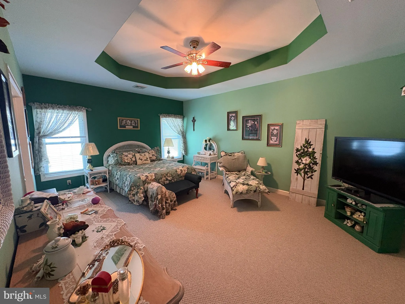
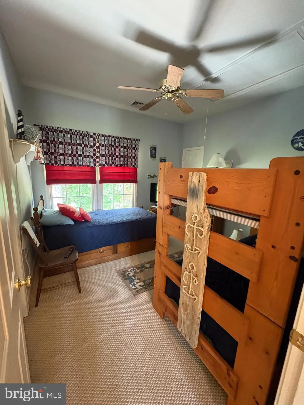
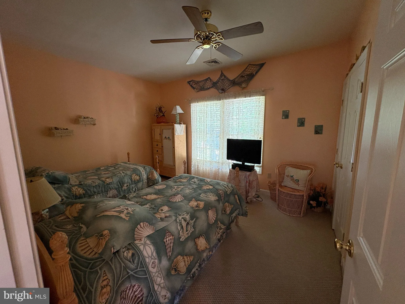
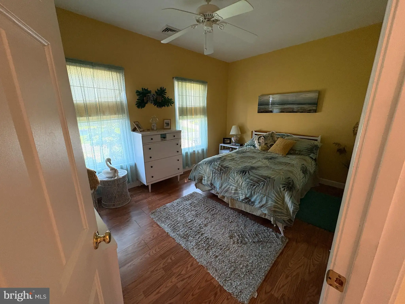
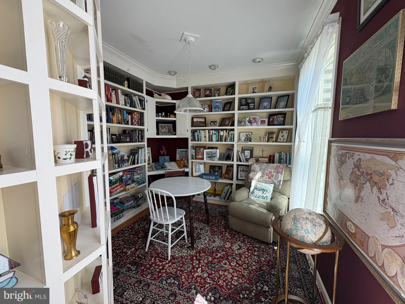
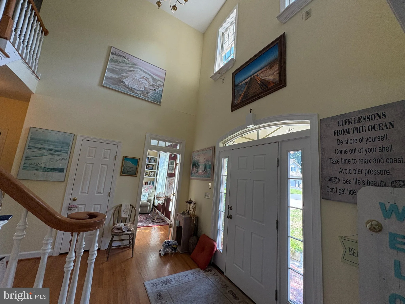
Well-maintained Colonial-style single-family home in the highly sought after marina community of Bay Colony. This spacious residence offers 4 bedrooms, 3.5 bathrooms, and 3,400 sq ft - ideal for comfortable everyday living and hosting guests. Enjoy the convenience of being close to the beach, nearby golf courses, and a variety of area dining options. Community amenities include tennis courts, pool, and marina access, offering plenty of ways to relax or stay active. A great opportunity to own a thoughtfully cared-for home in a sought-after coastal setting.
PROPERTY DETAILS: Square Feet: 3400 | Bathrooms: 4
INTERIOR FEATURES: • Square Footage (approx): 3,400 Sq. Ft. Above Ground, Sq. Ft. Below Ground • Flooring: Hardwood, Carpet • Cooling: Central Air, Electric, Ceiling Fan(s) • Heating: Electric Heating, Heat Pump, Zone • Plumbing: Electric Water Heater • Basement: Crawl Space • Doors/Windows: Screens • Fireplaces: 1 Gas • Additional Interior Features: Eat-in Kitchen, Pantry, Ceiling Fan(s), Kitchen Island, Vaulted Ceiling(s)
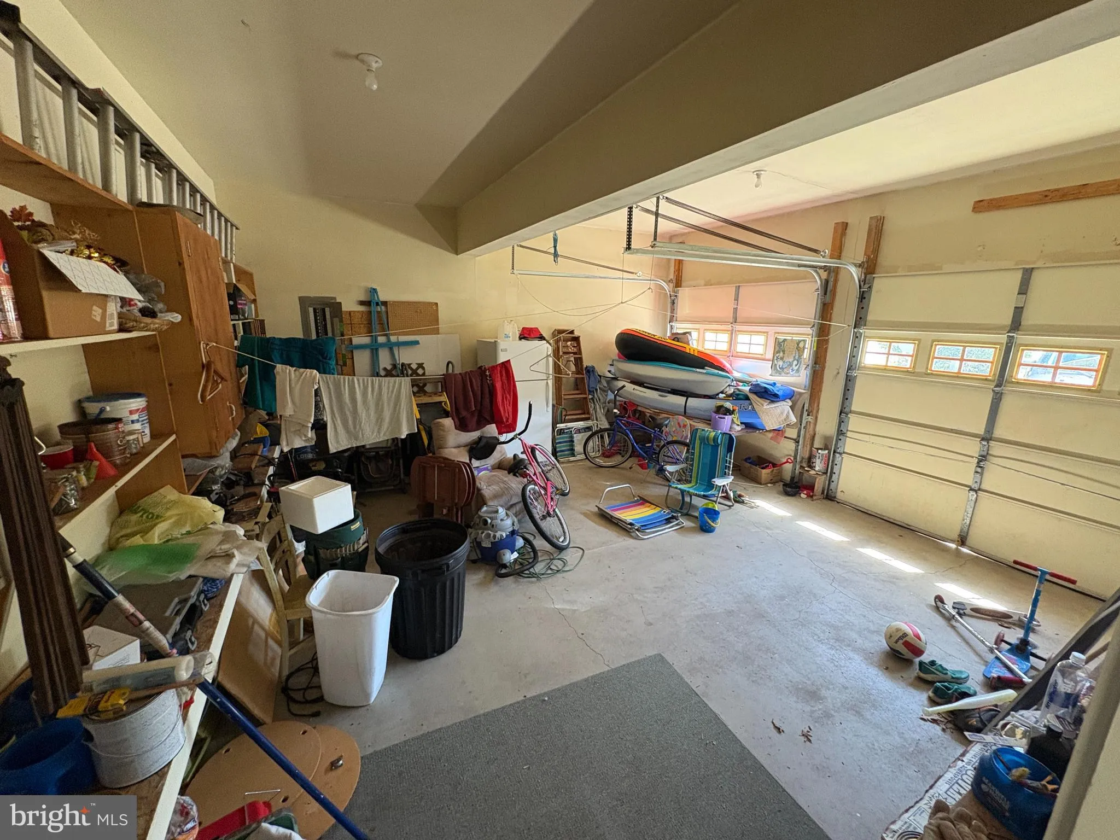
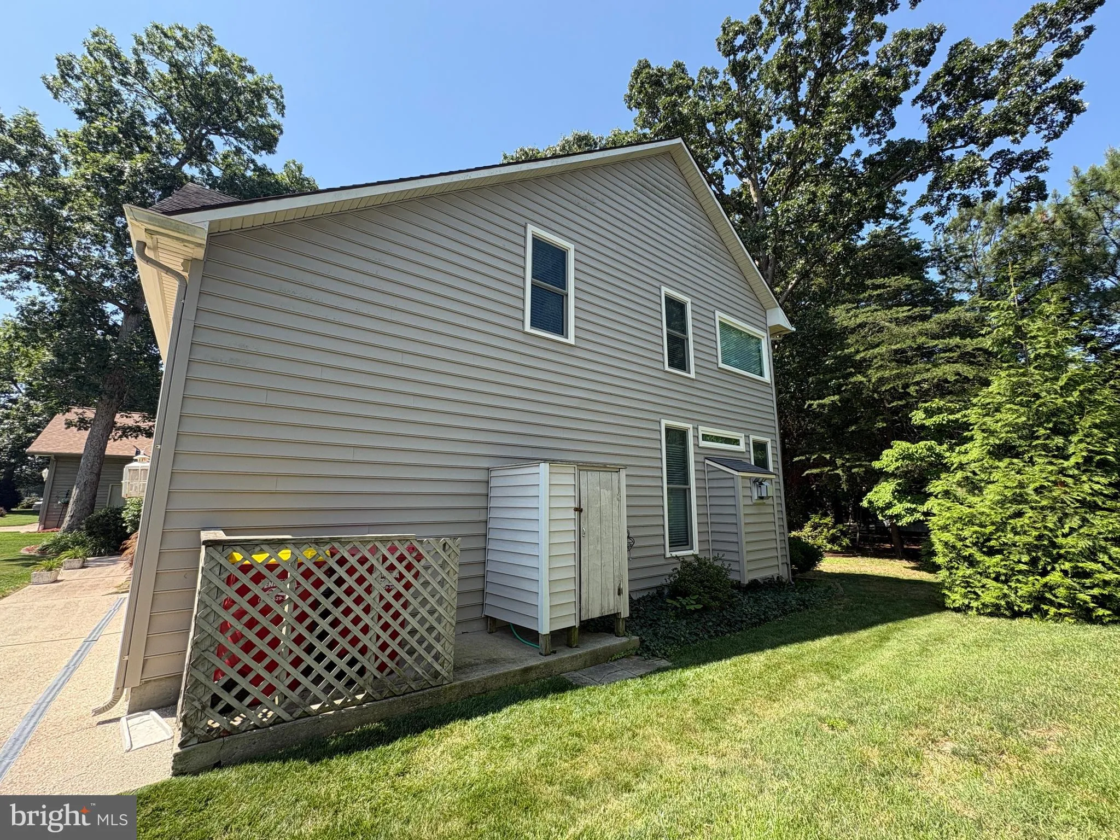
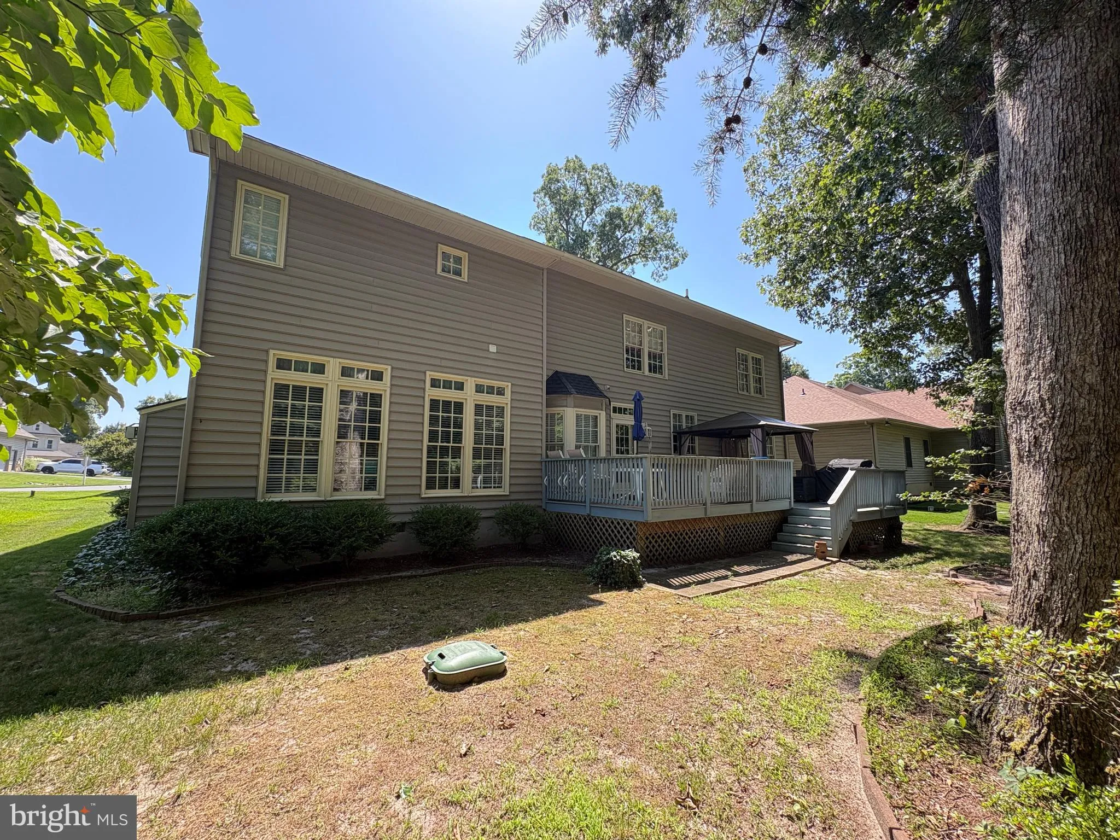
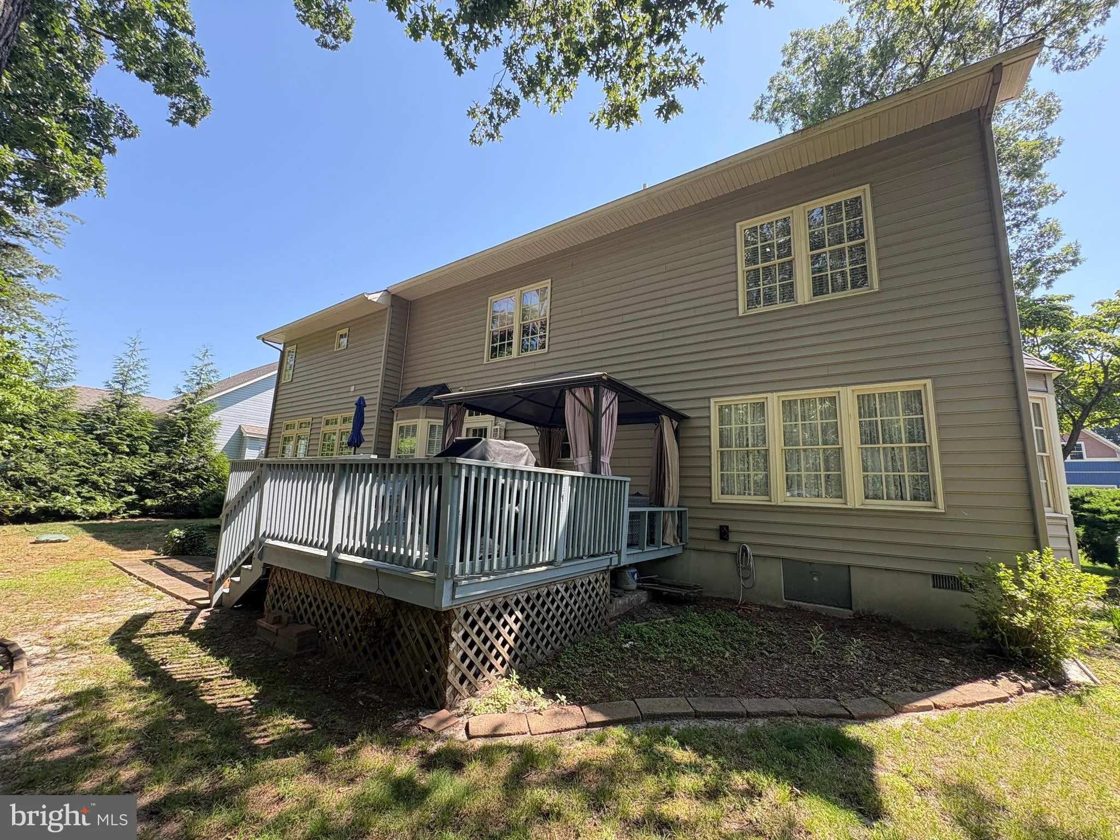
EXTERIOR FEATURES: • Parking: 2 Garage Spaces, 2 Parking Spaces, Garage Door Opener, Concrete, Off Street, Garage, Driveway, Attached Garage. • Exterior: Aluminum, Frame • Patio: Deck • Roof: Shingle • Pool Description: Community • Lot Dimensions: 80.00 x 135.00 • Zoning: MR • Additional Exterior/Lot Features: Deck
LISTING AGENT: Agent: Travis Layton | Office: LAYTON ASSOCIATES REAL ESTATE | Phone: 3025375599 | Email: [email protected]
LISTING INFORMATION: MLS#: DESU2115138 | Status: FOR SALE
Location
Address
29929 Sawmill Drive
City
Dagsboro
Features and Finishes
Interior Features:
• Square Footage
(approx): 3,400 Sq. Ft. Above Ground, Sq. Ft. Below Ground
• Flooring: Hardwood, Carpet
• Cooling: Central Air, Electric, Ceiling Fan(s)
• Heating: Electric Heating, Heat Pump, Zone
• Plumbing: Electric Water Heater
• Basement: Crawl Space
• Doors/Windows: Screens
• Fireplaces: 1 Gas
• Additional Interior Features: Eat-in Kitchen, Pantry, Ceiling Fan(s), Kitchen Island, Vaulted Ceiling(s)
Exterior Features:
• Parking: 2 Garage Spaces, 2 Parking Spaces, Garage Door Opener, Concrete, Off Street, Garage, Driveway, Attached Garage.
• Exterior: Aluminum, Frame
• Patio: Deck
• Roof: Shingle
• Pool Description: Community
• Lot Dimensions: 80.00 x 135.00
• Zoning: MR
• Additional Exterior/Lot Features: Deck
Legal Notice
Our comprehensive database is populated by our meticulous research and analysis of public data. MirrorRealEstate strives for accuracy and we make every effort to verify the information. However, MirrorRealEstate is not liable for the use or misuse of the site's information. The information displayed on MirrorRealEstate.com is for reference only.