32024 Stone Lane, Dagsboro, DE 19939













Property Details
2
Description
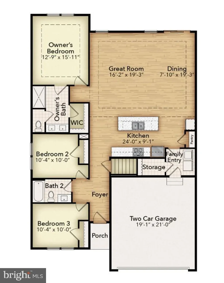
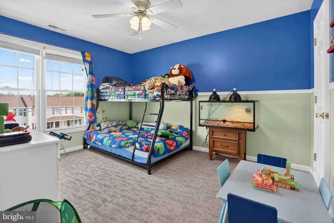
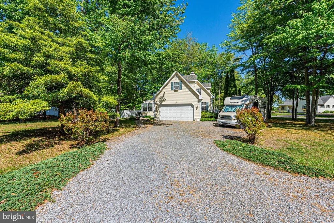
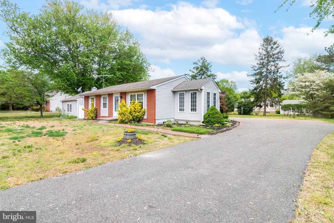
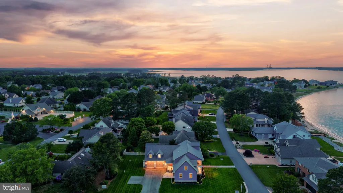
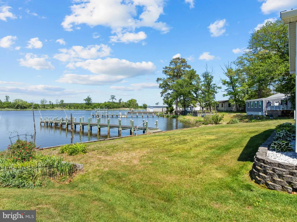
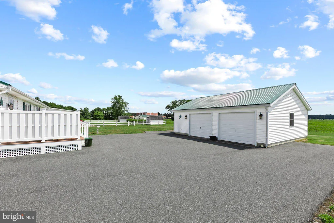
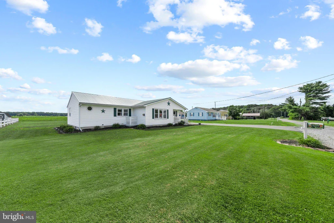
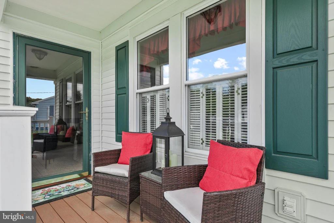
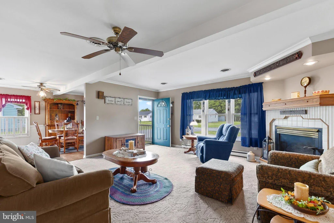
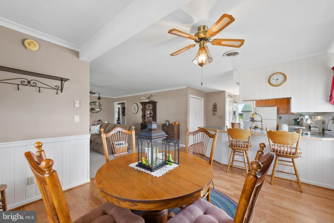
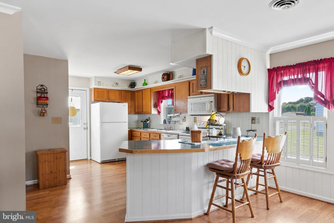
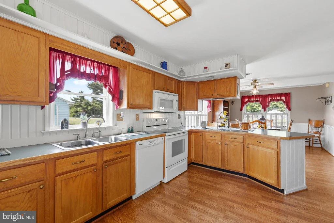
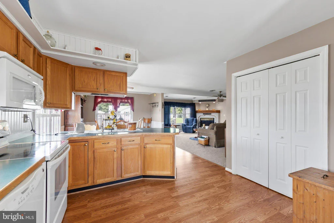
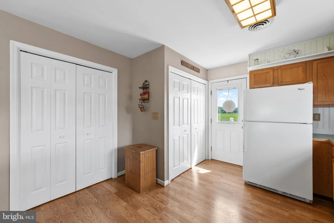
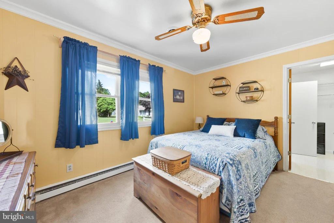
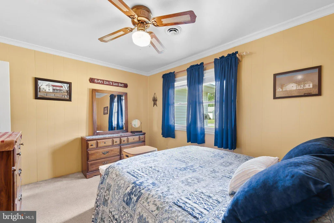
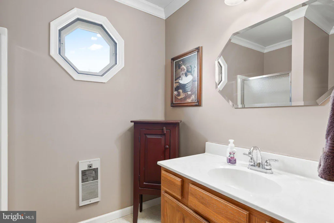
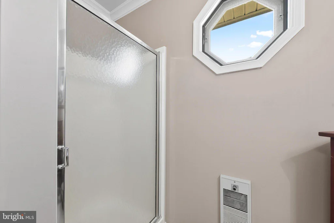
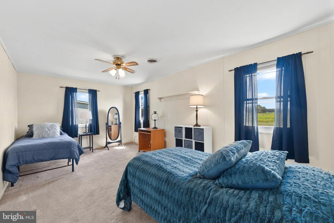
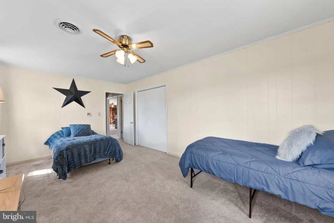
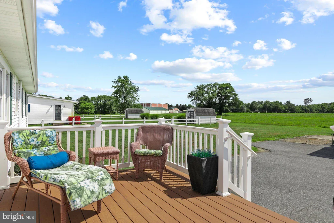
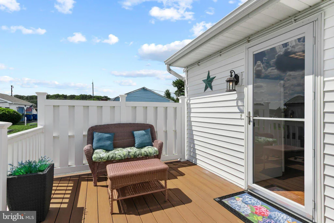
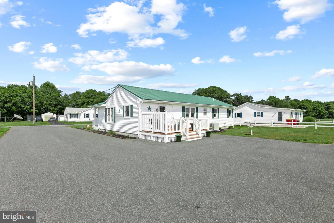
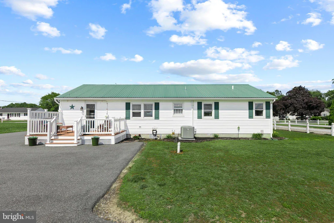
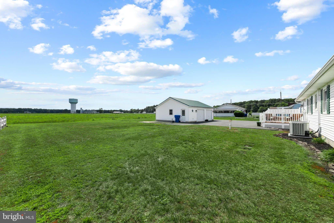
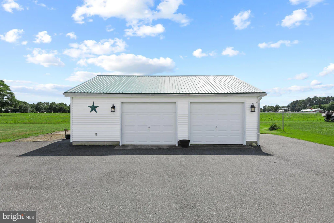
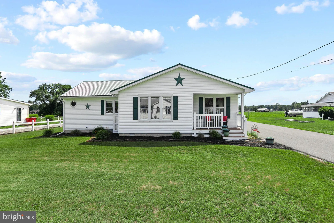
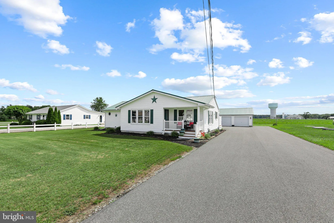
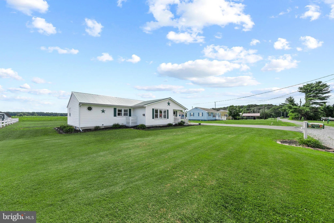
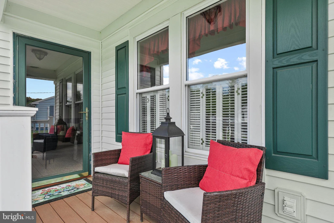
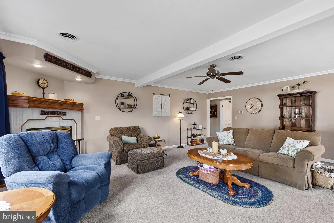
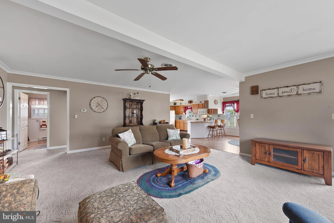
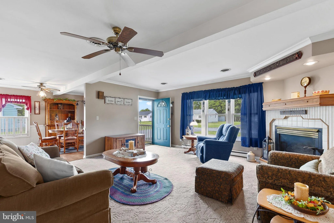
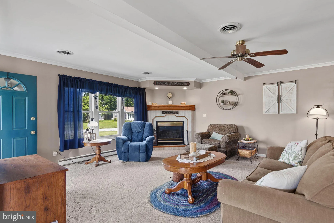
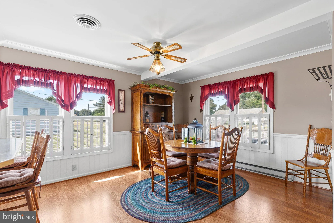
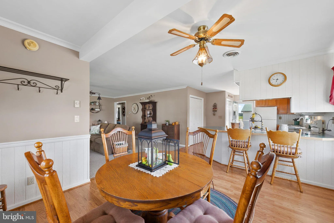
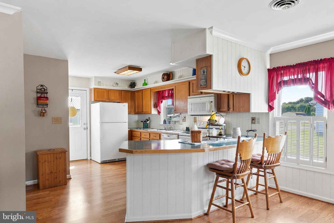
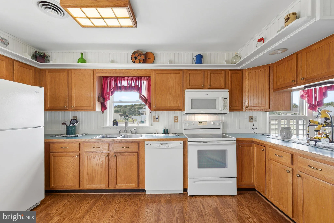
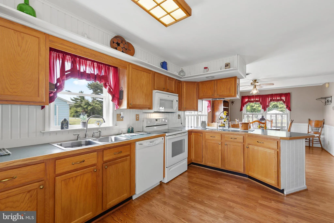
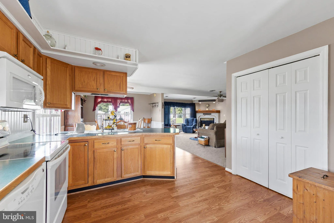
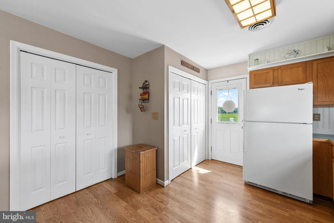
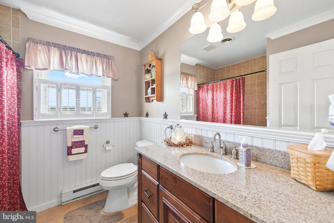
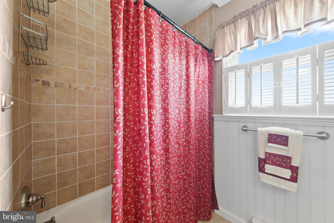
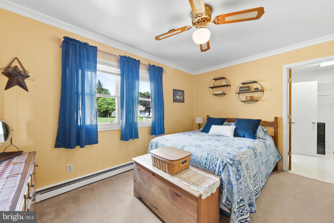
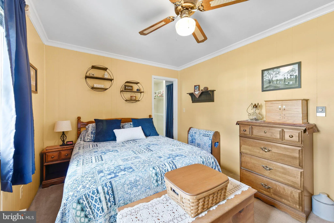
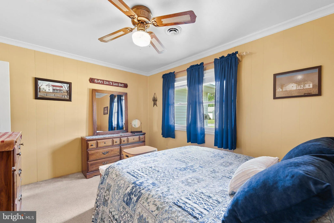
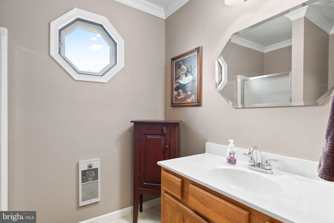
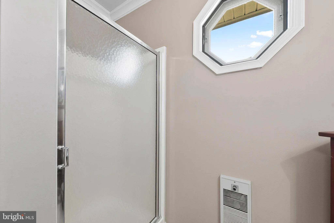
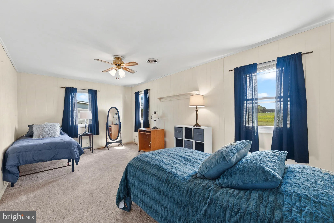
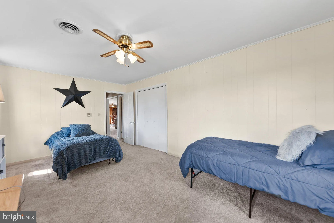
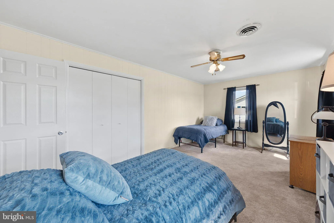
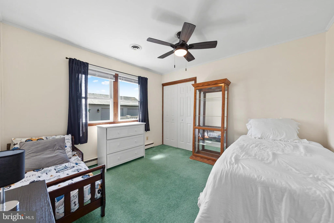
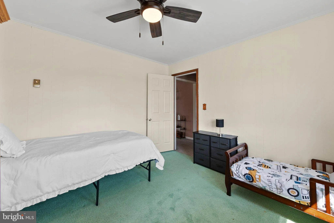
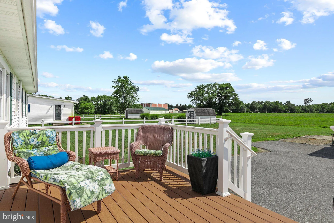
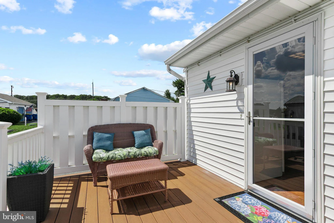
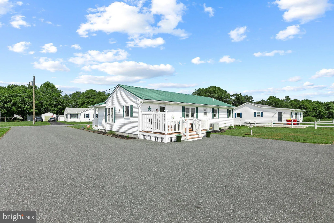
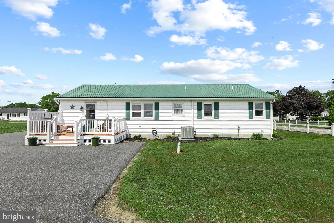
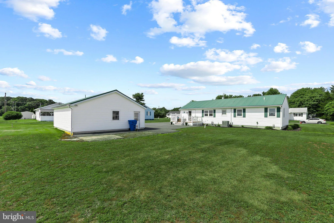
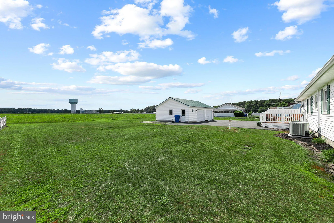
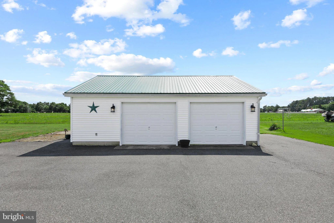
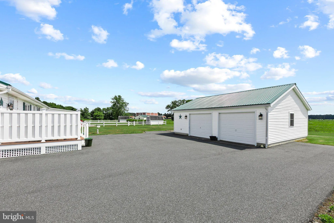
Welcome to this well-maintained 3-bedroom, 2-bath home offering the convenience of one-level living in the Town of Dagsboro. Situated on a .34-acre lot, this home offers over 1,500 square feet of comfortable living space and welcomes you with a charming front porch that opens to a spacious family room featuring a cozy propane fireplace, crown molding, and a ceiling fan. The family room flows seamlessly into the kitchen and dining area, creating a functional layout for everyday living and entertaining. The kitchen and dining area feature laminate wood flooring, while the dining room is accented with plantation shutters, crown molding, and beadboard. The kitchen includes a refrigerator, oven/range, dishwasher, microwave, backsplash and convenient access to the rear deck for easy indoor-outdoor living and entertaining. The primary bedroom offers an en-suite bath with a walk-in shower. Two spacious guest bedrooms share a beautifully updated hall bath featuring granite countertops, a cherry vanity, 12" x 12" ceramic tile flooring, a tiled shower, beadboard wainscoting, and a convenient linen closet. Step outside to enjoy the rear deck overlooking the backyard, while the detached two-car garage provides excellent space for vehicles, storage, or hobbies. A long driveway offers plenty of off-street parking for family and guests. Connected to public water and located in the Town of Dagsboro, this home combines small-town charm with easy access to shopping, restaurants, golf, boating, and Delaware's beautiful beaches. Offering exceptional value, this well-cared-for home is ready for its next owner to move in and make it their own.
PROPERTY DETAILS: Square Feet: 1504 | Bathrooms: 2
INTERIOR FEATURES: • Square Footage (approx): 1,504 Sq. Ft. Above Ground, Sq. Ft. Below Ground • Appliances: Electric Range, Electric Oven, Dishwasher, Washer, Refrigerator, Microwave • Flooring: Ceramic Tile, Laminate, Carpet • Cooling: Central Air, Electric, Ceiling Fan(s) • Heating: Electric Heating, Heat Pump • Plumbing: Electric Water Heater • Basement: Crawl Space • Doors/Windows: Window Coverings, Window Treatments • Fireplaces: 1 Gas • Additional Interior Features: Eat-in Kitchen, Ceiling Fan(s), Pantry, Crown Molding
EXTERIOR FEATURES: • Parking: 2 Garage Spaces, 8 Parking Spaces, Garage Door Opener, Garage, Driveway, Detached Garage. • Exterior: Vinyl • Patio: Porch, Deck • Roof: Metal • Pool Description: None • Lot View: Other • Lot Dimensions: 100.00 x 150.00 • Zoning: TN • Additional Exterior/Lot Features: Porch, Deck Cleared
LISTING AGENT: Agent: Christina Antonioli | Office: Long & Foster Real Estate, Inc. | Phone: 3025429152 | Email: [email protected]
LISTING INFORMATION: MLS#: DESU2114678 | Status: Contingent
Location
Address
32024 Stone Lane
City
Dagsboro
Features and Finishes
Interior Features:
• Square Footage
(approx): 1,504 Sq. Ft. Above Ground, Sq. Ft. Below Ground
• Appliances: Electric Range, Electric Oven, Dishwasher, Washer, Refrigerator, Microwave
• Flooring: Ceramic Tile, Laminate, Carpet
• Cooling: Central Air, Electric, Ceiling Fan(s)
• Heating: Electric Heating, Heat Pump
• Plumbing: Electric Water Heater
• Basement: Crawl Space
• Doors/Windows: Window Coverings, Window Treatments
• Fireplaces: 1 Gas
• Additional Interior Features: Eat-in Kitchen, Ceiling Fan(s), Pantry, Crown Molding
Exterior Features:
• Parking: 2 Garage Spaces, 8 Parking Spaces, Garage Door Opener, Garage, Driveway, Detached Garage.
• Exterior: Vinyl
• Patio: Porch, Deck
• Roof: Metal
• Pool Description: None
• Lot View: Other
• Lot Dimensions: 100.00 x 150.00
• Zoning: TN
• Additional Exterior/Lot Features: Porch, Deck Cleared
Legal Notice
Our comprehensive database is populated by our meticulous research and analysis of public data. MirrorRealEstate strives for accuracy and we make every effort to verify the information. However, MirrorRealEstate is not liable for the use or misuse of the site's information. The information displayed on MirrorRealEstate.com is for reference only.