Property Details:
• Type: Detached
• Tenure: FREEHOLD
• Floor Area: N/A
Key Features:
• NO FORWARD CHAIN
• FIVE BEDROOMS WITH TWO EN-SUITES
• IMPRESSIVE SITTING ROOM
• DINING ROOM & STUDY
• KITCHEN/BREAKFAST ROOM WITH UTILITY ROOM
• CENTRAL HEATING & DOUBLE GLAZING
• PLOT EXTENDING TO 0.2 ACRE
• LARGE DRIVEWAY & DOUBLE GARAGE
• EASY ACCESS TO COMMUTER ROUTES
• CLOSE PROXIMITY TO NEARBY COUNTRYSIDE
Location:
• Nearest Station: Hamworthy Station
• Distance to Station: 3.9895578530371005 miles
Agent Information:
• Address: 219 Lower Blandford Road,
Broadstone,
BH18 8DN
Full Description:
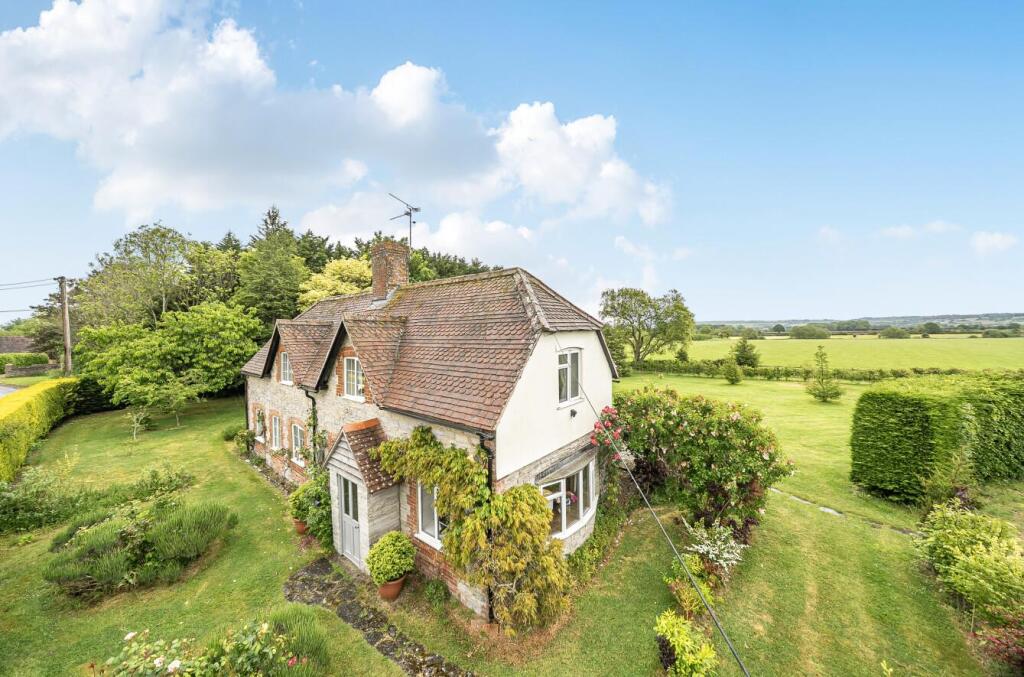
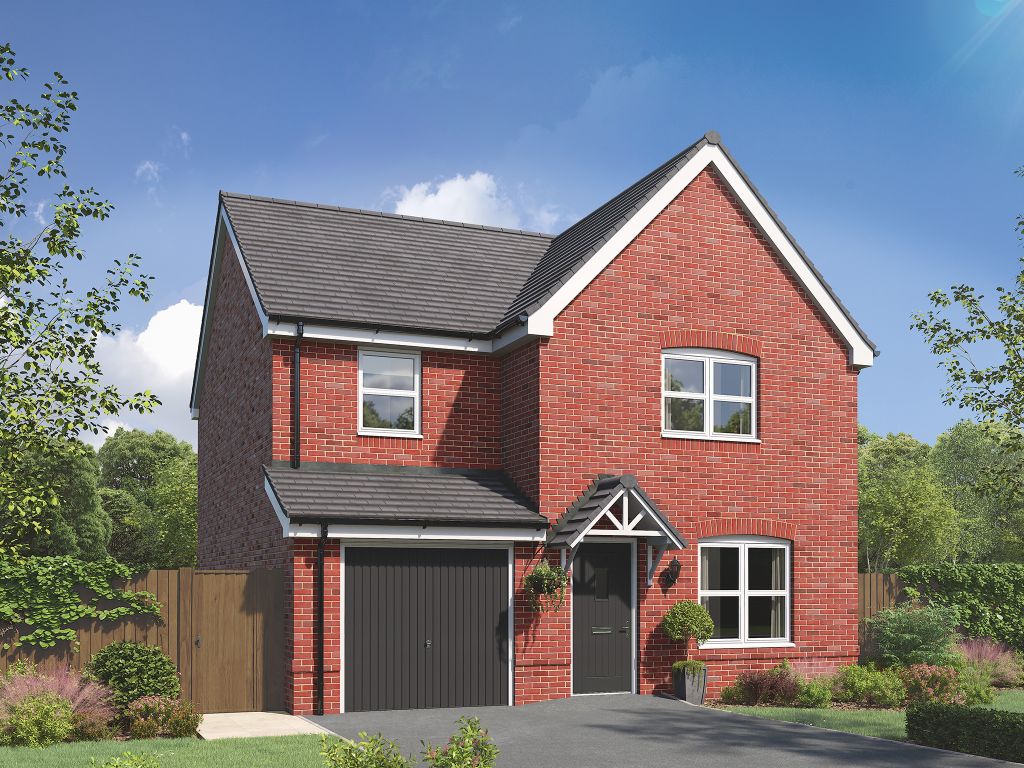
<strong>THE</strong> <strong>PROPERTY</strong> <strong></strong> Situated in a small select development of executive properties is this impressive family home. Ashington Gardens enjoys a semi-rural location, yet is only a moment's drive from numerous local amenities including popular schooling, private health club and shops. The larger towns of Poole and Wimborne are easily accessible, and also within a short drive are both the boys' and girls' grammar schools and renowned private schooling.<br /><br />The accommodation comprises of an impressive reception hall leading to a large living room with feature fireplace, there is a study, dining room, kitchen/breakfast room, utility and cloakroom. To the first floor there is a generous master bedroom with en-suite bathroom and dressing room, a guest bedroom with en-suite shower room, three further bedrooms and a family bathroom. A block paved driveway provides off road parking for numerous vehicles and leads to the integral double garage, and to the rear there is a large patio opening onto an expanse of lawn, the overall plot extending to 0.2 acre. <br /><br /><strong>ENTRANCE</strong> <strong>HALL</strong> <strong>16' x 11' 2" (4.88m x 3.4m)</strong> <br /><br /><strong>LIVING</strong> <strong>ROOM</strong> <strong>27' 8" x 12' 9" (8.43m x 3.89m)</strong> <br /><br /><strong>DINING</strong> <strong>ROOM</strong> <strong>12' x 11' 2" (3.66m x 3.4m)</strong> <br /><br /><strong>STUDY</strong> <strong>9' x 9' (2.74m x 2.74m)</strong> <br /><br /><strong>KITCHEN</strong> <strong>15' 11" x 15' 6" max. (4.85m x 4.72m)</strong> <br /><br /><strong>UTILITY</strong> <strong>ROOM</strong> <strong>8' 3" x 7' 2" (2.51m x 2.18m)</strong> <br /><br /><strong>FIRST</strong> <strong>FLOOR</strong> <strong>LANDING</strong> <strong></strong> <br /><br /><strong>BEDROOM</strong> <strong>1</strong> <strong>17' 3" x 16' 7" (5.26m x 5.05m)</strong> <br /><br /><strong>DRESSING</strong> <strong>ROOM</strong> <strong></strong> <strong>8' 7" x 6' 7" plus wardrobes (2.62m x 2.01m)</strong> <br /><br /><strong>EN-SUITE</strong> <strong>BATHROOM</strong> <strong></strong> <br /><br /><strong>BEDROOM</strong> <strong>2</strong> <strong>14' 2" plus wardrobes x 12' 10" (4.32m x 3.91m)</strong> <br /><br /><strong>EN-SUITE</strong> <strong>SHOWER</strong> <strong>ROOM</strong> <strong></strong> <br /><br /><strong>BEDROOM</strong> <strong>3</strong> <strong>11' x 10' 8" plus wardrobes (3.35m x 3.25m)</strong> <br /><br /><strong>BEDROOM</strong> <strong>4</strong> <strong>11' 5" x 9' 2" (3.48m x 2.79m)</strong> <br /><br /><strong>BEDROOM</strong> <strong>5</strong> <strong>9' 1" x 8' 7" (2.77m x 2.62m)</strong> <br /><br /><strong>FAMILY</strong> <strong>BATHROOM</strong> <strong></strong>