For Rent
Price on request
3 bed end terrace house for saleReddish Hill Farm, Market Street, Shawforth, Rochdale OL12
Rochdale


Only details supplied with this listing are shown. Ask the listing contact to confirm measurements, taxes and costs.
Property Details: - Type: Semi-detached house - Bedrooms: 3 - Bathrooms: 1
Agent: Andrew Kelly & Associates - Rochdale Phone: 01706 408678
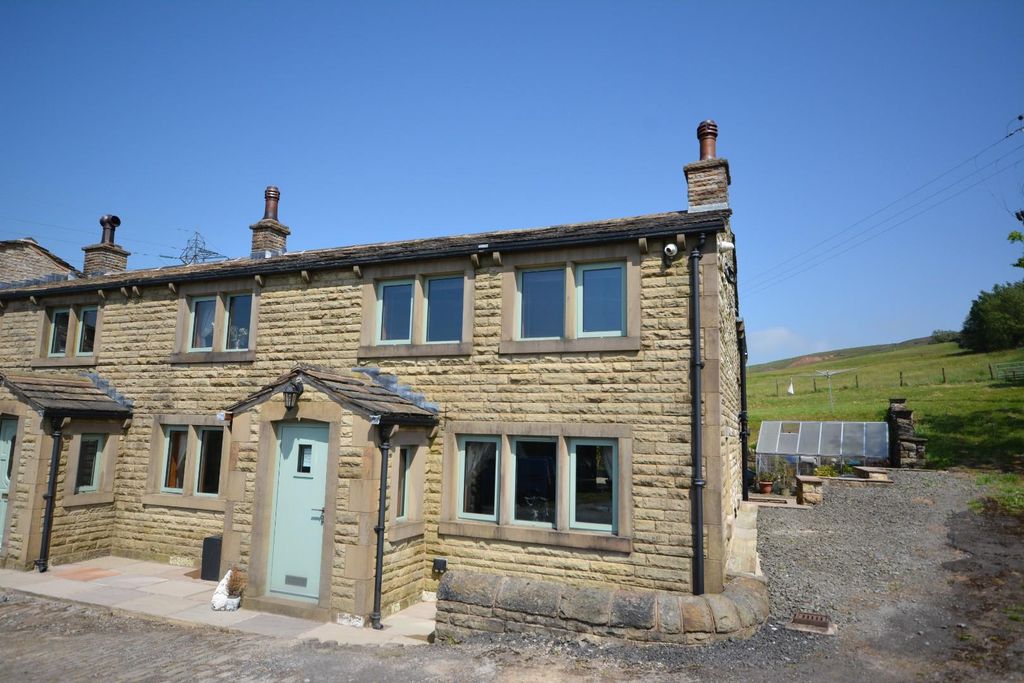
<strong>EXTREMELY WELL PRESENTED THREE BEDROOM SEMI-DETACHED FAMILY HOME. SET WITHIN THE HIGHLY SOUGHT-AFTER AREA OF BAMFORD, WITH EXCELLENT TRANSPORT LINKS AND LOCAL AMENITIES</strong><br/><br/>Andrew Kelly & Associates are delighted to present this well presented three bedroom semi-detached family home, beautifully presented throughout. Set within the highly sought-after area of Bamford, this home combines generous proportions, contemporary family living and a superb location close to local amenities, respected schools and excellent transport connections with easy access to the M62 motorway with links to Leeds, Manchester and Liverpool. The home features central heating and double glazing throughout and opens into a welcoming entrance hallway, large living room, dining room and kitchen perfectly designed for modern family life. Upstairs, you’ll find two generous double bedrooms with fitted wardrobes, a well-proportioned single bedroom and a stylish three-piece family bathroom. Externally, the front of the property features beautifully maintained borders, a paved pathway leading to the entrance and along the side, plus a single paved driveway. At the rear, you'll find a spacious paved patio, perfect for relaxing or entertaining and an additional paved area with a wooden storage shed with well-kept borders that add a touch of greenery.<br/><br/><strong>VIEWINGS ON THIS FAMILY ACCOMMODATION ARE ESSENTIAL TO FULLY APPRECIATE THE SIZE, PRESENTATION, AND LOCATION ON OFFER.</strong><br/><br/>Entrance Hall<br/>Front facing Upvc double glazed door, <br/><br/>Lounge - 15' 2'' x 12' 4'' (4.62m x 3.76m)<br/>Front facing Upvc double glazed window, electric fire with marble and wood surround, TV and electrical connections and carpeted flooring. <br/><br/>Kitchen/Dining Room - 9' 3'' x 15' 5'' (2.82m x 4.70m)<br/>Rear facing Upvc double glazed windows and door, good supply of wall and base units with integrated oven and hob, inset sink with tiled splashbacks, room for free standing white goods, laminate wood flooring and a radiator. <br/><br/>First Floor Landing<br/>Side facing Upvc double glazed window, storage cupboard and carpeted flooring. <br/><br/>Bedroom One - 13' 10'' x 8' 8'' (4.21m x 2.64m)<br/>Front facing Upvc double glazed window, fitted wardrobes, carpeted flooring and radiator. <br/><br/>Bedroom Two - 10' 8'' x 8' 8'' (3.25m x 2.64m)<br/>Rear facing Upvc double glazed windows, fitted wardrobe, carpeted flooring and a radiator. <br/><br/>Bedroom Three - 7' 11'' x 6' 8'' (2.41m x 2.03m)<br/>Front facing Upvc double glazed window, carpeted flooring and a radiator. <br/><br/>Bathroom - 5' 6'' x 6' 6'' (1.68m x 1.98m)<br/>Rear facing Upvc double glazed window, bath with overhead shower, wash hand basin, WC, tiled floor to ceiling and a radiator. <br/><br/>Externally<br/>The front of the property has well stocked and maintained borders, a paved pathway to the front and down the side of the property and a single paved driveway. The rear of the property has a paved patio area, additional paved area with a wooden storage shed and well maintained borders. <br/><br/>Information<br/>Tenure - EPC Rating - TBCCouncil Tax Band - CAnti-Money Laundering (AML) Checks - As part of the offer acceptance process, we are required by law to complete Anti-Money Laundering (AML) checks to confirm the identity of all purchasers. A fee of £25 plus VAT per buyer is payable when your offer is accepted as part of the due diligence process. This is a standard requirement for all buyers ensures your offer can be processed as quickly and smoothly as possible.<br/><br/>Council Tax Band: C<br/>Tenure: Freehold
If the interactive map is unavailable, open the supplied location in maps.
Open location in mapsThe pin uses coordinates supplied with this listing. Confirm the exact location with the listing contact.
Added and updated dates describe the Mirror record. Source publication and verification dates are shown separately when known; none establishes time on market. Confirm current price and availability with the listing contact.
View original listing


