For Rent
Price on request
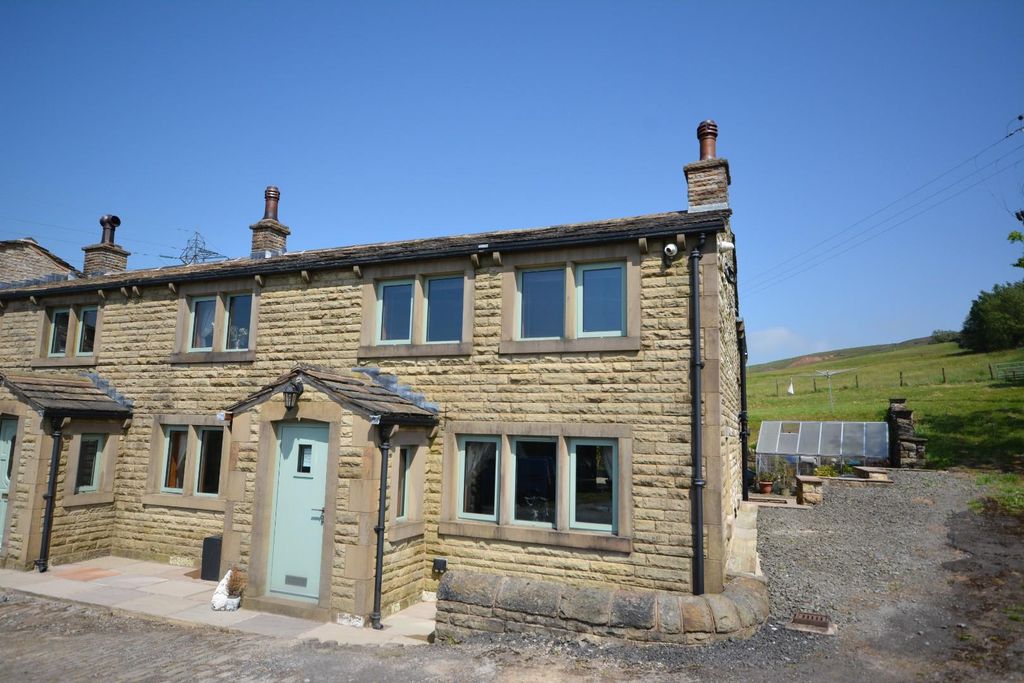
3 bed end terrace house for saleReddish Hill Farm, Market Street, Shawforth, Rochdale OL12
Rochdale


Only details supplied with this listing are shown. Ask the listing contact to confirm measurements, taxes and costs.
Property Details: - Type: Detached house - Bedrooms: 4 - Bathrooms: 2
Agent: Andrew Kelly & Associates - Rochdale Phone: 01706 408678
<br/><strong>OFFERED WITH NO CHAIN; WELL PRESENTED DETACHED FAMILY HOME SITUATED IN A POPULAR RESIDENTIAL AREA OF BAMFORD CLOSE TO THE CENTRE OF BURY AND ROCHDALE WHICH OFFERS A GOOD SELECTION OF LOCAL AMENITIES INCLUDING SEVERAL INDEPENDENT SHOPS, EXCELLENT SCHOOLS, BARS AND RESTAURANTS AS WELL AS BENEFITING FROM SPECTACULAR SCENIC WALKS WITHIN THE SURROUNDING COUNTRYSIDE.</strong><p>Andrew Kelly & Associates are delighted to offer for sale, with no chain, this FOUR BEDROOM, extremely well-presented detached family home, situated in the Bamford area, a short car journey to Rochdale/Bury town centres, which provides a good selection of local amenities including several independent shops, excellent schools, bars and restaurants, with links to the Metrolink and M62 motorway network providing easy access to Manchester city centre. The home benefits from gas central heating and double glazing throughout and briefly comprises of a spacious entrance hall, lounge, dining room, kitchen with separate utility area, guest WC and a TV room. To the first floor there are FOUR BEDROOMS (master with en-suite shower room) and a family bathroom.<br/>Externally, to the front there is a large block paved driveway and a small feature garden with well stocked and well maintained borders. To the side there is a low maintenance artificial lawned area and to the rear there is an Indian stone patio with steps leading to a second paved patio.<br/><strong>VIEWINGS COME HIGHLY RECOMMENDED TO FULLY APPRECIATE THE LOCATION, SIZE AND PRESENTATION OF THE PROPERTY ON OFFER.</strong></p><br/><br/>Hall<br/>Front facing Upvc double glazed door, laminate flooring and understairs storage.<br/><br/>TV Room - 12' 0'' x 9' 7'' (3.65m x 2.92m)<br/>Front facing Upvc double glazed window, usual TV and electrical connections, carpeted flooring and a double radiator.<br/><br/>Guest WC - 5' 10'' x 3' 0'' (1.78m x 0.91m)<br/>WC, wash hand basin set in a vanity unit, laminate flooring and a double radiator.<br/><br/>Dining Room - 10' 7'' x 9' 6'' (3.22m x 2.89m)<br/>Rear facing Upvc double glazed door and window, laminate flooring and a double radiator.<br/><br/>Lounge - 16' 2'' x 11' 7'' (4.92m x 3.53m)<br/>Front facing Upvc double glazed window, two rear facing Upvc double glazed window, rear facing Upvc double glazed door, TV and electrical connections, wall mounted electric fire, wood flooring and three double radiators.<br/><br/>Kitchen - 14' 3'' x 9' 7'' (4.34m x 2.92m)<br/>Rear facing Upvc double glazed window, good supply of fitted wall and base units with complementary worktops, inset sink, tiled splashbacks, integrated double oven, hob, extractor, microwave, dishwasher, fridge, tiled flooring and a radiator.<br/><br/>Utility room - 5' 10'' x 6' 3'' (1.78m x 1.90m)<br/>Side facing Upvc double glazed door, fitted wall unit, integrated fridge/freezer, space for washing machine, tiled splashback and tiled flooring.<br/><br/>First Floor Landing<br/>Two front facing Upvc double glazed windows, carpeted flooring and a radiator.<br/><br/>Bedroom One - 12' 8'' x 10' 8'' (3.86m x 3.25m)<br/>Rear facing Uvpc double glazed window, carpeted flooring and a radiator.<br/><br/>En-suite - 6' 4'' x 6' 4'' (1.93m x 1.93m)<br/>Side facing Upvc double glazed window, shower cubicle, WC, wash hand basin, tiled floor to ceiling, tiled flooring and a wall mounted heated towel rail.<br/><br/>Bedroom Two - 16' 9'' x 9' 7'' (5.10m x 2.92m)<br/>Front facing Upvc double glazed window, carpeted flooring and a double radiator.<br/><br/>Bedroom Three - 7' 11'' x 11' 9'' (2.41m x 3.58m)<br/>Front facing Upvc double glazed window, carpeted flooring and a double radiator.<br/><br/>Bedroom Four - 11' 1'' x 10' 11'' (3.38m x 3.32m)<br/>Rear facing Upvc double glazed window, carpeted flooring and a double radiator.<br/><br/>Family Bathroom - 8' 2'' x 8' 8'' (2.49m x 2.64m)<br/>Rear facing Upvc double glazed window, WC, wash hand basin, bath, tiled splashback, vinyl flooring and a wall mounted heated towel rail.<br/><br/>Externally<br/>To the front there is a large block paved driveway and a feature garden with well stocked and well maintained borders. To the side there is a low maintenance artificial lawned garden and to the rear there is an Indian stone patio with steps leading to a further paved patio area.<br/><br/>Information<br/>Tenure - FreeholdCouncil Tax Band - FEPC Rating - C<br/><br/>Council Tax Band: F<br/>Tenure: Freehold
If the interactive map is unavailable, open the supplied location in maps.
Open location in mapsThe pin uses coordinates supplied with this listing. Confirm the exact location with the listing contact.
Added and updated dates describe the Mirror record. Source publication and verification dates are shown separately when known; none establishes time on market. Confirm current price and availability with the listing contact.
View original listing


