Property Details:
- Type: Detached house
- Bedrooms: 4
- Bathrooms: 2
Agent: Signature North East - Whitley Bay
Phone: 0191 686 0146
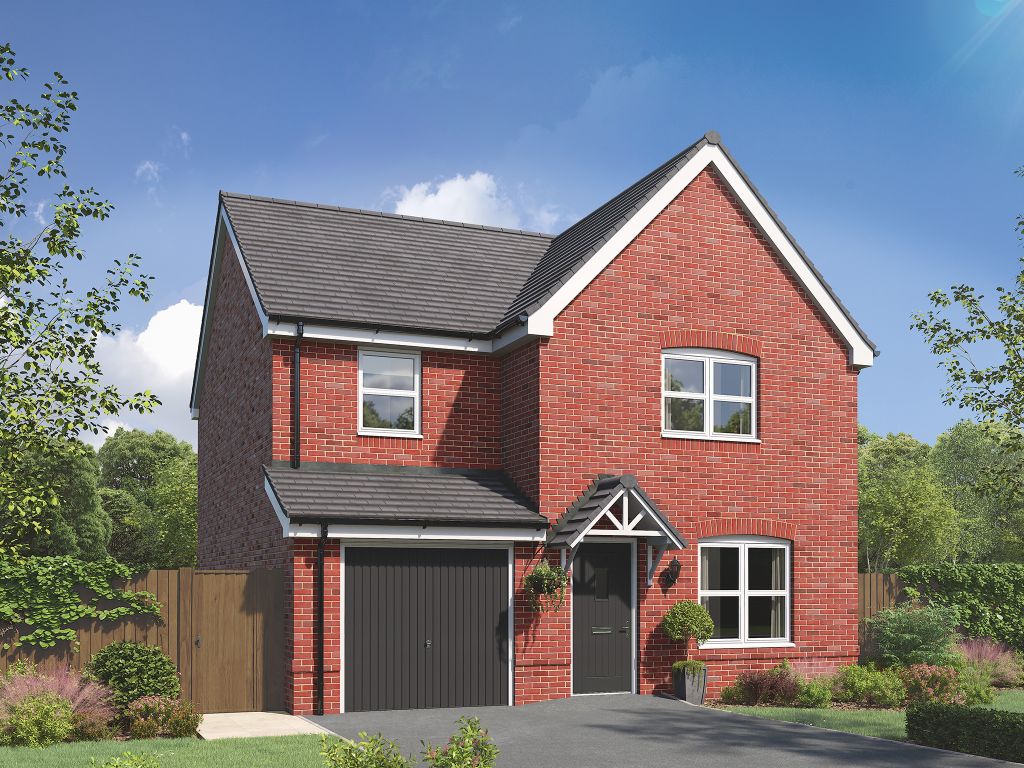
We are delighted to welcome this four bedroom detached property to the market with Signature North East, situated on Rothbury Drive in Ashington. Positioned within one of Ashington’s most sought-after residential areas, the home is ideally suited to families and commuters alike. The location offers excellent access to well-regarded schools, local shops, supermarkets and leisure facilities, while the nearby Northumberland Line provides convenient rail links to Newcastle and beyond. Residents also benefit from nearby parks, woodland walks and the stunning Northumberland coastline, offering a great balance of convenience and outdoor lifestyle.<br/><br/>On entering the property, you are welcomed into a central hallway with access to a ground floor W.C. The spacious living room sits to the front, featuring a large window and plenty of space for furnishings. To the rear is the impressive open plan living, dining and kitchen area, filled with natural light and opening via French doors to the rear garden. The family area includes a skylight and flows into the dining space. The kitchen offers a range of fitted wall and base units, sleek worktops, a central island with built-in hob, and integrated oven and microwave. A utility room provides additional storage, while a separate snug offers a versatile additional reception space.<br/><br/>To the first floor are four bedrooms, with bedrooms one, two and three all suitable for double beds and furnishings, and bedroom four ideal as a single room. The principal bedroom benefits from an en-suite shower room comprising shower, hand basin and W.C. The family bathroom includes a bathtub with handheld shower, hand basin and W.C.<br/><br/>Externally, the property boasts a generous rear garden with patio and artificial lawn, ideal for outdoor seating and entertaining. Further benefits include a double driveway and garage located to the rear, providing ample off-street parking and storage.<br/><br/><b>Living Room</b> - 3.28 x 4.82 (10'9" x 15'9") - <br/><br/><b>Family Room</b> - 6.38 x 4.24 (20'11" x 13'10") - <br/><br/><b>Kitchen</b> - 6.38 x 2.84 (20'11" x 9'3") - <br/><br/><b>Utility</b> - 1.78 x 1.12 (5'10" x 3'8") - <br/><br/><b>Dining Area</b> - 2.73 x 3.28 (8'11" x 10'9") - <br/><br/><b>Snug</b> - 2.65 x 2.77 (8'8" x 9'1") - <br/><br/><b>Wc</b> - 1.05 x 0.95 (3'5" x 3'1") - <br/><br/><b>Bedroom One</b> - 3.84 x 3.32 (12'7" x 10'10") - <br/><br/><b>En Suite</b> - 1.19 x 2.1 (3'10" x 6'10") - <br/><br/><b>Bedroom Two</b> - 3.38 x 2.47 (11'1" x 8'1") - <br/><br/><b>Bedroom Three</b> - 2.78 x 2.56 (9'1" x 8'4") - <br/><br/><b>Bedroom Four</b> - 2.42 x 2.55 (7'11" x 8'4") - <br/><br/><b>Bathroom</b> - 2.38 x 1.86 (7'9" x 6'1") - <br/><br/>