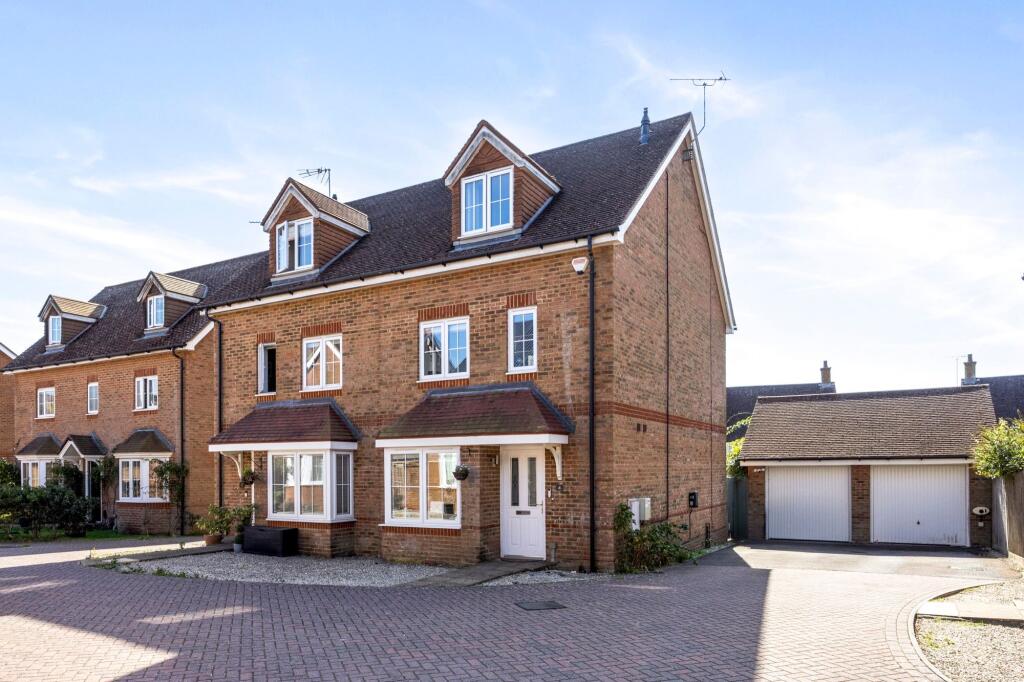
Property Details:
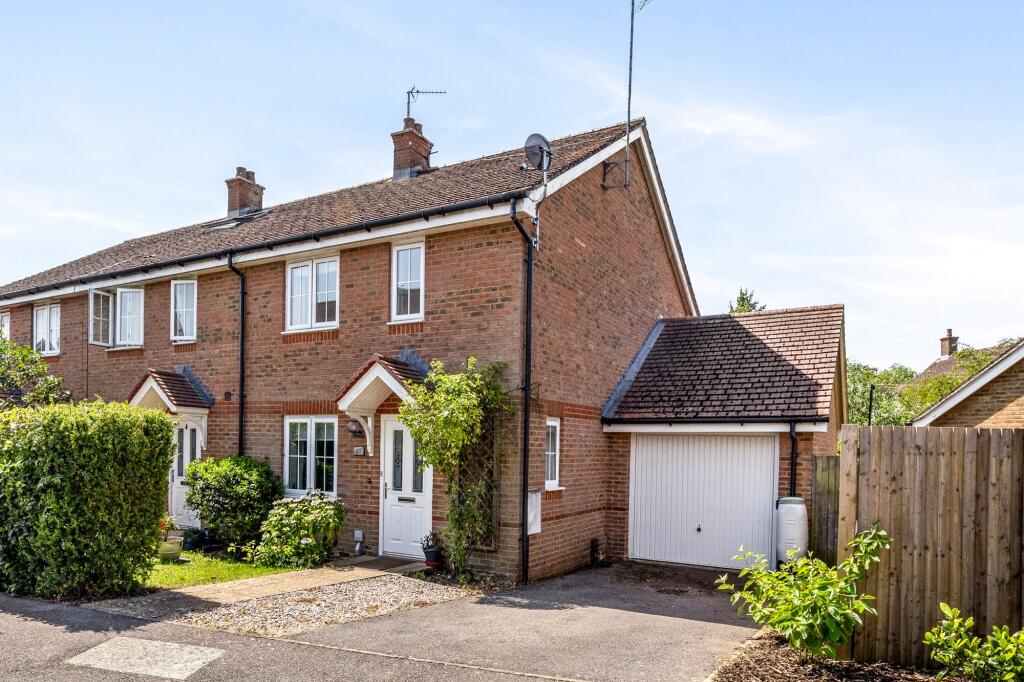
• Type: Semi-Detached
• Tenure: N/A
• Floor Area: N/A
Key Features:
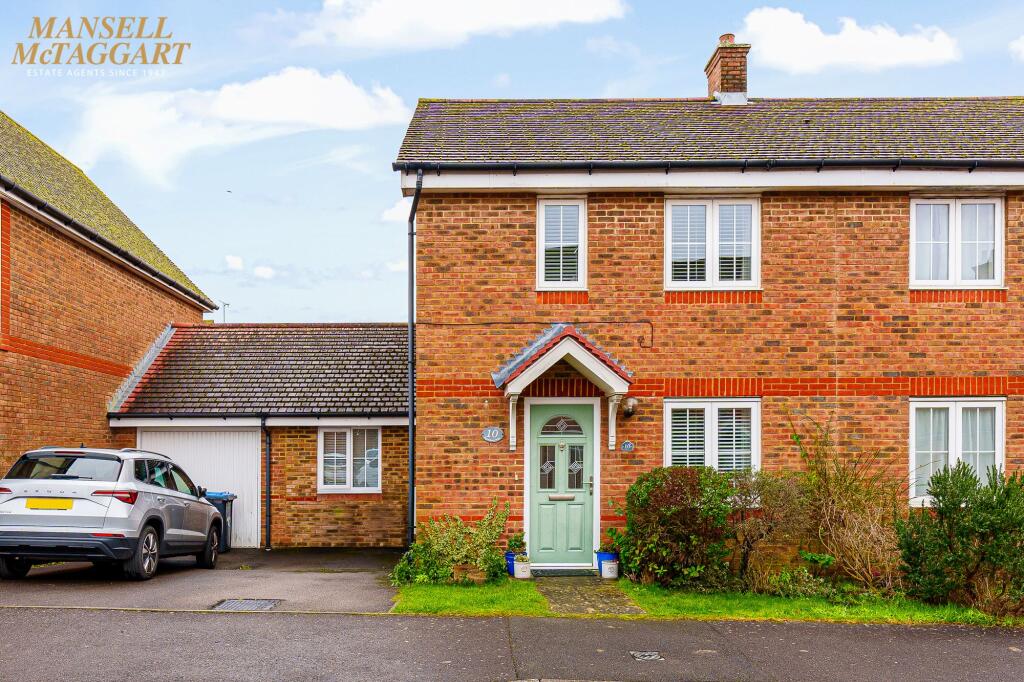
• Three / Four bedroom well presented semi detached house
• Service Charge £38.00 per month
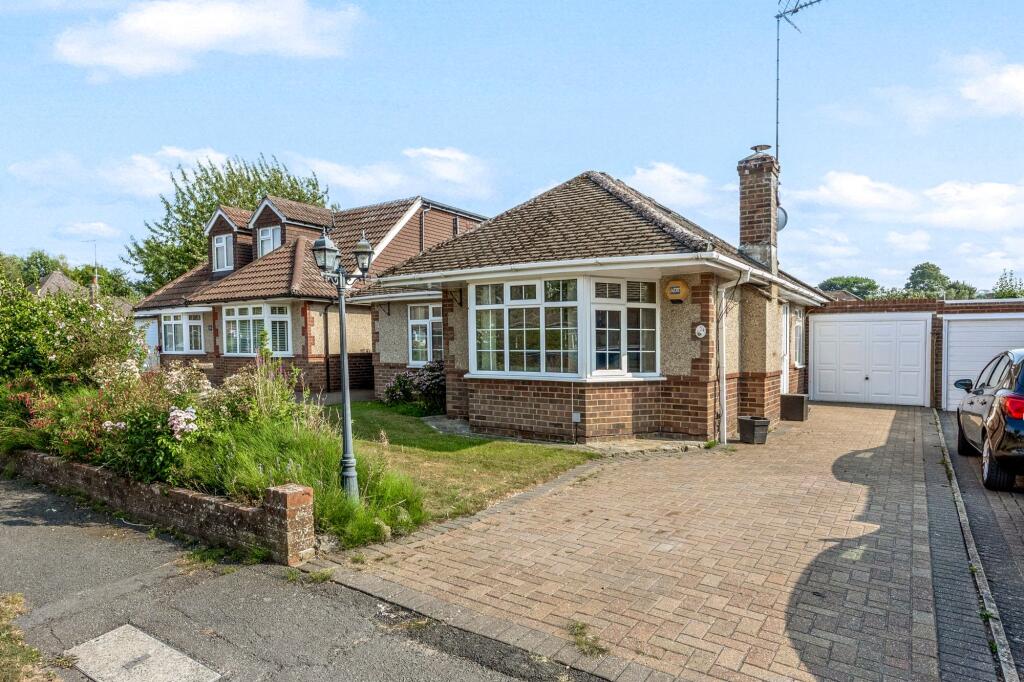
• Off road parking
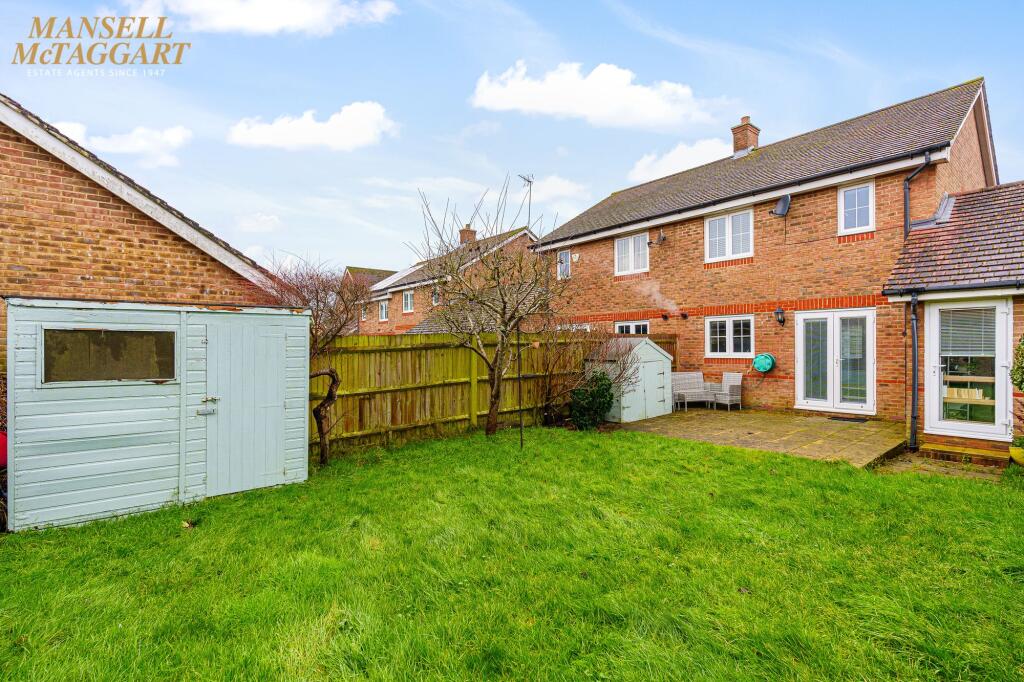
• Large rear garden with gated access
• Downstairs WC
• Master bedroom with ensuite shower room
• Family bathroom
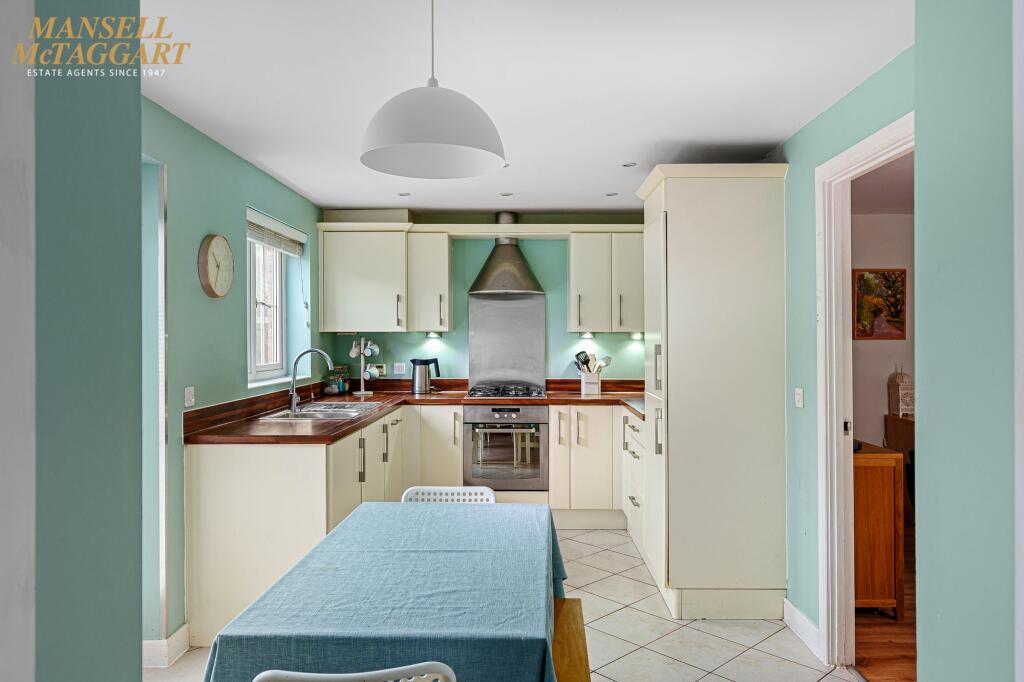
• Kitchen breakfast room
• Garage conversion
• EPC: C Council Tax: D
Location:
• Nearest Station: N/A
• Distance to Station: N/A
Agent Information:
• Address: 29 Keymer Road,
Hassocks,
BN6 8AB
Full Description:
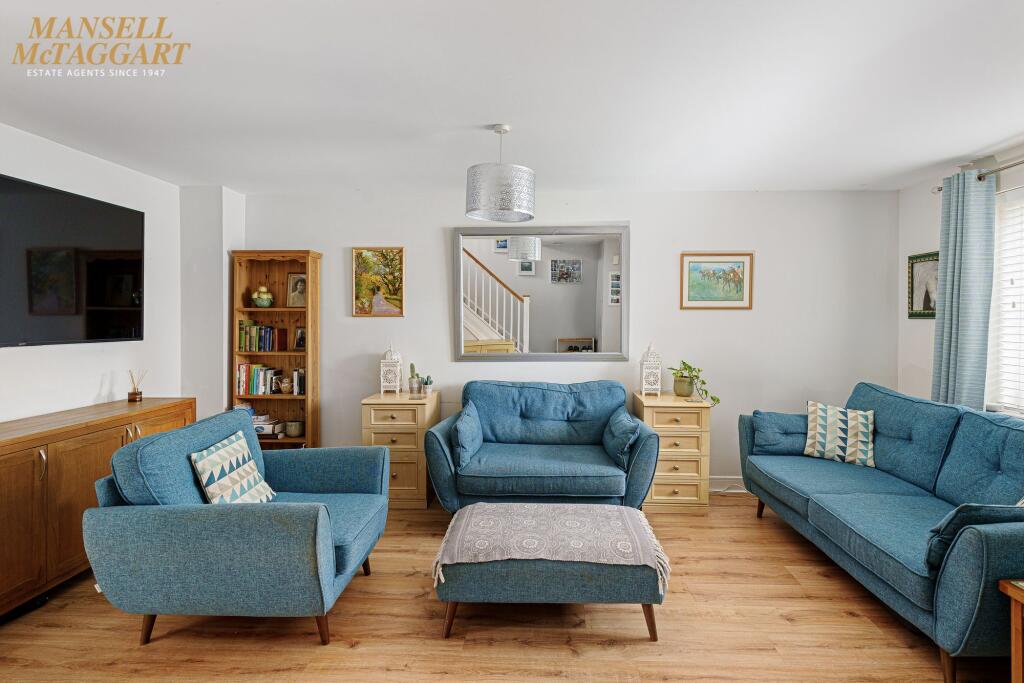
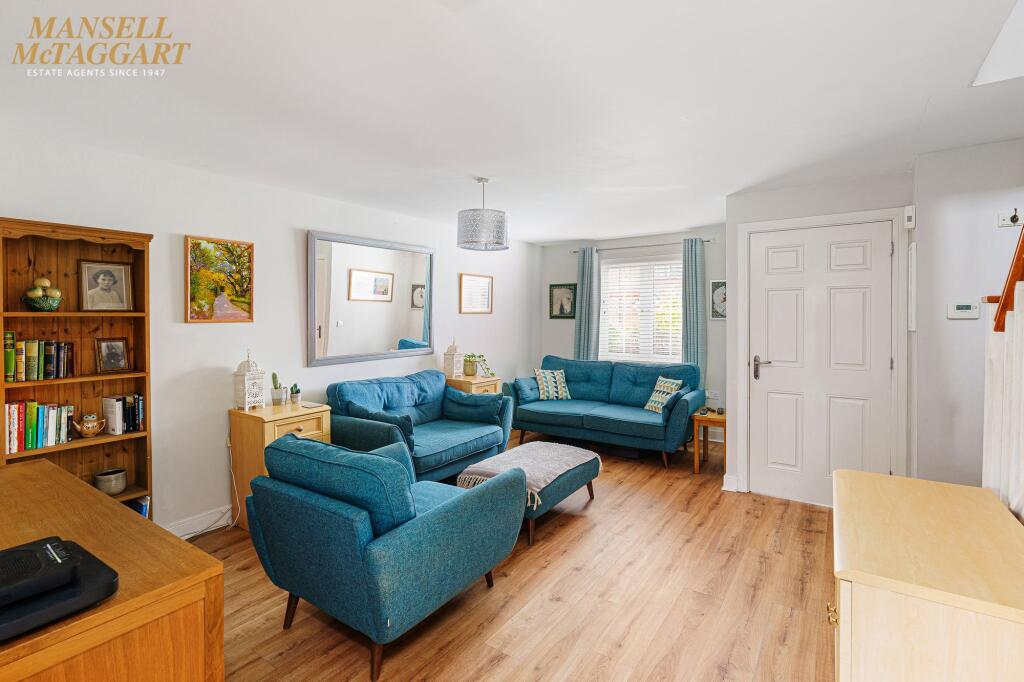
The front door opens into the entrance hall with a door leading to the main reception room and downstairs WC. The lounge diner has stairs rising to the first floor and a door leading into the kitchen breakfast room which has a selection of eye level and base units, integrated appliances including washing machine, dishwasher, fridge freezer, four ring gas hob, oven and grill, and a large understairs cupboard. French doors lead onto the rear garden and double doors into the cleverly converted garage room currently used as fourth bedroom.On the first floor there is a landing with a loft hatch, airing cupboard, two double bedrooms one of which having an en suite shower room and built in wardrobes, and a single bedroom, a family bathroom with fitted suite. Outside the large rear garden is fully enclosed with gated access at the rear, mainly laid to lawn with surrounding beds, trees and shrubs with a patio area from the French doors. At the front there is a private driveway with off road parking.EPC Rating: CGarden11.51m x 7.52mBrochuresBrochure 1