Property Details:
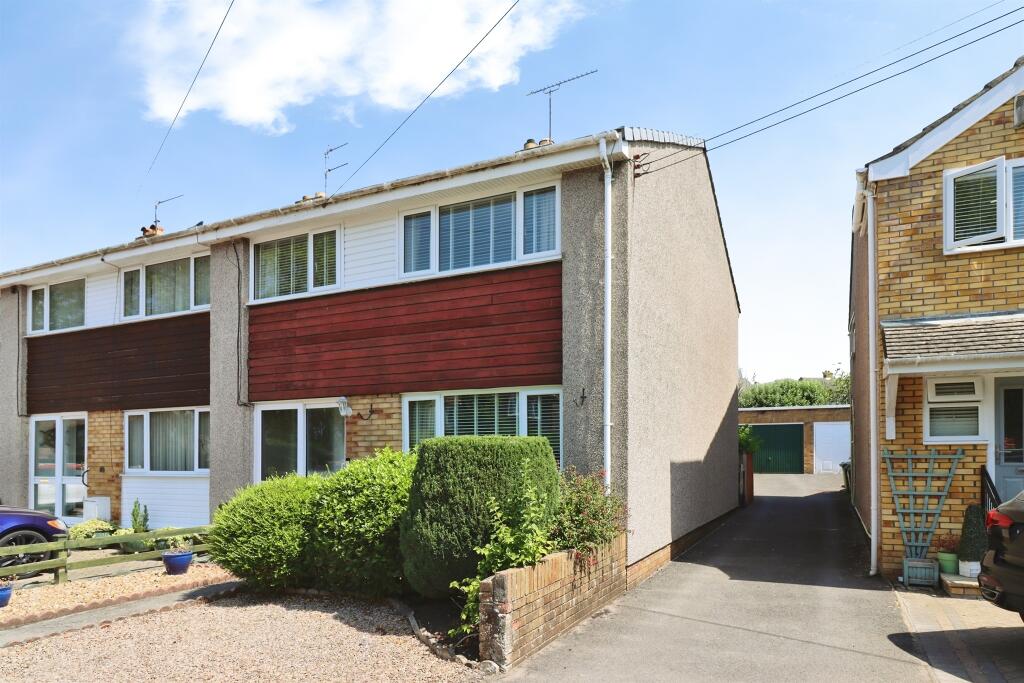
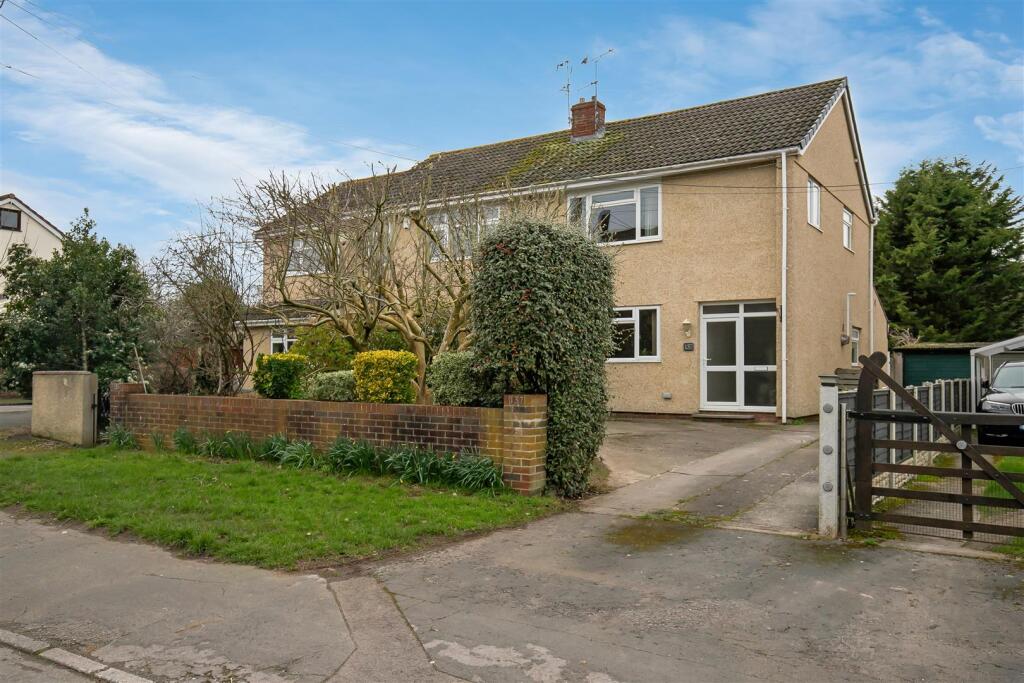
• Type: Detached Bungalow
• Tenure: FREEHOLD
• Floor Area: N/A
Key Features:
• Detached bungalow
• No onward chain
• Recently Renovated
• Family bathroom
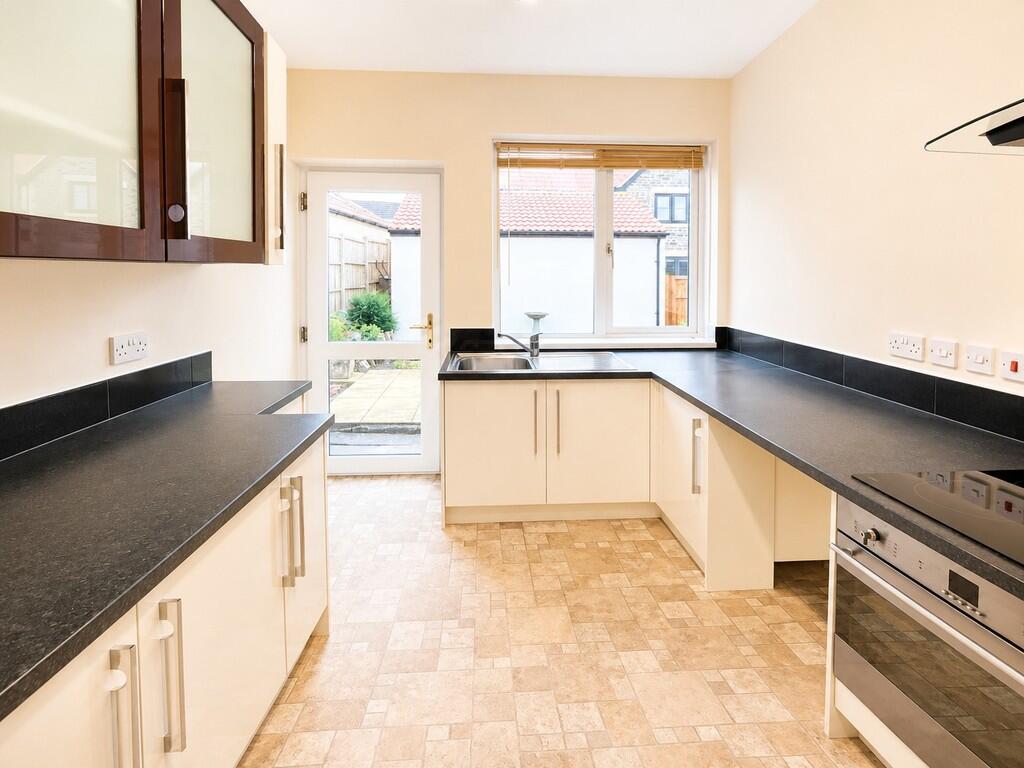
• Modern kitchen
• Two bedrooms
• Enclosed manageable garden
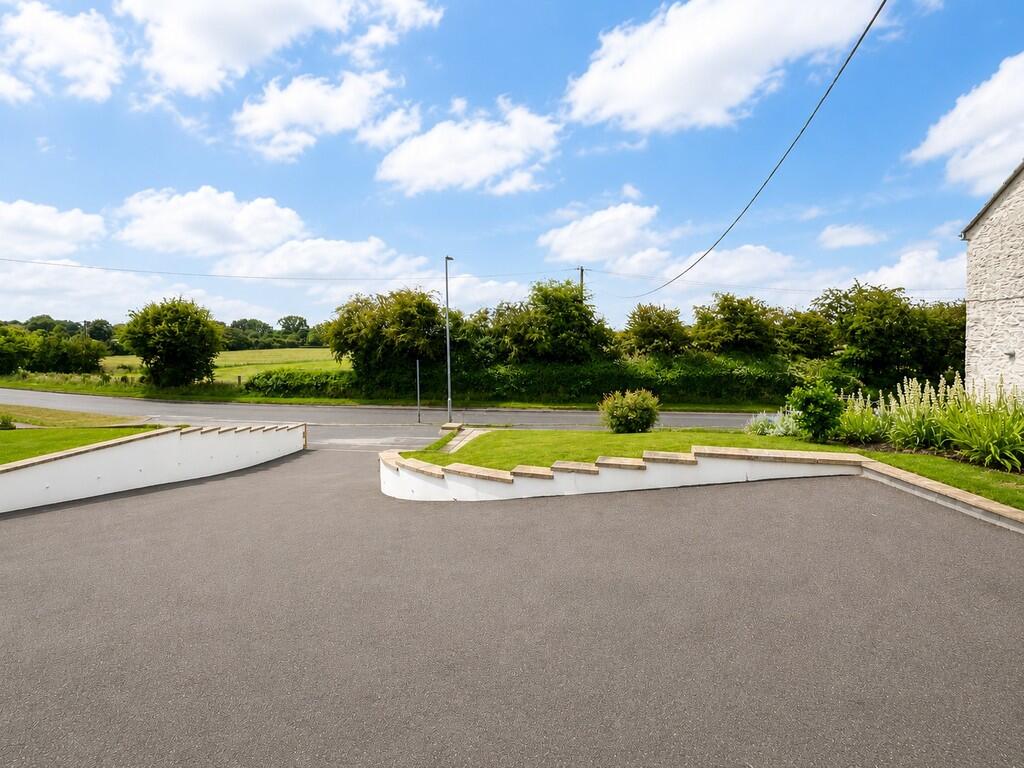
• Parking for several cars
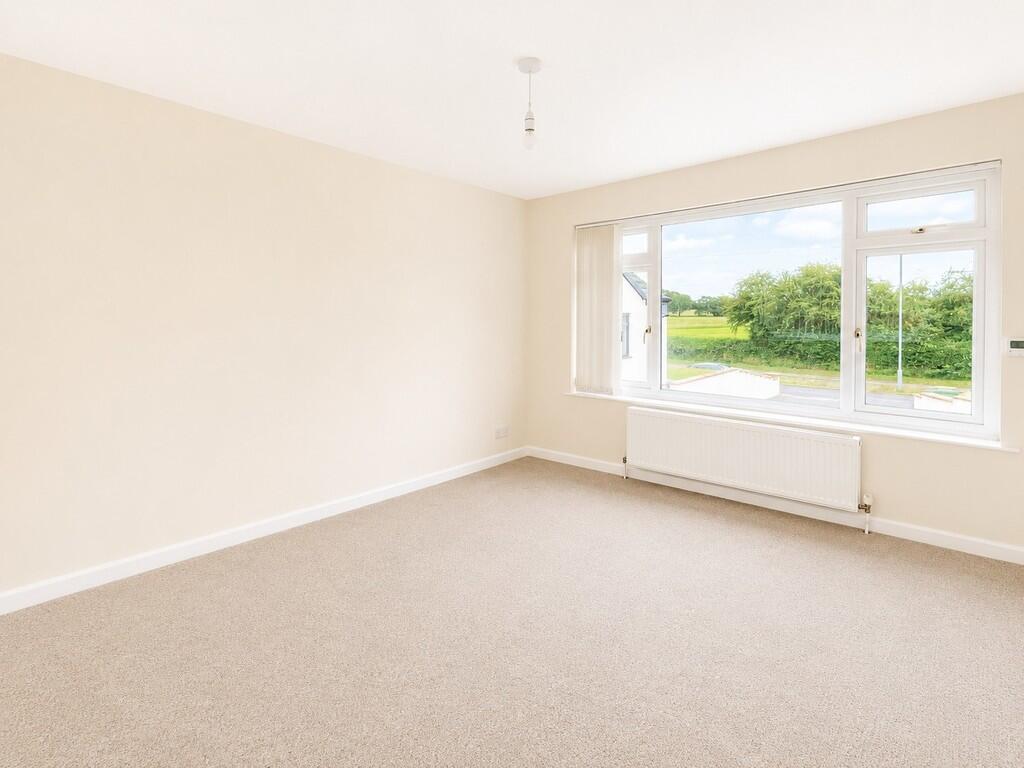
• Views of open countryside
• Shops and bus routes nearby
Location:
• Nearest Station: Yate Station
• Distance to Station: 1.6122214246028095 miles
Agent Information:
• Address: Unit 2
Rounceval Mews
Chipping Sodbury
BS37 6AS
Full Description:
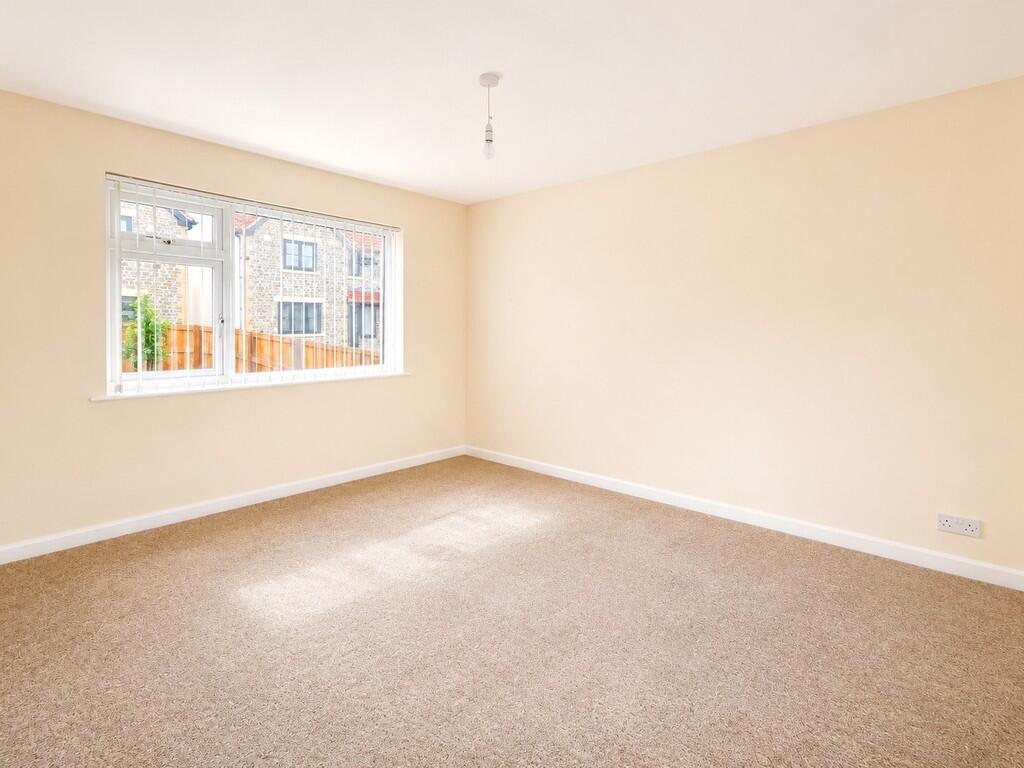
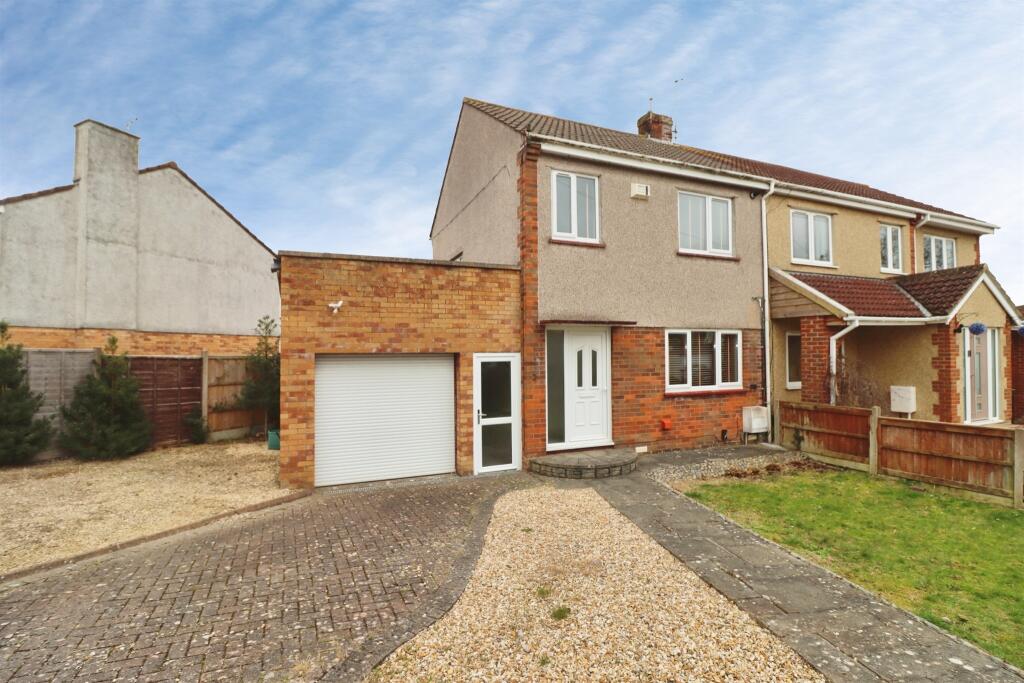
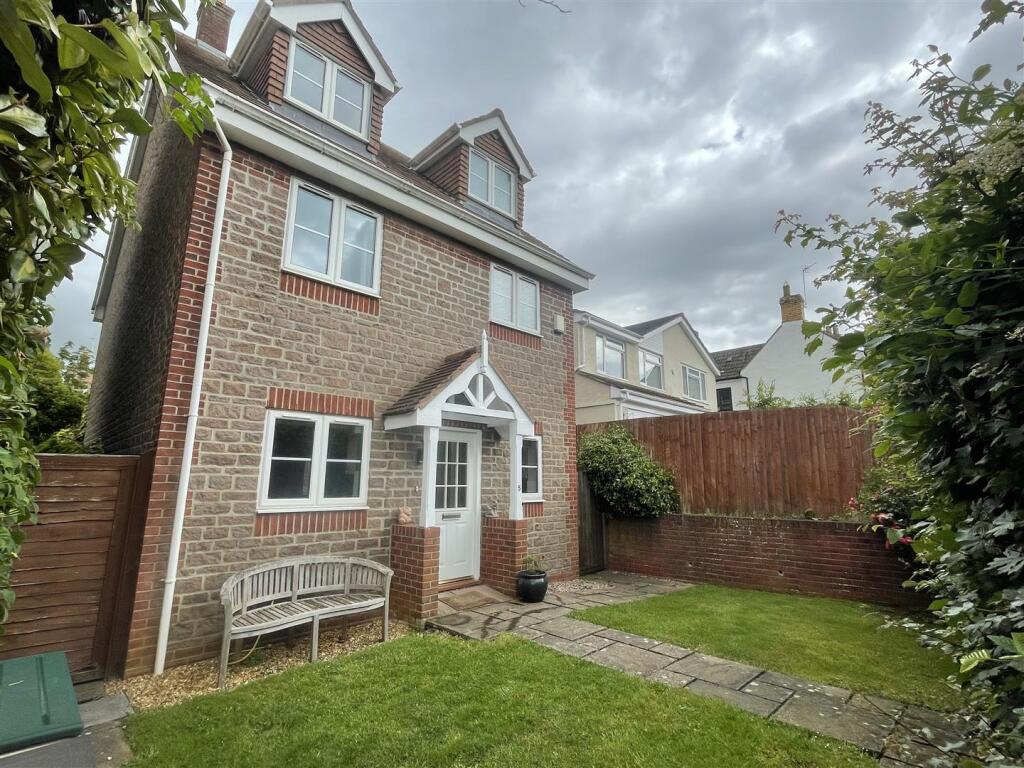
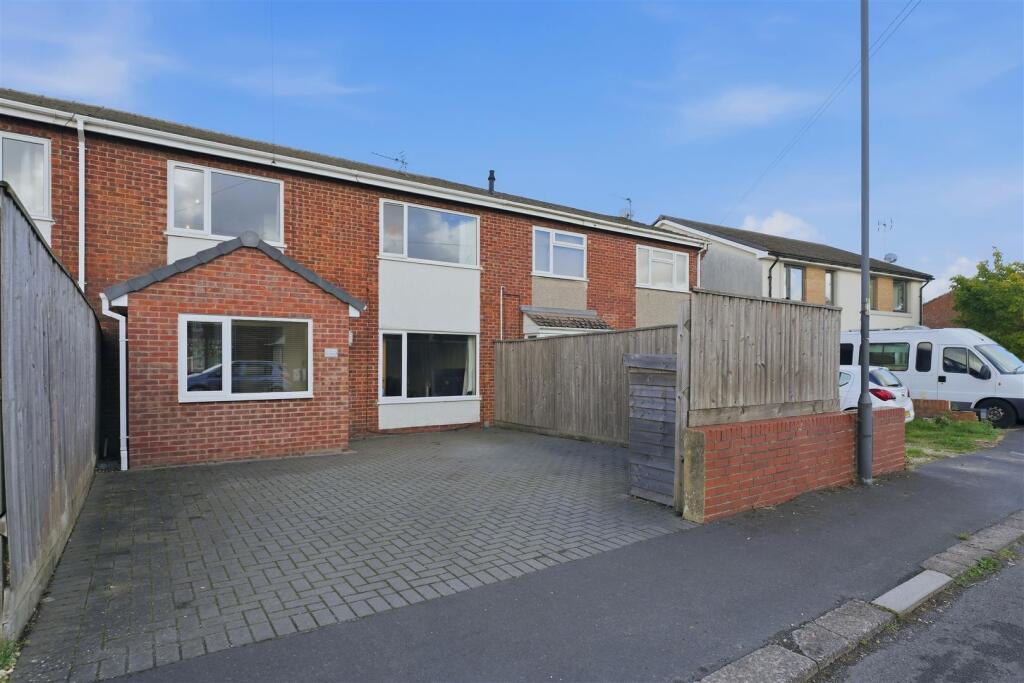
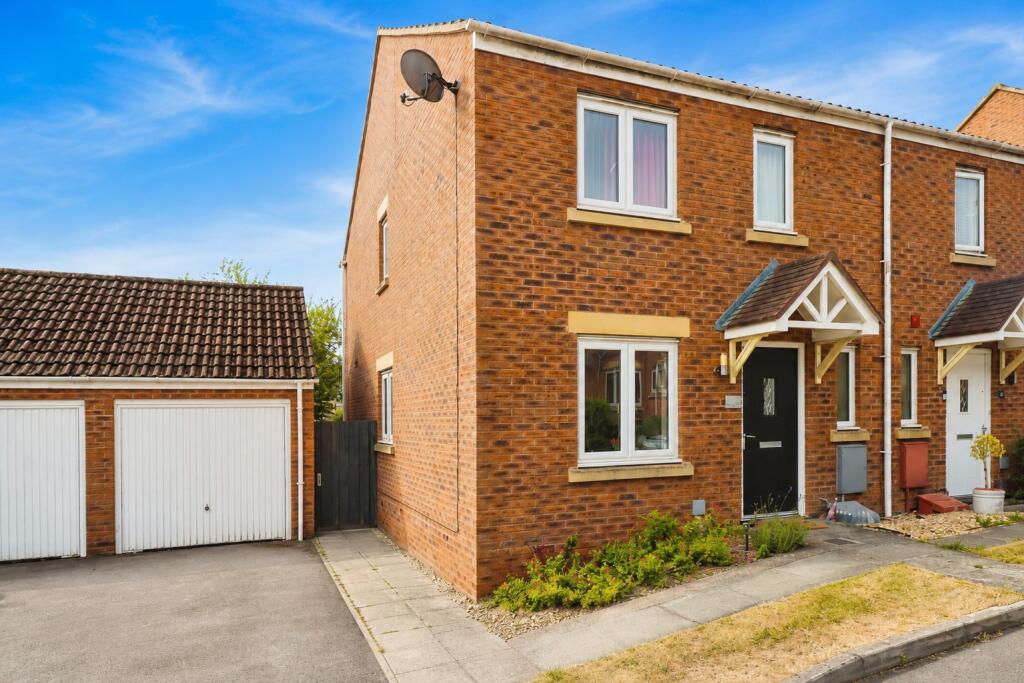
<strong></strong> <strong></strong> Offered with no onward chain, this well presented bungalow enjoys views across open countryside and is ready for immediate occupation. The accommodation comprises a bright and airy lounge/ dining room, two bedrooms, modern fitted kitchen, and family bathroom. Benefiting from gas central heating and double glazing throughout, the versatile layout offers flexibility, while outside there is ample off street parking and a fully enclosed low maintenance garden. Amenities and bus routes are close by. <br /><br /><strong>ENTRANCE</strong> <strong></strong> Composite door with inset opaque double glazed panel into: <br /><br /><strong>ENTRANCE</strong> <strong>HALL</strong> <strong></strong> Cupboard hosing a wall mounted gas fired boiler, radiator, access to roof space. <br /><br /><strong>LIVING</strong> <strong>ROOM</strong> <strong>13' 3" x 11' 7" (4.04m x 3.53m)</strong> Double glazed windows to front and rear, radiator. <br /><br /><strong>KITCHEN</strong> <strong>10' 10" x 7' 11" (3.3m x 2.41m)</strong> Wall and base units with work work surfaces and tiled splashbacks, single drainer sink unit, stainless steel 'SMEG' electric oven and ceramic hob with extractor chimney over, space for washing machine and fridge/freezer, radiator, double glazed window and door to rear leading to rear garden. <br /><br /><strong>BEDROOM</strong> <strong>ONE</strong> <strong>13' 4" x 9' 10" (4.06m x 3m)</strong> Double glazed window to front, radiator. <br /><br /><strong>BEDROOM</strong> <strong>TWO</strong> <strong>10' 11" x 10' 2" (3.33m x 3.1m)</strong> Double glazed window to side, radiator. <br /><br /><strong>BATHROOM</strong> <strong></strong> White suite, panelled bath with shower and screen, w.c., pedestal wash hand basin, stainless steel towel radiator, opaque double glazed window to rear. <br /><br /><strong>OUTSIDE</strong> <strong></strong> <br /><br /><strong>FRONT</strong> <strong>OF</strong> <strong>PROPERTY</strong> <strong></strong> <strong></strong> Laid to lawn with rendered retaining wall, shrub borders. <br /><br /><strong>REAR</strong> <strong>GARDEN</strong> <strong></strong> Paved, patio and lawn, fence surround, side path and gate. <br /><br /><strong>PARKING</strong> <strong></strong> Off-street parking for several cars. <br /><br /><strong></strong> <strong></strong> Tenure - Freehold<br />Council Tax Band - D