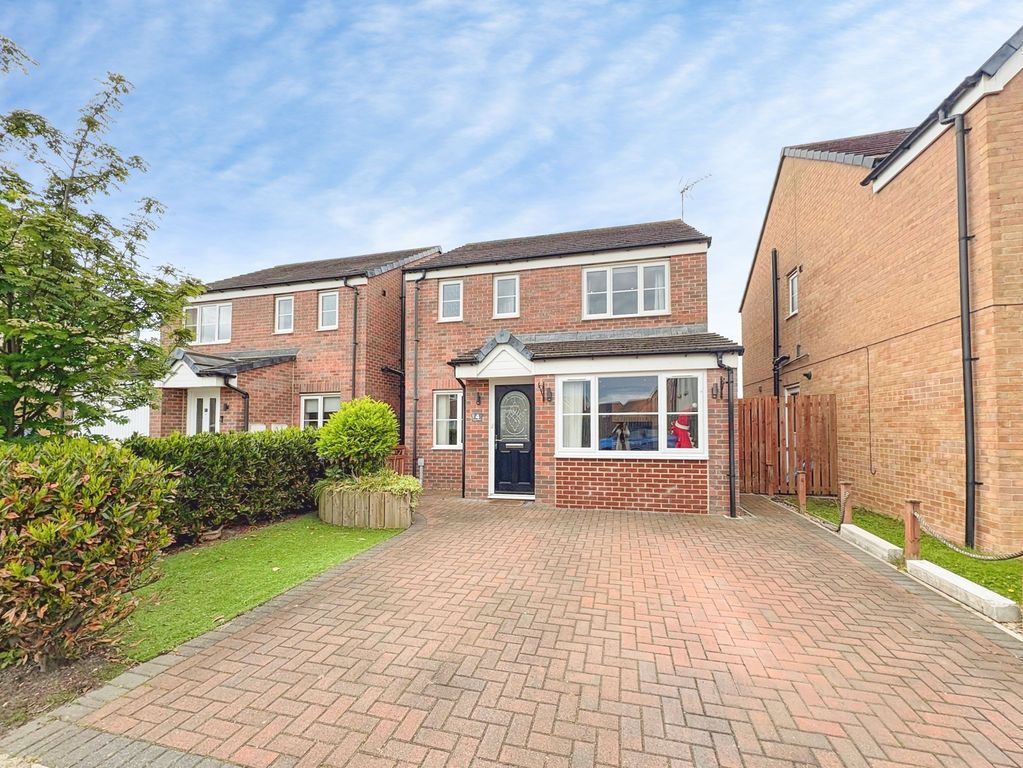
Property Details:
- Type: End of terrace house
- Bedrooms: 3
- Bathrooms: 1
Agent: Rook Matthews Sayer - Blyth
Phone: 01670 208414
Behind its attractive exterior lies a truly remarkable family home, showcasing elegant interiors and generous accommodation over three floors. Occupying a sought-after position close to the new train station, this outstanding three double bedroom residence offers contemporary living finished to an exceptional show home standard throughout.<br/><br/>The welcoming entrance hallway sets the tone for the accommodation beyond, leading to a beautifully presented lounge complete with a useful storage cupboard. To the rear, the impressive kitchen provides the perfect space for modern family life, with double doors opening onto a charming enclosed garden, creating a wonderful setting for relaxing, entertaining and al fresco dining.<br/><br/>The first floor boasts two generous double bedrooms alongside a stylish family bathroom, while the second floor is dedicated to a magnificent principal bedroom. Occupying the entire top floor, this impressive retreat benefits from excellent built-in storage and offers a peaceful haven away from the rest of the home.<br/><br/>Externally, the property continues to impress with a delightful rear garden and the added convenience of two off-street parking spaces to the front.<br/><br/>Combining superb presentation, spacious accommodation and a highly convenient location, this exceptional home is ready for its next owners to simply move in and enjoy. Viewing is essential to fully appreciate all that this stunning property has to offer.<br/><br/>PROPERTY DESCRIPTION: <br/><br/>ENTRANCE: Entrance Door<br/><br/>ENTRANCE HALLWAY: single radiator.<br/><br/>DOWNSTAIRS CLOAKS/W.C.: low level wc, pedestal wash hand basin, and single radiator.<br/><br/>LOUNGE: (front): 14'52 x 11'81, (4.42m x 3.59m), double glazed window to front, built in storage cupboard, and electric fire. <br/><br/>KITCHEN: (rear): 11'77 x 8'88, (3.58m x 2.70m), double glazed window to rear and side, double radiator, range of wall, floor and drawer units with coordinating roll edge work surfaces, coordinating sink unit and drainer with mixer tap, electric fan assisted oven with gas hob and extractor fan above, integrated fridge freezer, and dishwasher and plumbed area for washing machine, and tiling to floor, as well as doors to rear garden.<br/><br/>FIRST FLOOR LANDING AREA: single radiator.<br/><br/>FAMILY BATHROOM: 3-piece suite comprising panelled bath with electric shower over, wash hand basin, low level wc, heated towel rail, part tiling to walls, tiled flooring.<br/><br/>BEDROOM ONE: 25'34 x 8'38, (7.72m x 2.55m), double radiator, and built in cupboard.<br/><br/>BEDROOM TWO: (front): 11'81 x 8'73, (3.59m x 2.66m), double glazed window to front, single radiator, and fitted wardrobes.<br/><br/>BEDROOM THREE: (front): 11'87 x 7'29, (3.61m x 2.22m), double glazed window to rear, single radiator and built in cupboard.<br/><br/>EXTERNALLY: To the front is off street parking with driveway for up to two vehicles, to the rear is a garden laid mainly to lawn and patio area.<br/><br/>PRIMARY SERVICES SUPPLY<br/>Electricity: Mains<br/>Water: Mains<br/>Sewerage: Mains<br/>Heating: Mains Gas<br/>Broadband: Fibre to premises<br/>Mobile Signal Coverage Blackspot: No<br/>Parking: Garage/Driveway<br/><br/>MINING <br/>The Northeast region is famous for its rich mining heritage and therefore it will be beneficial to conduct a mining search. Confirmation should be sought from a conveyancer as to its effect on the property, if any. <br/><br/>BUILDING WORKS<br/>Any known planning permissions or proposals in the immediate locality: No <br/>Outstanding building works at the property: No<br/><br/>TENURE<br/>Freehold - It is understood that this property is freehold, but should you decide to proceed with the purchase of this property, the Tenure must be verified by your Legal Adviser<br/><br/>Please note that the AML fee covers the cost of carrying out the required identity and anti-money laundering checks. Once these checks have been completed, the fee cannot be refunded, even if the property purchase does not go ahead.<br/><br/>Council Tax Band: B<br/>Tenure: Freehold