For Rent
Price on request
2 bed flat for saleKimberley Street, Blyth NE24
Studio
Blyth NE24


Property Details: - Type: Semi-detached house - Bedrooms: 2 - Bathrooms: 1
Agent: Rook Matthews Sayer - Blyth Phone: 01670 208414
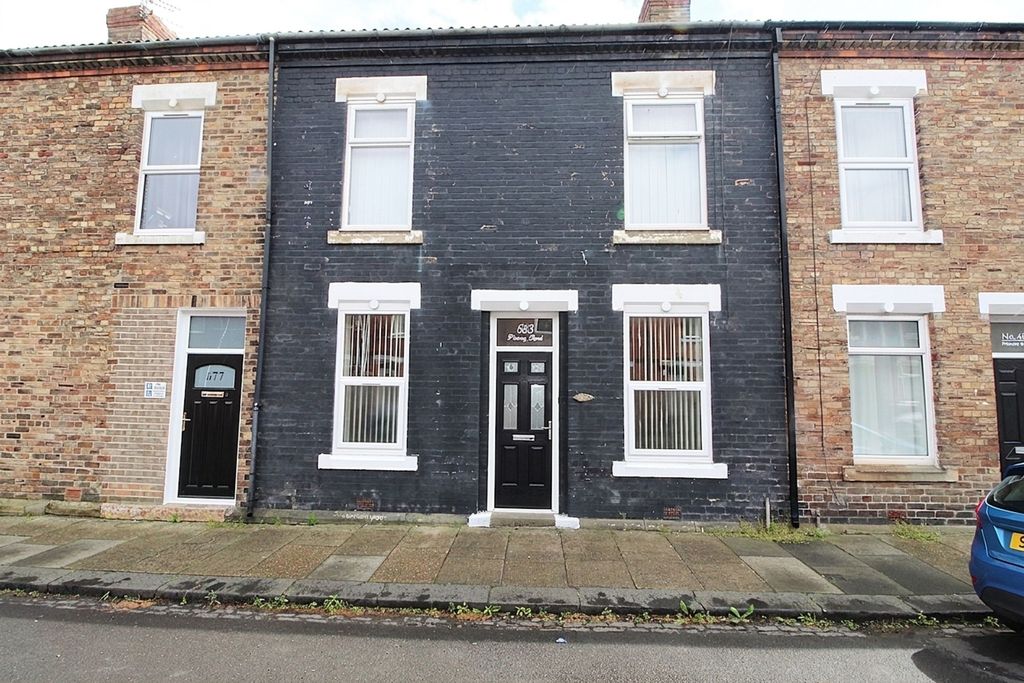
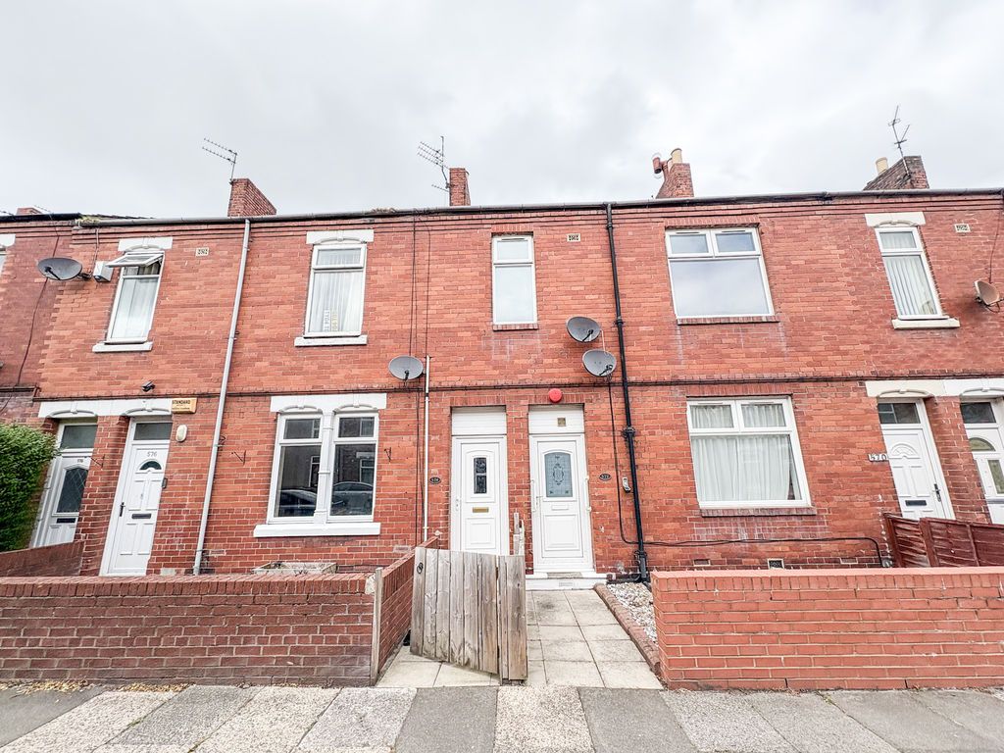
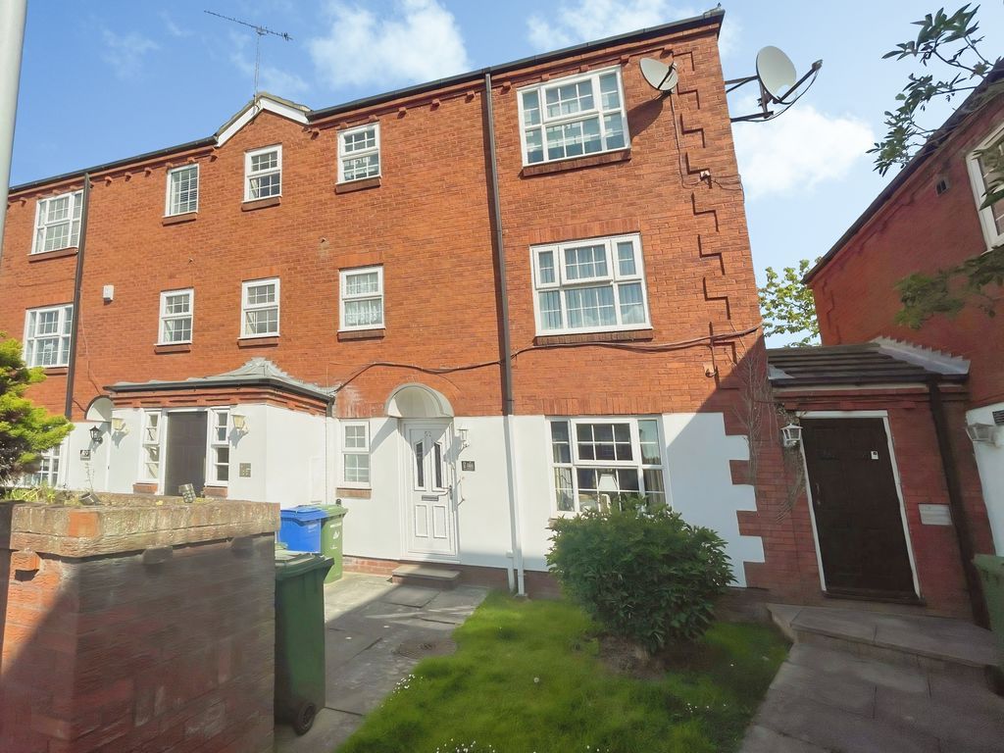
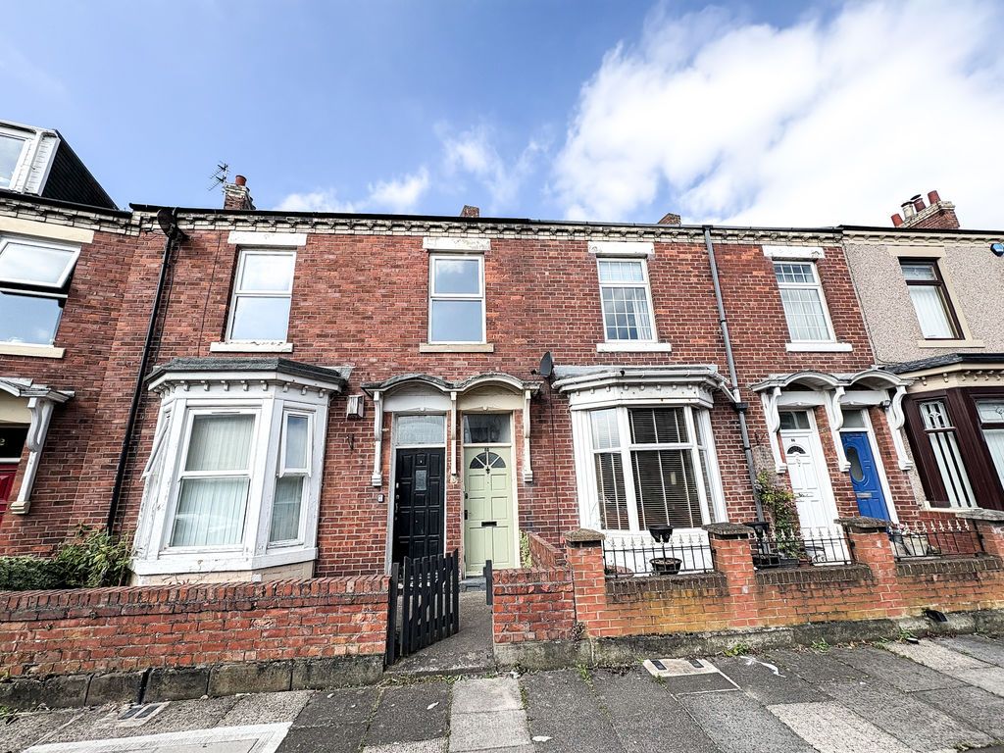
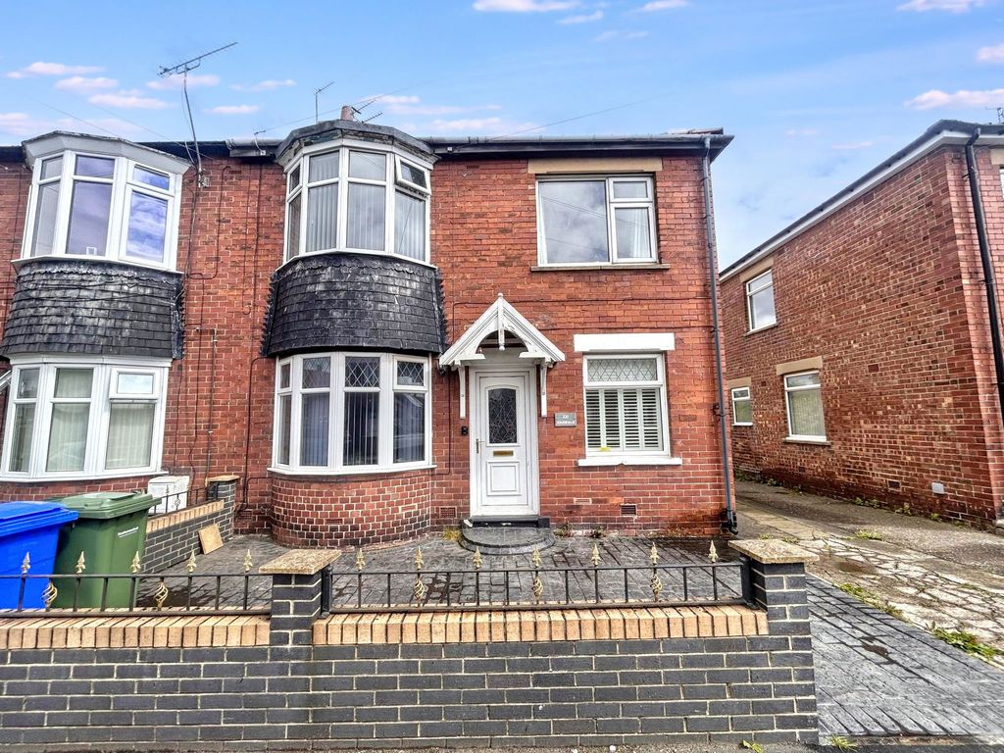
Homes on Hortondale Grove rarely stay available for long, and this two-bedroom semi-detached property offered with no upper chain is no exception. Positioned within a well-established residential area of Blyth, the home presents an excellent opportunity for first-time buyers, investors or those looking to downsize.<br/><br/>The property benefits from off-street parking to the front, while to the rear there is a private garden providing outdoor space to relax or entertain. Internally, the accommodation offers a practical and comfortable layout. The ground floor briefly comprises a lounge, a fitted kitchen and a conservatory to the rear which overlooks the garden and provides a versatile additional reception space.<br/><br/>To the first floor there are two well-proportioned bedrooms along with a bathroom. The property also benefits from good natural light throughout and offers potential for buyers to personalise to their own taste.<br/><br/>Ideally located, the property is within easy reach of local shops, amenities and transport links, providing convenient access to surrounding areas. With the added benefit of no upper chain, this home represents a straightforward purchase and an opportunity not to be missed.<br/>Interest in this property will be high [use Contact Agent Button] or [use Contact Agent Button] to arrange your viewing. <br/><br/>PROPERTY DESCRIPTION: <br/><br/>ENTRANCE: UPVC Entrance door<br/><br/>ENTRANCE HALLWAY: stairs to first floor landing, single radiator, and storage cupboard. <br/><br/>LOUNGE: (front): 10'83 x 13'76, (3.30m x 4.19m), double glazed window to front, single radiator, and fire surround with gas insert.<br/><br/>KITCHEN: (rear): 13'66 x 14'88, (4.16m x 4.53m), double glazed window to rear and side, two single radiators, range of wall, floor and drawer units with coordinating roll edge work surfaces, stainless steel sink unit and drainer with mixer tap, tiled splash backs, electric oven, gas hob, space for fridge freezer, and plumbed area for washing machine.<br/><br/>CONSERVATORY: 11'99 x 13'76, (3.65m x 4.14m), dwarf wall and doors to rear garden<br/><br/>FIRST FLOOR LANDING AREA: loft access<br/><br/>FAMILY BATHROOM: 3 piece suite comprising panelled bath, shower over, hand basin, low level wc, double glazed window to rear, heated towel rail, part tiling to walls.<br/><br/>BEDROOM ONE: (rear): 14'75 x 11'0, (4.49m x 3.35m), double glazed window to front, and single radiator.<br/><br/>BEDROOM TWO: (front): 10'41 x 9'76, (3.17m x 2.97m), double glazed window to rear, single radiator, and built in cupboard.<br/><br/>EXTERNALLY: to the front is laid mainly to lawn with off street parking. To the rear is also laid mainly to lawn with a garden shed. Low maintenance gardens both front and rear.<br/><br/>PRIMARY SERVICES SUPPLY<br/>Electricity: Mains<br/>Water: Mains<br/>Sewerage: Mains<br/>Heating: Mains Gas<br/>Broadband: Sky broadband<br/>Mobile Signal Coverage Blackspot: No<br/>Parking: Driveway<br/><br/>MINING <br/>The North East region is famous for its rich mining heritage and therefore it will be beneficial to conduct a mining search. Confirmation should be sought from a conveyancer as to its effect on the property, if any. <br/><br/>BUILDING WORKS<br/>Any known planning permissions or proposals in the immediate locality: No<br/>Outstanding building works at the property: No<br/><br/>TENURE<br/>Freehold - It is understood that this property is freehold, but should you decide to proceed with the purchase of this property, the Tenure must be verified by your Legal Adviser<br/><br/>Council Tax Band: A<br/>Tenure: Freehold