Property Details:
- Type: Terraced house
- Bedrooms: 2
- Bathrooms: 2
Agent: Brunton Residential - Morpeth
Phone: 01670 208557
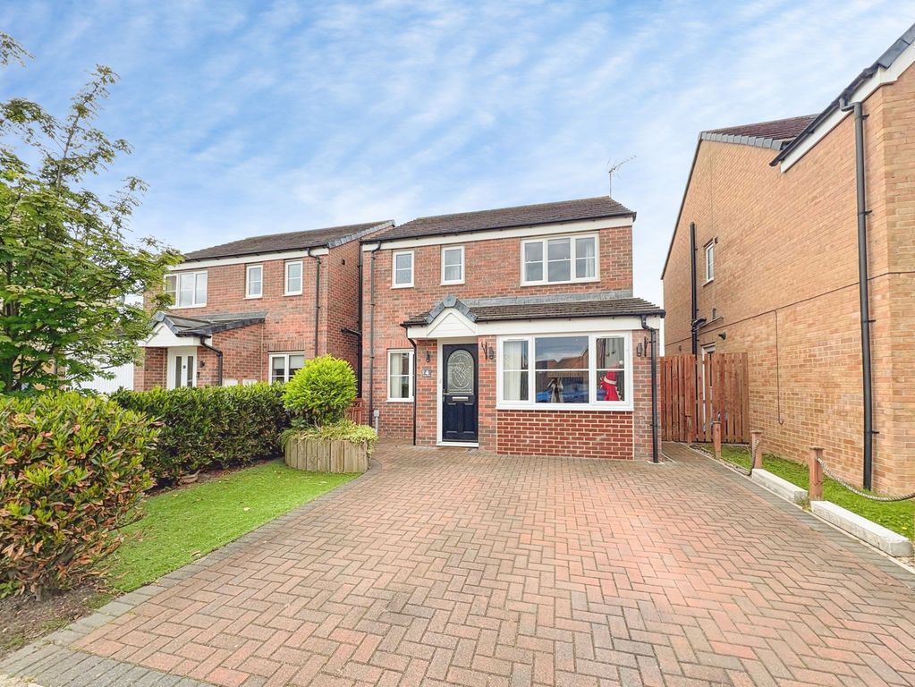
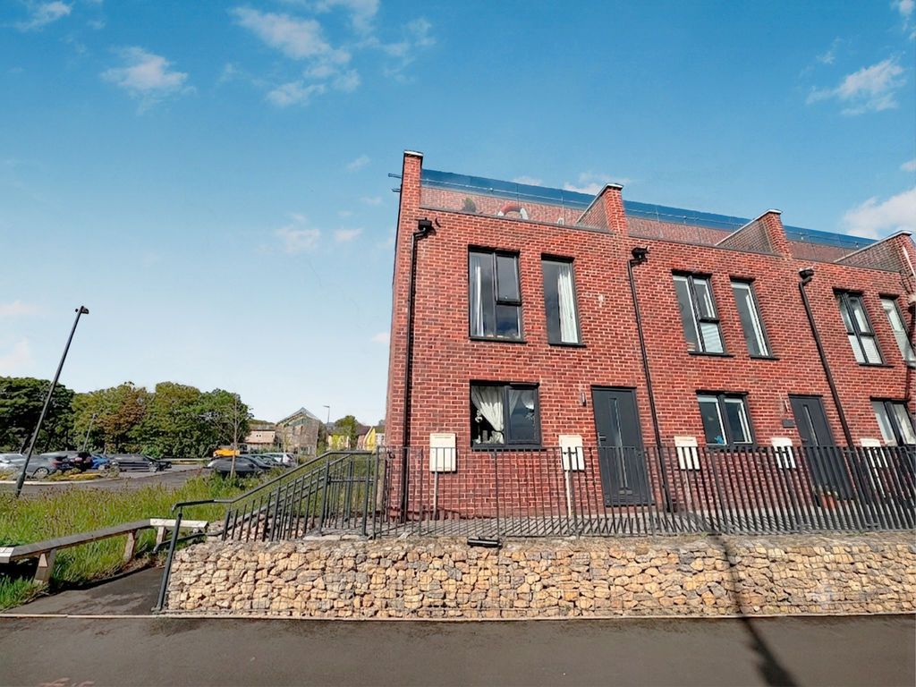
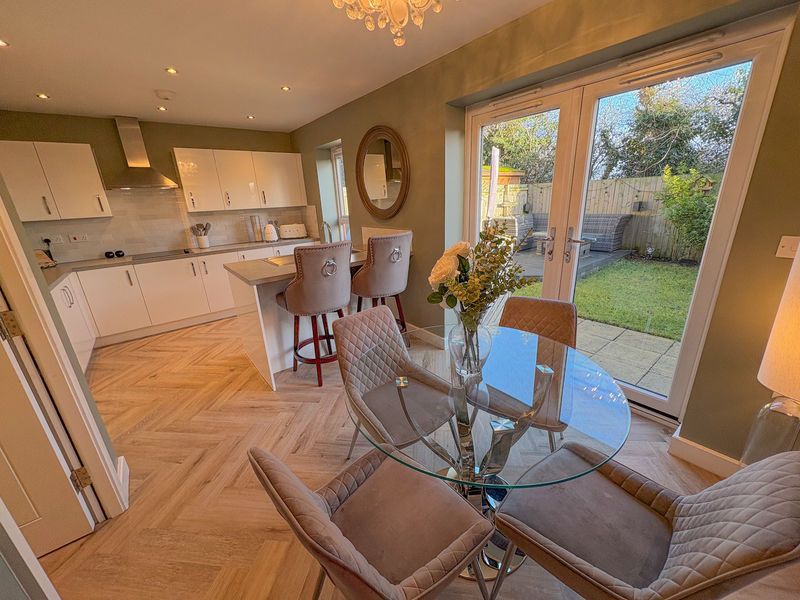
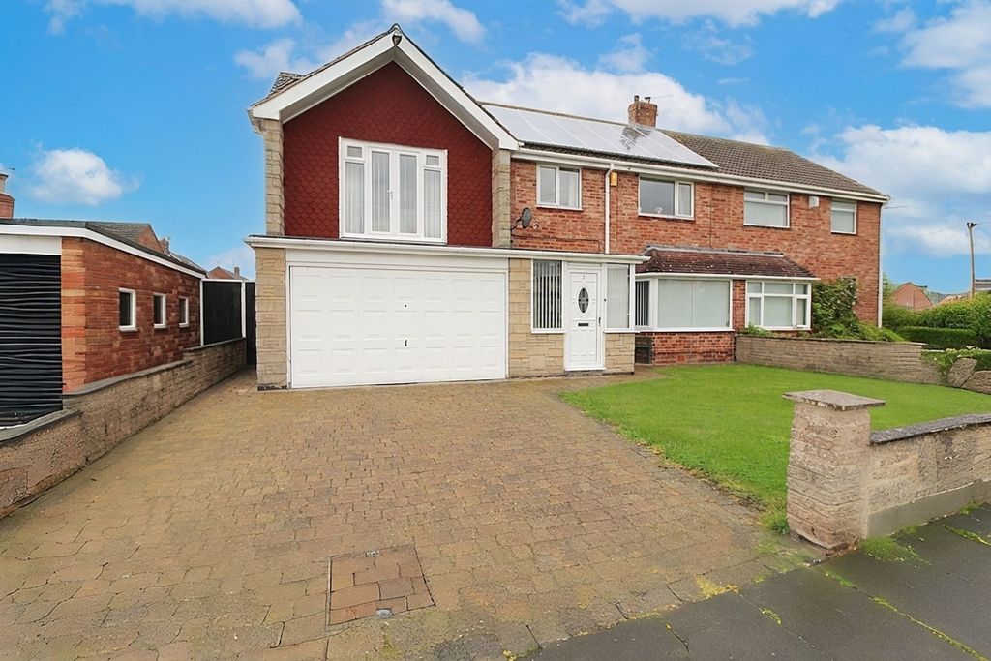
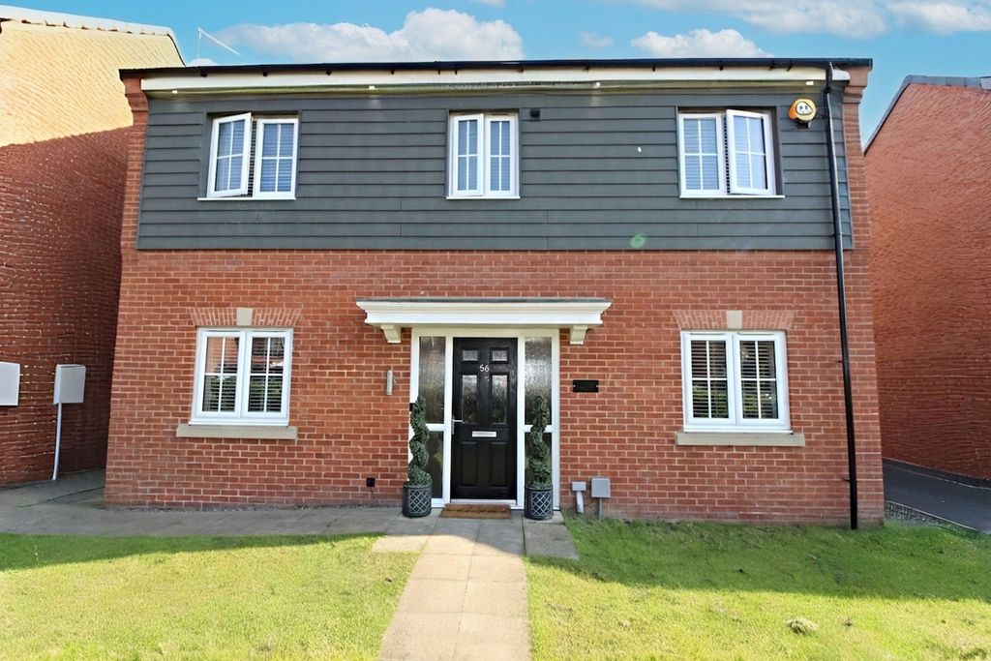
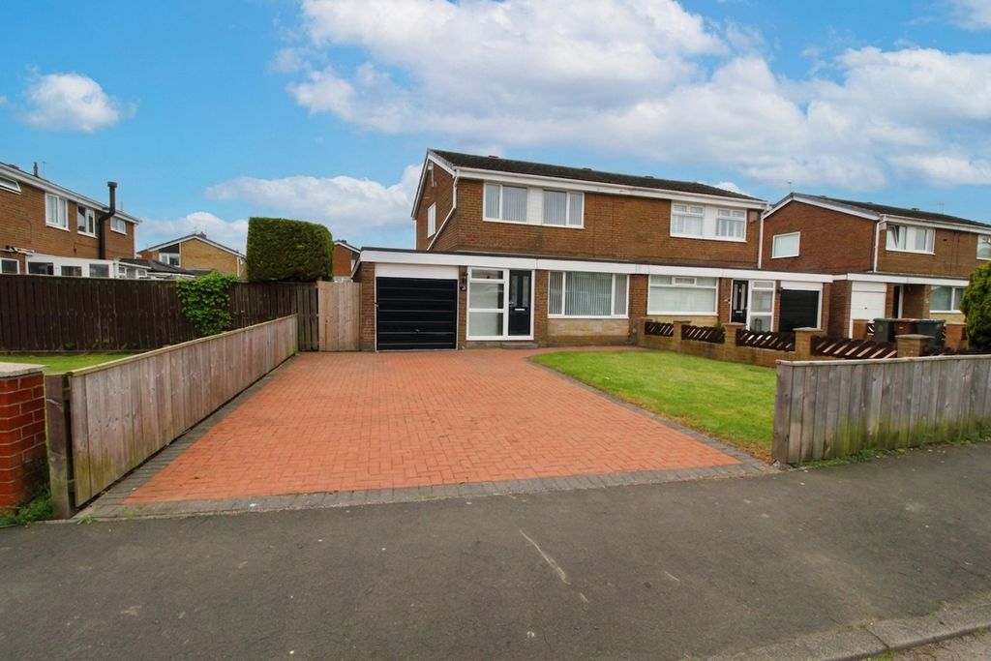
Modern two-bedroom terraced home on Snowdrop Close, within the popular Portland Wynd estate in Blyth. The property is presented to a very good standard throughout, with decorative improvements creating a fresh and contemporary feel. <br/><br/>The home features a modern kitchen/diner that flows out onto the landscaped garden, two generous double bedrooms and a well-appointed family bathroom. The remainder of the NHBC warranty and allocated parking add further benefits.<br/><br/>Situated within a popular residential development in Blyth, the property offers a convenient coastal setting with local amenities and transport connections available within the wider town. Its modern accommodation, low-maintenance outdoor space and allocated parking make it well suited to first-time buyers, couples or growing families.<br/><br/>The internal accommodation comprises: The property is accessed through the front door, which opens directly into the well-proportioned living room. This comfortable principal reception space provides room for both relaxing and entertaining, with the staircase rising to the first floor and a natural flow through to the central hallway.<br/><br/>The hallway provides access to a useful ground-floor WC, positioned to the right, while a door to the left opens into the under-stairs storage cupboard. Continuing through the property, the hallway leads into the kitchen-diner at the rear. The kitchen is fitted with a range of wall and base units together with integrated appliances, creating a practical space for everyday use. French doors open directly onto the rear garden, bringing natural light into the room and providing convenient access to the outside.<br/><br/>To the first floor, the landing gives access to both bedrooms, the family bathroom and a further storage cupboard positioned above the stairs. Bedroom two is situated to the rear and is a well-proportioned double bedroom, offering ample space for wardrobes and additional bedroom furniture. The principal bedroom is positioned to the front and provides a further generous double room, with the added benefit of fitted sliding-door wardrobes.<br/><br/>The family bathroom is positioned between the two bedrooms and is fitted with a bath incorporating a shower over, wash hand basin and WC. The shower area is finished with attractive grey slate-effect tiling, giving the room a contemporary appearance.<br/><br/>Externally, the rear garden has been landscaped to provide a low-maintenance outdoor space, predominantly paved with an additional stone-covered section which has been put to practical use as a washing line area. A substantial shed to the rear provides useful external storage. A rear gate gives direct access to the parking area, where the property benefits from an allocated parking space.<br/><br/><b>On The Ground Floor</b> - <br/><br/><b>Living Room</b> - 4.06m x 3.72m (13'4" x 12'2") - Measurements taken from the widest points.<br/><br/><b>Kitchen/Dining Room</b> - 2.47m x 3.72m (8'1" x 12'2") - Measurements taken from the widest points.<br/><br/><b>Wc</b> - <br/><br/><b>On The First Floor</b> - <br/><br/><b>Landing</b> - <br/><br/><b>Cpd</b> - <br/><br/><b>Bedroom</b> - 2.66m x 3.72m (8'9" x 12'2") - Measurements taken from the widest points.<br/><br/><b>Bathroom</b> - 2.04m x 1.63m (6'8" x 5'4") - Measurements taken from the widest points.<br/><br/><b>Bedroom</b> - 2.37m x 3.72m (7'9" x 12'2") - Measurements taken from the widest points.<br/><br/><b>Disclaimer</b> - The information provided about this property does not constitute or form part of an offer or contract, nor may be it be regarded as representations. All interested parties must verify accuracy and your solicitor must verify tenure/lease information, fixtures & fittings and, where the property has been extended/converted, planning/building regulation consents. All dimensions are approximate and quoted for guidance only as are floor plans which are not to scale and their accuracy cannot be confirmed. Reference to appliances and/or services does not imply that they are necessarily in working order or fit for the purpose.<br/><br/>