11725 122nd Ave NW, Gig Harbor, WA, 98329


Property Details
3
2
single family
Description
Single Family in Gig Harbor, WA - Bedrooms: 3 - Bathrooms: 2 - Area: 3268 sqft - Year Built: 2001 - Lot: 59939 sqft
Listing Agent: Paige Schulte Brokerage: Neighborhood Experts Real Est.
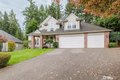
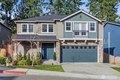
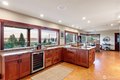
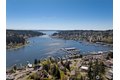
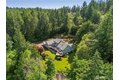
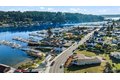
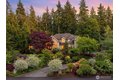
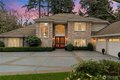
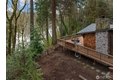
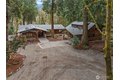
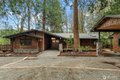
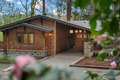
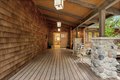
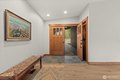
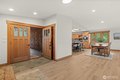
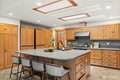
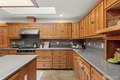
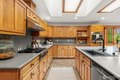
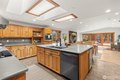
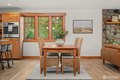
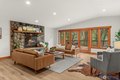
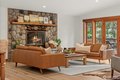
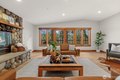
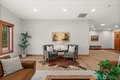
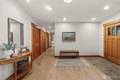
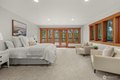
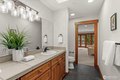
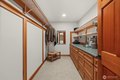
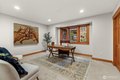
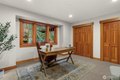
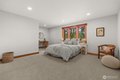
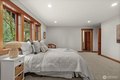
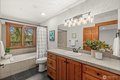
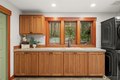
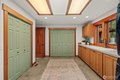
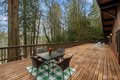
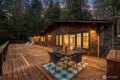
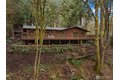
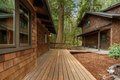
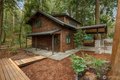
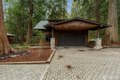
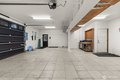
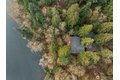
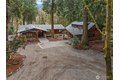
125 feet of high bank waterfront, 1.38 acres, and a fully turnkey home overlooking Minter Bay. Set above the water on 59,939 sq ft of flat, usable land, this property offers space, privacy, and flexibility that's hard to find in one place. Watch kayakers pass below. Hear resident eagles calling from the trees above. On clear days, Mount Rainier shows up in the distance. It feels quiet and removed, yet you're still minutes to Gig Harbor and a gateway to the Olympic Peninsula. Morning light over the bay, evenings on the deck, and a steady rhythm of wildlife all around you. The 2,564 sq ft main home features 3 bedrooms and 2 baths with true single-level living. No stairs, wide hallways, and a layout designed for comfort and ease. Inside, handcrafted hickory millwork, Viking appliances, heated bathroom floors, and a spacious mudroom support daily living. New hardwood floors and fresh interior paint keep everything feeling clean and move-in ready. A 2,100 sq ft wraparound deck extends the living space outdoors with views of water and trees from every angle. Detached garage with a fully separate 704 sq ft flex space for extended living, or a dedicated workspace. Plenty of room for a future shop, boat or RV parking, and additional outdoor use. Modern contemporary Pacific Northwest architecture, cedar shake siding, and professional landscaping create a setting that feels like a private retreat.
Location
Address
11725 122nd Ave NW, Gig Harbor, WA, 98329
City
Gig Harbor
Features and Finishes
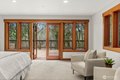
Bedrooms: 3, Bedrooms Possible: 3, Bedrooms On Main Level: 3, Primary Bedroom Level: Main, Bedroom 1 Level: Main, Bedroom 2 Level: Main, Total Bathrooms: 1.75, Full Bathrooms: 1, 3/4 Bathrooms: 1, Bathrooms On Main Level: 2, Three Quarter Bathrooms On Main Level: 1, Full Bathrooms On Main Level: 1, Bath Off Primary, Built-In Vacuum, Dbl Pane/Storm Window, Fireplace, French Doors, High Tech Cabling, Skylights, Sprinkler System, Vaulted Ceiling(s), Walk-In Closet(s), Water Heater, Wine/Beverage Refrigerator, Flooring: Ceramic Tile, Engineered Hardwood, Stone, Wall to Wall Carpet, Dishwasher, Disposal, Double Oven, Dryer, Refrigerator, Stove(s)/Range(s), Washer, Bathroom - Full Level: Main, Bathroom - Half Level: Second, Bathroom - Three Quarter Level: Main, Bonus Room Level: Second, Entry Level: Main, Kitchen With Eating Space Level: Main, Rec Room Level: Second, Utility Room Level: Main, Family Room Level: Main, Living Room Level: Main, Studio Level: Second, Cooling Features: 90%+ High
Legal Notice
Our comprehensive database is populated by our meticulous research and analysis of public data. MirrorRealEstate strives for accuracy and we make every effort to verify the information. However, MirrorRealEstate is not liable for the use or misuse of the site's information. The information displayed on MirrorRealEstate.com is for reference only.