9701 Woodworth Ave, Gig Harbor, WA, 98332


Property Details
3
2.5
single family
Description
Single Family in Gig Harbor, WA - Bedrooms: 3 - Bathrooms: 2.5 - Area: 2642 sqft - Year Built: 1984 - Lot: 17960 sqft
Listing Agent: Paige Schulte Brokerage: Neighborhood Experts Real Est.
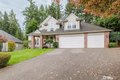
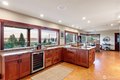
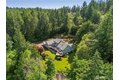
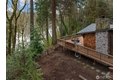
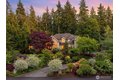
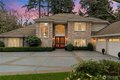
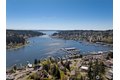
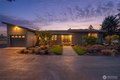
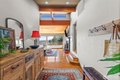
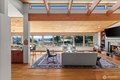
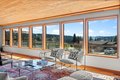
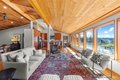
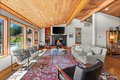
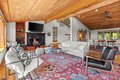
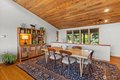
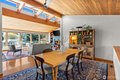
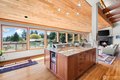
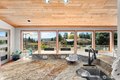
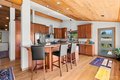
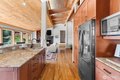
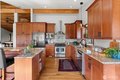
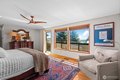
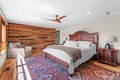
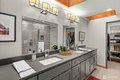
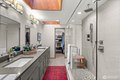
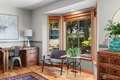
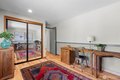
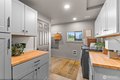
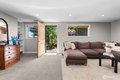
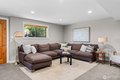
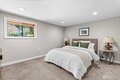
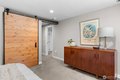
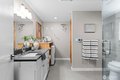
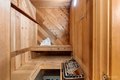
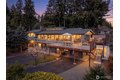
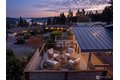
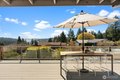
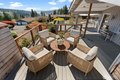
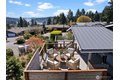
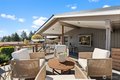
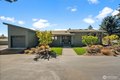
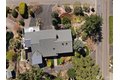
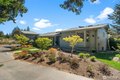
Don't let the photos fool you, the views have to be seen in person. Positioned in the heart of Gig Harbor's coveted view basin, this PNW contemporary delivers a front-row seat from Mt. Rainier to the living harbor, sunrises, sailboats, and mountain silhouettes, all from home. Live "in town" without the downtown congestion. Walk to Morso, Finholm's, and Devoted Kiss and more. Local public transit nearby. The location is irreplaceable and the gardens and established landscaping is the cherry on top. Designed for main level living, primary suite, main living, office, kitchen, laundry and dining all on one floor. Downstairs, a fully finished daylight basement with full bath & sauna + washer/dryer and separate entrance creates natural separation, ideal for guests, multigenerational living, or a short-term rental opportunity (permits required). The home has been extensively reimagined with over $300K in documented improvements: fresh roof (2026), Hardie board siding, remodeled baths and bedrooms, renovated greenhouse, rebuilt Timbertek decks, major landscaping and irrigation, and a laundry/pantry addition. But wait there's more, incredible garage space + parking for entertaining, you won't find a better lot this year! Lives like new construction in the heart of the harbor. City sewer | Public water | 2,642 SF | 3 bed | 2.5 bath (.75 in primary, 1/2 upstairs, .75 downstairs) | Vaulted ceilings | Hardwood floors | RV parking | Shop | Corner cul-de-sac lot | No HOA
Location
Address
9701 Woodworth Ave, Gig Harbor, WA, 98332
City
Gig Harbor
Features and Finishes
Bedrooms: 3, Bedrooms On Main Level: 1, Bedrooms On Lower Level: 2, Primary Bedroom Level: Main, Bedroom 1 Level: Lower, Bedroom 2 Level: Lower, Total Bathrooms: 2.25, Full Bathrooms: 1, 1/2 Bathrooms: 1, 3/4 Bathrooms: 1, Bathrooms On Main Level: 2, Three Quarter Bathrooms On Main Level: 1, Half Bathrooms On Main Level: 1, Full Bathrooms On Lower Level: 1, Bath Off Primary, Ceiling Fan(s), Dbl Pane/Storm Window, Dining Room, Fireplace, High Tech Cabling, Sauna, Skylights, Sprinkler System, Vaulted Ceiling(s), Walk-In Closet(s), Water Heater, Flooring: Ceramic Tile, Hardwood, Wall to Wall Carpet, Dishwasher, Disposal, Microwave, Refrigerator, Stove(s)/Range(s), Bathroom - Full Level: Lower, Bathroom - Half Level: Main, Bathroom - Three Quarter Level: Main, Den/Office Level: Main, Entry Level: Main, Kitchen With Eating Space Level: Main, Utility Room Level: Main, Basement Features: Daylight, Finished, Living Room Level: Main, Cooling Features: Forced Air, Heat Pump, HEPA Air Filtration,
Legal Notice
Our comprehensive database is populated by our meticulous research and analysis of public data. MirrorRealEstate strives for accuracy and we make every effort to verify the information. However, MirrorRealEstate is not liable for the use or misuse of the site's information. The information displayed on MirrorRealEstate.com is for reference only.