4412 Towhee Dr NW, Gig Harbor, WA, 98332

Property Details
4
3.5
single family
Description
Single Family in Gig Harbor, WA - Bedrooms: 4 - Bathrooms: 3.5 - Area: 4158 sqft - Year Built: 1998 - Lot: 20186 sqft
Listing Agent: Paige Schulte Brokerage: Neighborhood Experts Real Est.
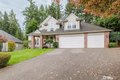
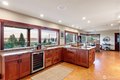
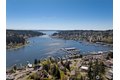
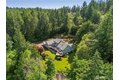
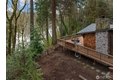
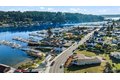
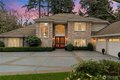
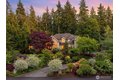
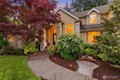
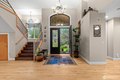
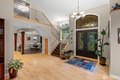
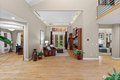
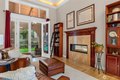
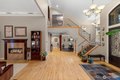
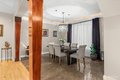
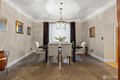
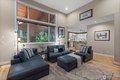
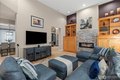
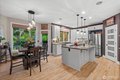
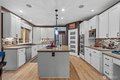
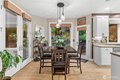
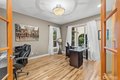
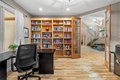
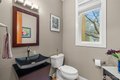
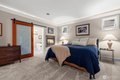
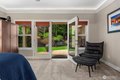
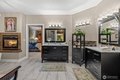
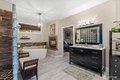
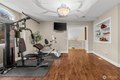
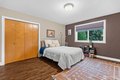
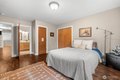
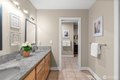
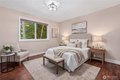
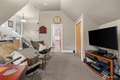
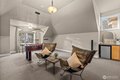
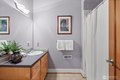
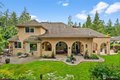
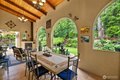
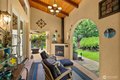
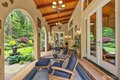
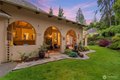
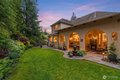
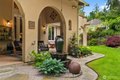
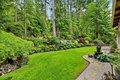
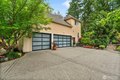
Behind the gates of Canterwood Golf & Country Club, one of the Gig Harbor Peninsula's most coveted private communities, this 4,145 sq ft residence delivers the rare combination of refined living, thoughtful updates, and true pride of ownership.Designed for the way you actually live, the primary suite is on the main floor, offering single-level convenience without sacrificing scale. 4 bedrooms, 5 bathrooms, a dedicated home office, and bonus room provide flexibility for every season of life. The home is perched high with western exposure, allowing for a flood of natural light perfect for life in the PNW. The crown jewel: a stunning Italian-inspired covered outdoor living room built by local builder Harrison Homes, anchored by a fireplace and framed by manicured landscaping - a fully private retreat backing to a serene greenbelt. The fully fenced yard completes a setting that feels like a resort, steps from your own back door. Inside, updated primary bathroom, expanded hardwood flooring, meticulous care throughout signal a home that has been loved, not just lived in. Canterwood delivers the lifestyle to match: championship golf, tennis courts, a community park, and 24-hour gated security. Minutes to Gig Harbor's vibrant waterfront, Highway 16, local boutiques, dining, and the YMCA. Zoned for the award-winning Peninsula School District. Large 3 car garage. This is not a compromise property. It's a statement address.
Location
Address
4412 Towhee Dr NW, Gig Harbor, WA, 98332
City
Gig Harbor
Features and Finishes
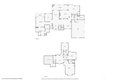
Bedrooms: 4, Bedrooms Possible: 3, Bedrooms On Main Level: 1, Bedrooms On Upper Level: 3, Primary Bedroom Level: Main, Bedroom 1 Level: Second, Bedroom 2 Level: Second, Bedroom 3 Level: Second, Total Bathrooms: 4, Full Bathrooms: 3, 1/2 Bathrooms: 2, Bathrooms On Main Level: 3, Full Bathrooms On Main Level: 1, Half Bathrooms On Main Level: 2, Full Bathrooms On Upper Level: 2, Bath Off Primary, Built-In Vacuum, Dbl Pane/Storm Window, Dining Room, Fireplace, Fireplace (Primary BR), High Tech Cabling, Jetted Tub, Sprinkler System, Vaulted Ceilings, Walk-in Closet, Walk-in Pantry, Water Heater, Flooring: Ceramic Tile, Hardwood, Slate, Wall to Wall Carpet, Dishwasher(s), Disposal, Double Oven, Dryer(s), Microwave(s), Refrigerator(s), Stove(s)/Range(s), Washer(s), Bathroom - Full Level: Second, Bathroom - Full Level: Main, Bathroom - Half Level: Main, Bonus Room Level: Second, Den/Office Level: Main, Entry Level: Main, Kitchen With Eating Space Level: Main, Utility Room Level: Main, Family R
Legal Notice
Our comprehensive database is populated by our meticulous research and analysis of public data. MirrorRealEstate strives for accuracy and we make every effort to verify the information. However, MirrorRealEstate is not liable for the use or misuse of the site's information. The information displayed on MirrorRealEstate.com is for reference only.