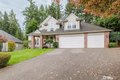
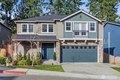
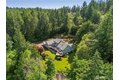
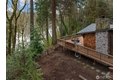
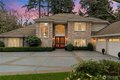
6916 Soundview Dr, Gig Harbor, WA, 98335


Property Details
2
2.5
single family
Description
Single Family in Gig Harbor, WA - Bedrooms: 2 - Bathrooms: 2.5 - Area: 3568 sqft - Year Built: 1954 - Lot: 33197 sqft
Listing Agent: Nancy Forsythe Brokerage: Windermere Real Estate Gig Harbor
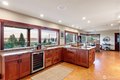
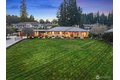
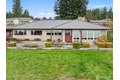
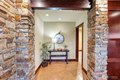
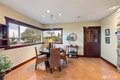
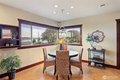
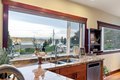
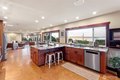
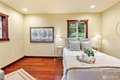
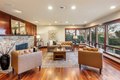
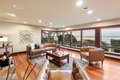
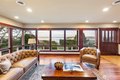
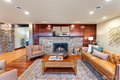
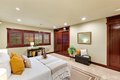
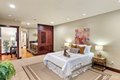
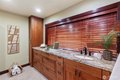
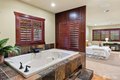
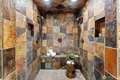
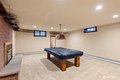
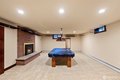
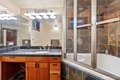
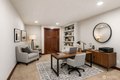
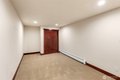
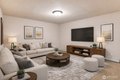
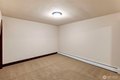
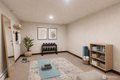
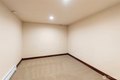
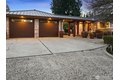
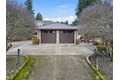
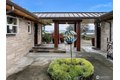
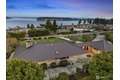
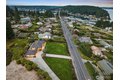
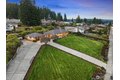
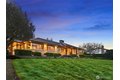
Perched above downtown Gig Harbor, this exceptional view home captures sweeping vistas of Puget Sound, Mount Rainier, and Point Defiance while offering a thoughtful design for both entertaining and relaxed daily living. The open-concept main level revolves around a true culinary kitchen featuring dual sinks and ovens, slab granite counters, a Dynasty commercial gas range, wine cooler, and richly crafted cherry cabinetry-perfect for hosting memorable gatherings. Elegant Milestone cement and Brazilian cherry floors add warmth and sophistication throughout. The luxurious primary suite is a private retreat with a spa-inspired 6x5 slate shower with dual heads and rain feature, a two-person jetted tub, towel warmer, and generous walk-in closet. Smart wiring enhances modern convenience, and the lower level provides outstanding flexibility with an expansive rec room, full bath, and multiple finished spaces ideal for a home office, screening room, gym, or guest quarters. Enjoy sunsets from the view deck, easy access to waterfront parks, dining, boutiques, and the vibrant downtown lifestyle just minutes away. A rare combination of quality construction, panoramic scenery, and adaptable living spaces-this home is designed to evolve with your needs while keeping you connected to the best of Harbor living.
Location
Address
6916 Soundview Dr, Gig Harbor, WA, 98335
City
Gig Harbor
Features and Finishes
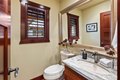
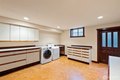
Bedrooms: 2, Bedrooms On Main Level: 2, Primary Bedroom Level: Main, Bedroom 1 Level: Main, Total Bathrooms: 2.5, Full Bathrooms: 2, 1/2 Bathrooms: 1, Bathrooms On Main Level: 2, Full Bathrooms On Main Level: 1, Half Bathrooms On Main Level: 1, Full Bathrooms On Lower Level: 1, Bath Off Primary, Dbl Pane/Storm Window, Dining Room, Fireplace, Jetted Tub, Security System, Walk-In Closet(s), Wine/Beverage Refrigerator, Flooring: Concrete, Hardwood, Wall to Wall Carpet, Dishwasher, Dryer, Refrigerator, Stove(s)/Range(s), Washer, Bathroom - Full Level: Lower, Bathroom - Full Level: Main, Bathroom - Half Level: Main, Den/Office Level: Lower, Entry Level: Main, Extra Fin Room Level: Lower, Kitchen Without Eating Space Level: Main, Rec Room Level: Lower, Utility Room Level: Lower, Basement Features: Finished, Living Room Level: Main, Fireplace Features: Gas, Wood Burning, Heating Features: Forced Air, Radiant, Radiator, Heating Fuel: Electric,Natural Gas, Heating: Yes, Number of Fireplaces: 2,
Legal Notice
Our comprehensive database is populated by our meticulous research and analysis of public data. MirrorRealEstate strives for accuracy and we make every effort to verify the information. However, MirrorRealEstate is not liable for the use or misuse of the site's information. The information displayed on MirrorRealEstate.com is for reference only.