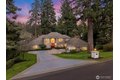
12921 53rd Ave NW, Gig Harbor, WA, 98332
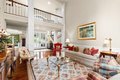
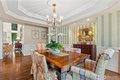
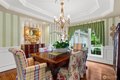
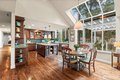
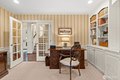
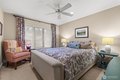
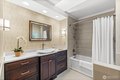
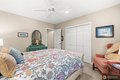
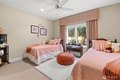
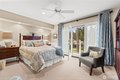
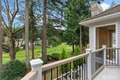
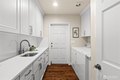


Property Details
4
2.5
single family
Description
Single Family in Gig Harbor, WA - Bedrooms: 4 - Bathrooms: 2.5 - Area: 3671 sqft - Year Built: 1988 - Lot: 20299 sqft
Listing Agent: Paige Schulte Brokerage: Neighborhood Experts Real Est.
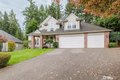
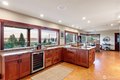
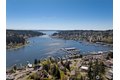
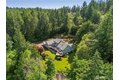
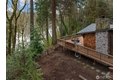
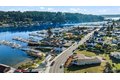
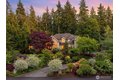
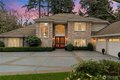
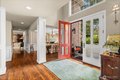
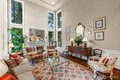
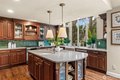
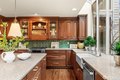
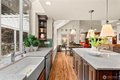
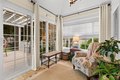
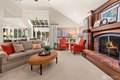
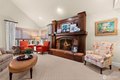
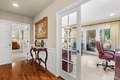
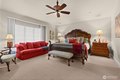
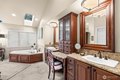
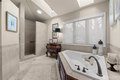
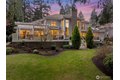
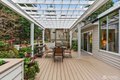
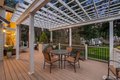
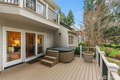
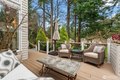
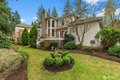
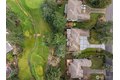
Located inside the gates of Canterwood Golf & Country Club, Gig Harbor's premier golf course community, this impeccably maintained home offers luxury, 24 hour security & lifestyle. Positioned on the golf course with serene views, it features the coveted primary suite on the main floor, ideal for long-term living. Updated systems throughout, including a new septic system, new trex deck, new furnace & air conditioning (2024), & hot water heater (2022). Additional improvements include a newer stove, new driveway, updated kitchen with smart cabinet storage, updated laundry room, bathrooms & light fixtures + the small details throughout are impressive- gorgeous door knobs, cabinet pulls, intentional designer details you need to experience. Large storage under the home offers space for avid gardeners and tools, zero entry from garage & storage in your 800 sq ft 3 car garage. Canterwood offers concierge vacation checks, and access to golf, tennis, pickleball, bocce ball, swimming, dining, a vibrant calendar of social events. Residents enjoy community gatherings, seasonal celebrations, and an active neighborhood atmosphere, there is an HOA park & playground with tennis/pickleball & volley ball courts and basketball. Highly rated Gig Harbor schools add to the appeal. RV storage lot within the neighborhood as well. Conveniently located just 5 minutes to Highway 16 and Gig Harbor North shopping, Costco, groceries, YMCA & 7 min to downtown waterfront, restaurants, and boutiques.
Location
Address
12921 53rd Ave NW, Gig Harbor, WA, 98332
City
Gig Harbor
Features and Finishes
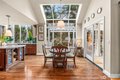
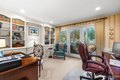
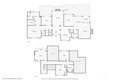
Bedrooms: 4, Bedrooms Possible: 4, Bedrooms On Main Level: 1, Bedrooms On Upper Level: 3, Primary Bedroom Level: Main, Bedroom 1 Level: Second, Bedroom 2 Level: Second, Bedroom 3 Level: Second, Total Bathrooms: 2.5, Full Bathrooms: 2, 1/2 Bathrooms: 1, Bathrooms On Main Level: 2, Full Bathrooms On Main Level: 1, Half Bathrooms On Main Level: 1, Full Bathrooms On Upper Level: 1, Bath Off Primary, Built-In Vacuum, Ceiling Fan(s), Dbl Pane/Storm Window, Dining Room, Fireplace, Fireplace (Primary BR), French Doors, Hot Tub/Spa, Jetted Tub, Skylights, Sprinkler System, Vaulted Ceiling(s), Walk-In Closet(s), Water Heater, Wine/Beverage Refrigerator, Flooring: Ceramic Tile, Hardwood, Wall to Wall Carpet, Dishwasher, Disposal, Dryer, Microwave, Refrigerator, Stove(s)/Range(s), Washer, Bathroom - Full Level: Main, Bathroom - Full Level: Second, Bathroom - Half Level: Main, Den/Office Level: Main, Entry Level: Main, Kitchen With Eating Space Level: Main, Rec Room Level: Main, Utility Room Level:
Legal Notice
Our comprehensive database is populated by our meticulous research and analysis of public data. MirrorRealEstate strives for accuracy and we make every effort to verify the information. However, MirrorRealEstate is not liable for the use or misuse of the site's information. The information displayed on MirrorRealEstate.com is for reference only.