4806 21st Avenue Ct NW, Gig Harbor, WA, 98335
Property Details
3
3
single family
Description
Single Family in Gig Harbor, WA - Bedrooms: 3 - Bathrooms: 3 - Area: 2790 sqft - Year Built: 1996 - Lot: 15002 sqft
Listing Agent: AnnaLee Todd Brokerage: JOHN L. SCOTT REAL ESTATE - PORT ORCHARD
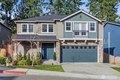
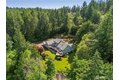
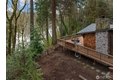
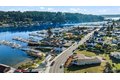
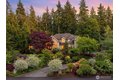
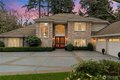
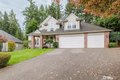
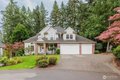
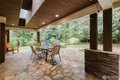
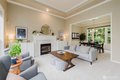
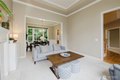
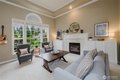
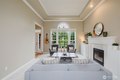
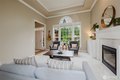
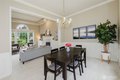
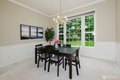
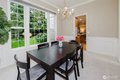
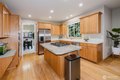
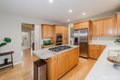
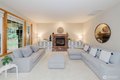
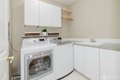
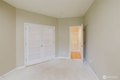
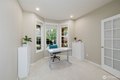
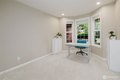
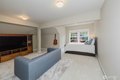
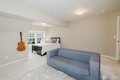
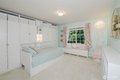
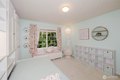
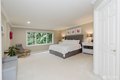
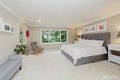
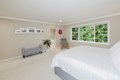
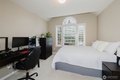
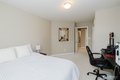
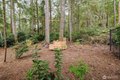
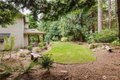
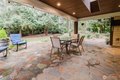
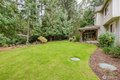
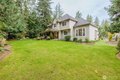
Grande Bank neighborhood is an intimate gated enclave of just 30 beautiful Craftsman-style homes, thoughtfully built in the mid-1990s on spacious lots, all just 2.2 miles from the charm of downtown Gig Harbor.This home offers a flexible main-floor office or guest room, a generous upstairs bonus room, an expansive covered patio, irrigation system, and a private backyard bordering a peaceful greenbelt-all within a beautifully maintained and established community.Ever dreamed of adding your own personal touch to a home? Customize your colors and flooring-already factored into the price with licensed, bonded, and trusted contractors. This exceptional home is ready for a refresh-and we've planned for it. Immaculately clean and meticulously cared for, it sits on a large lot with space to play, explore, and enjoy mature trees.Inside, you'll find three spacious bedrooms and an impressive bonus room ideal for entertaining or hosting guests. The vaulted entry welcomes you with abundant natural light and an effortless flow throughout. Stay connected to the heart of the home while working from your bright main-floor office. Envision new flooring, fresh paint, updated siding, and a refreshed exterior palette-all included in the list price. Prefer a hands-on approach? A credit option is available for DIY enthusiasts.Love to entertain outdoors? The stunning covered patio is ready for your next gathering. Grande Bank is a truly warm and welcoming gated community you'll be proud to call home.
Location
Address
4806 21st Avenue Ct NW, Gig Harbor, WA, 98335
City
Gig Harbor
Features and Finishes
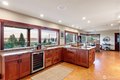
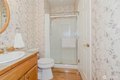
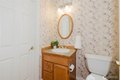
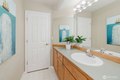
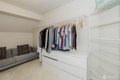
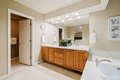
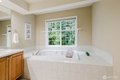
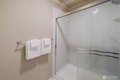
Bedrooms: 3, Bedrooms Possible: 3, Bedrooms On Upper Level: 3, Primary Bedroom Level: Second, Bedroom 1 Level: Second, Bedroom 2 Level: Second, Total Bathrooms: 2.75, Full Bathrooms: 2, 3/4 Bathrooms: 1, Bathrooms On Main Level: 1, Three Quarter Bathrooms On Main Level: 1, Full Bathrooms On Upper Level: 2, Bath Off Primary, Dbl Pane/Storm Window, Dining Room, Fireplace, French Doors, Skylights, Vaulted Ceiling(s), Walk-In Closet(s), Water Heater, Flooring: Hardwood, Vinyl, Wall to Wall Carpet, Dishwasher, Disposal, Microwave, Refrigerator, Stove(s)/Range(s), Bathroom - Full Level: Second, Bathroom - Three Quarter Level: Main, Bonus Room Level: Second, Den/Office Level: Main, Entry Level: Main, Kitchen With Eating Space Level: Main, Utility Room Level: Main, Family Room Level: Main, Living Room Level: Main, Cooling Features: Forced Air, Heat Pump, Fireplace Features: Gas, Heating Features: Forced Air, Heating Fuel: Electric,Natural Gas, Heating: Yes, Number of Fireplaces: 2, Water Heate
Legal Notice
Our comprehensive database is populated by our meticulous research and analysis of public data. MirrorRealEstate strives for accuracy and we make every effort to verify the information. However, MirrorRealEstate is not liable for the use or misuse of the site's information. The information displayed on MirrorRealEstate.com is for reference only.