12421 6th Ave NW, Gig Harbor, WA, 98332



Property Details
4
3.5
single family
Description
Single Family in Gig Harbor, WA - Bedrooms: 4 - Bathrooms: 3.5 - Area: 3172 sqft - Year Built: 1999 - Lot: 18295 sqft
Listing Agent: ERIN GOODWILL Brokerage: Windermere Real Estate Gig Harbor
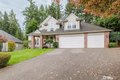
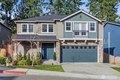
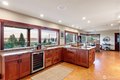
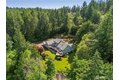
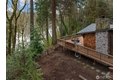
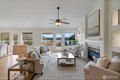
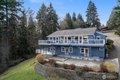
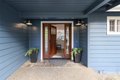
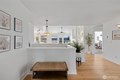
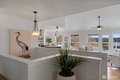
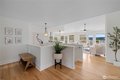
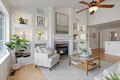
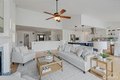
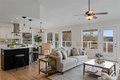
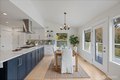
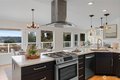
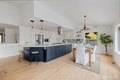
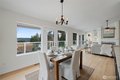
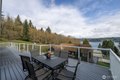
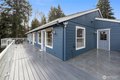
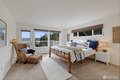
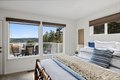
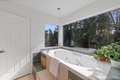
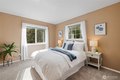
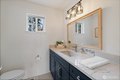
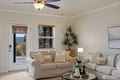
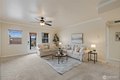
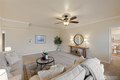
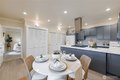
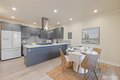
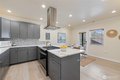
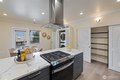
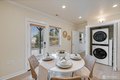
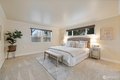
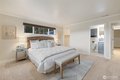
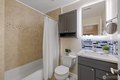
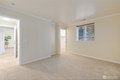
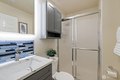
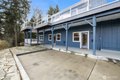
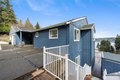
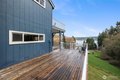
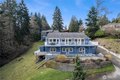
Enjoy Sweeping Views of Colvos Passage from this fabulous one story home with a completely finished daylight basement. This home is zoned as a Duplex offering amazing opportunity for either Multi-Generational Living, or great Rental Income! The main level offers a sophisticated living area w/ gas fireplace and a wall of windows over looking the sound. A true chef's kitchen including , a breakfast bar & dining room make entertaining a breeze. Step out onto the huge deck and watch whales & boats float by. The primary suite also has access to the deck, a large walk in closet & full bath with soaking tub with a view! Downstairs you will find 2 additional bedrooms, 2 baths, a large living room and a beautiful kitchen with eating area. Right outside is a covered patio and a sundeck. And right down the street are stairs to the PRIVATE COMMUNITY BEACH! Both floors have their own separate entrance, washer & dryer, and designated parking. The top unit has an attached 2 car garage. Stop by to see how you can best utilize this exceptional property in beautiful Gig Harbor!
Location
Address
12421 6th Ave NW, Gig Harbor, WA, 98332
City
Gig Harbor
Features and Finishes
Bedrooms: 4, Bedrooms On Main Level: 2, Bedrooms On Lower Level: 2, Primary Bedroom Level: Main, Bedroom 1 Level: Lower, Bedroom 2 Level: Lower, Bedroom 3 Level: Main, Bedroom 4 Level: Main, Total Bathrooms: 3.25, Full Bathrooms: 2, 1/2 Bathrooms: 1, 3/4 Bathrooms: 1, Bathrooms On Main Level: 2, Full Bathrooms On Main Level: 1, Half Bathrooms On Main Level: 1, Three Quarter Bathrooms On Lower Level: 1, Full Bathrooms On Lower Level: 1, 2nd Kitchen, 2nd Primary BR, Bath Off Primary, Built-In Vacuum, Ceiling Fan(s), Dbl Pane/Storm Window, Dining Room, Fireplace, French Doors, Walk-In Closet(s), Flooring: Ceramic Tile, Hardwood, Wall to Wall Carpet, Dishwasher, Dryer, Microwave, Refrigerator, Stove(s)/Range(s), Washer, Bathroom - Full Level: Lower, Bathroom - Full Level: Main, Bathroom - Half Level: Main, Bathroom - Three Quarter Level: Lower, Entry Level: Main, Kitchen With Eating Space Level: Main, Utility Room Level: Lower, Basement Features: Daylight, Finished, Family Room Level: Lowe
Legal Notice
Our comprehensive database is populated by our meticulous research and analysis of public data. MirrorRealEstate strives for accuracy and we make every effort to verify the information. However, MirrorRealEstate is not liable for the use or misuse of the site's information. The information displayed on MirrorRealEstate.com is for reference only.