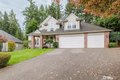
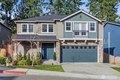
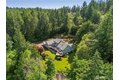
2720 116th Avenue Ct NW, Gig Harbor, WA, 98335





Property Details
4
4
single family
Description
Single Family in Gig Harbor, WA - Bedrooms: 4 - Bathrooms: 4 - Area: 3807 sqft - Year Built: 1989 - Lot: 76369 sqft
Listing Agent: Robert Mitchell Brokerage: Windermere Real Estate Gig Harbor
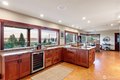
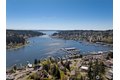
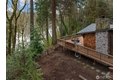
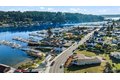
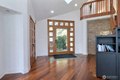
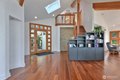
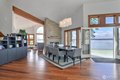
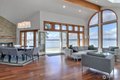
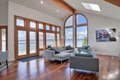
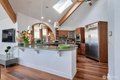
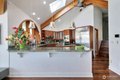
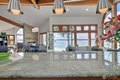
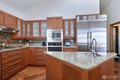
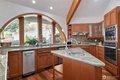
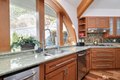
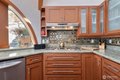
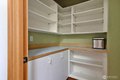
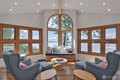
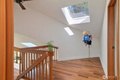
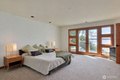
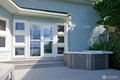
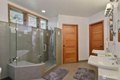
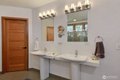
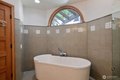
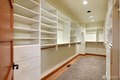
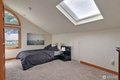
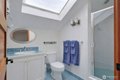
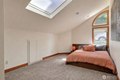
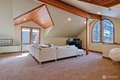
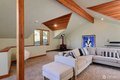
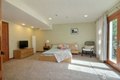
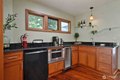
166 feet of low-bank, west-facing waterfront on Henderson Bay with stunning Olympic Mountain views and unforgettable sunsets. Tucked away for privacy, yet just minutes from Gig Harbor amenities, this home offers the perfect blend of peaceful waterfront living and everyday convenience. Step inside to a dramatic great room with soaring ceilings, exposed beams, Brazilian hardwood floors, and walls of windows capturing the beauty of the bay. The spacious deck invites you to relax, entertain, and enjoy summer evenings on the water. The main-level primary suite offers a private retreat with a large walk-in closet, spa-like bath, and its own deck-perfect for morning coffee or unwinding in the hot tub. The kitchen features marble countertops, an eating bar, and a generous walk-in pantry. Upstairs includes additional bedrooms, a full bath, a light-filled bonus room, and a private guest suite with kitchenette-ideal for visitors or multi-generational living. A rare opportunity to enjoy the best of the Pacific Northwest waterfront lifestyle.
Location
Address
2720 116th Avenue Ct NW, Gig Harbor, WA, 98335
City
Gig Harbor
Features and Finishes
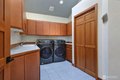
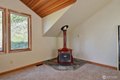
Bedrooms: 4, Bedrooms Possible: 3, Bedrooms On Main Level: 2, Bedrooms On Upper Level: 2, Primary Bedroom Level: Main, Bedroom 1 Level: Main, Bedroom 2 Level: Second, Bedroom 3 Level: Second, Total Bathrooms: 3.75, Full Bathrooms: 3, 3/4 Bathrooms: 1, Bathrooms On Main Level: 3, Three Quarter Bathrooms On Main Level: 1, Full Bathrooms On Main Level: 2, Full Bathrooms On Upper Level: 1, Bath Off Primary, Dbl Pane/Storm Window, Dining Room, Fireplace, French Doors, Hot Tub/Spa, Skylights, Vaulted Ceiling(s), Walk-In Closet(s), Water Heater, Flooring: Hardwood, Wall to Wall Carpet, Dishwasher, Double Oven, Dryer, Microwave, Refrigerator, Stove(s)/Range(s), Trash Compactor, Washer, Bathroom - Full Level: Main, Bathroom - Full Level: Second, Bathroom - Three Quarter Level: Main, Bonus Room Level: Second, Den/Office Level: Second, Entry Level: Main, Extra Fin Room Level: Second, Kitchen With Eating Space Level: Main, Rec Room Level: Second, Utility Room Level: Main, Family Room Level: Second
Legal Notice
Our comprehensive database is populated by our meticulous research and analysis of public data. MirrorRealEstate strives for accuracy and we make every effort to verify the information. However, MirrorRealEstate is not liable for the use or misuse of the site's information. The information displayed on MirrorRealEstate.com is for reference only.