Property Details:
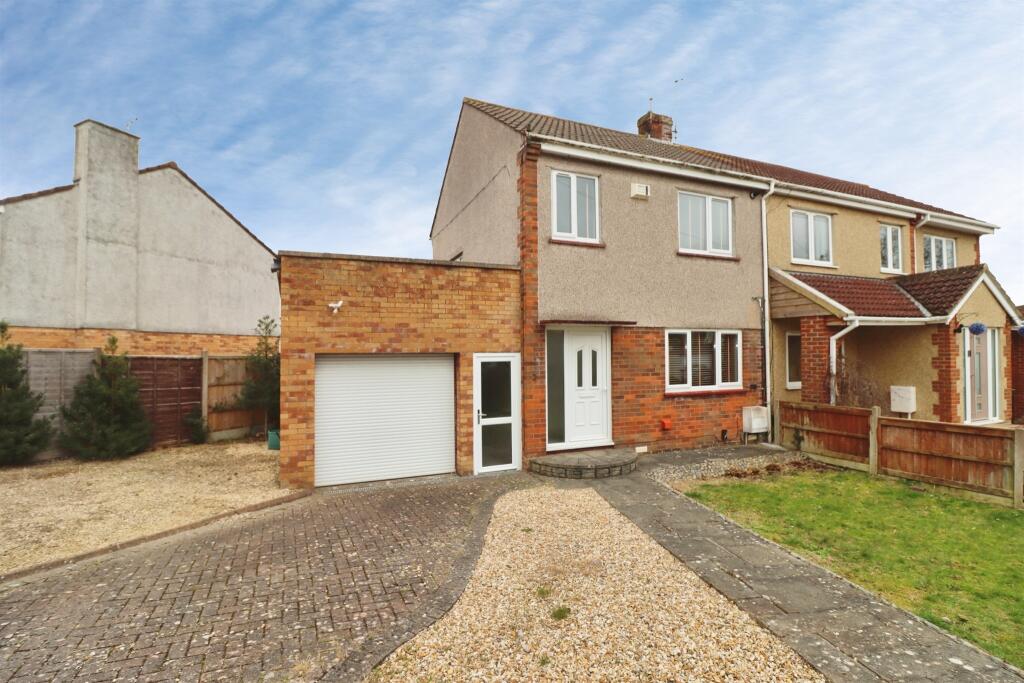
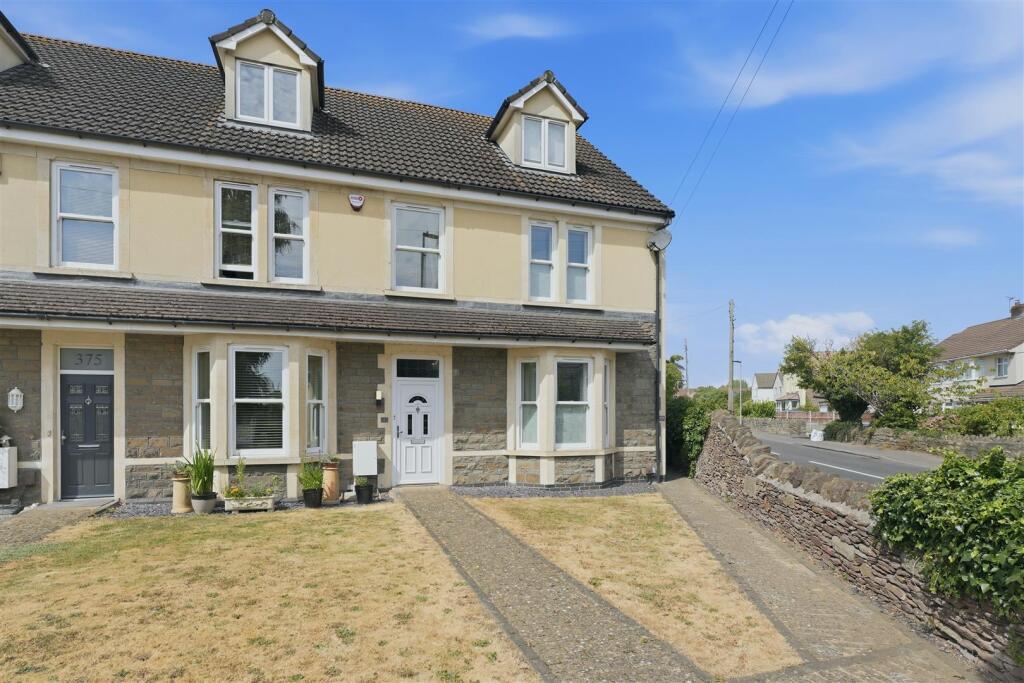
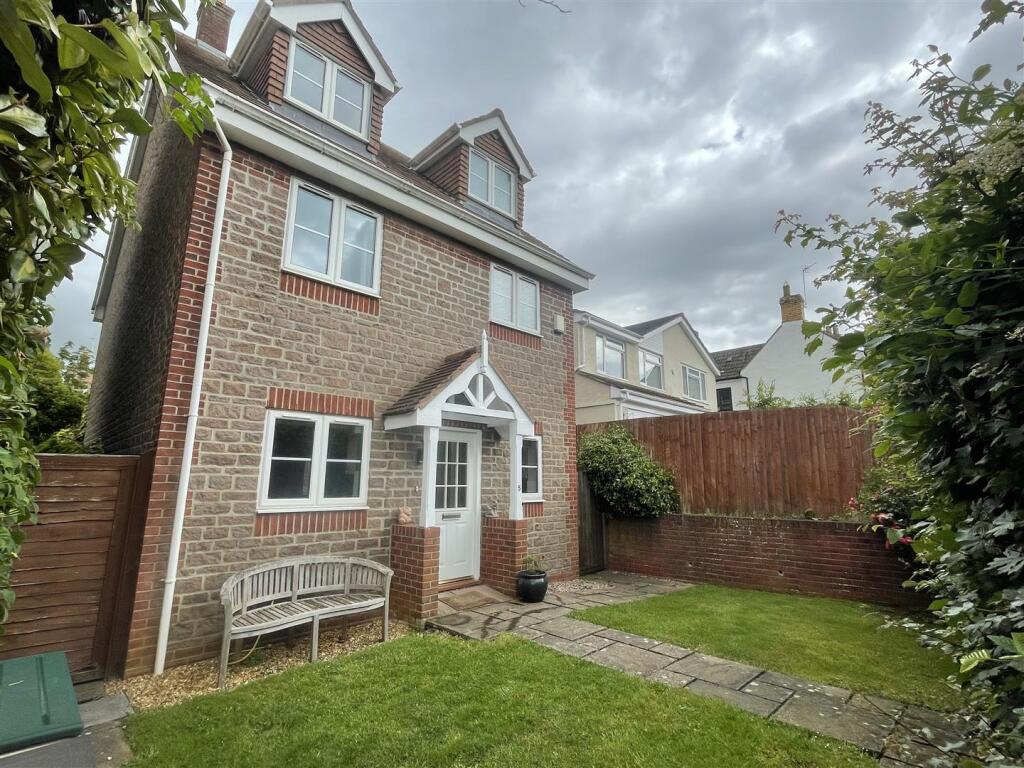
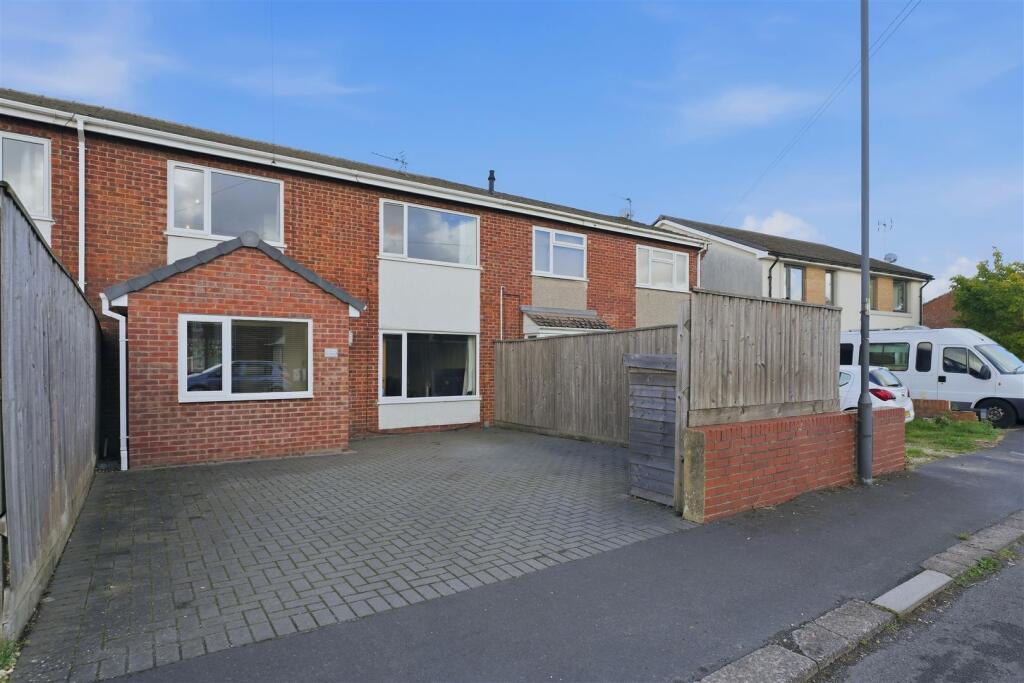
• Type: Detached Bungalow
• Tenure: FREEHOLD
• Floor Area: 1065 sqft
Key Features:
• Detatched Bungalow
• Entrance Porch
• Lounge
• Kitchen
• 3 Bedrooms
• Bathroom
• Double Glazed
• Garage & Driveway
• Gardens to Front & Rear
• No Upward Chain
Location:
• Nearest Station: Yate Station
• Distance to Station: 2.606594030280122 miles
Agent Information:
• Address: 80-82 Station Road
Yate
BS37 4PH
Full Description:
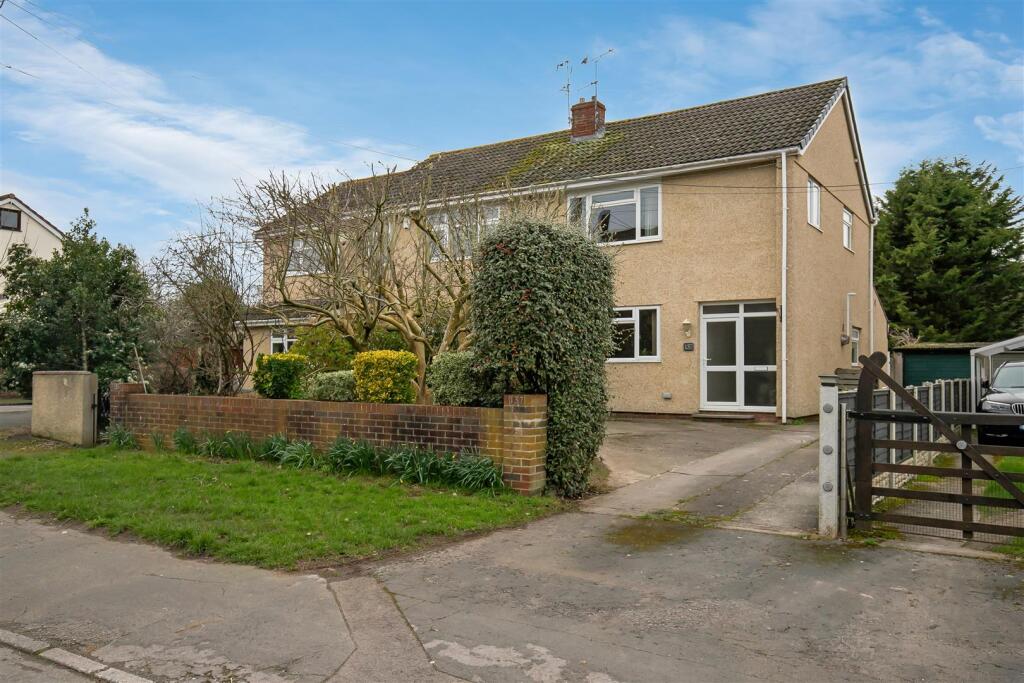
Situated in the charming village of Frampton Cotterell, this detached bungalow on Robel Avenue presents an excellent opportunity for those seeking a comfortable home with potential for personalisation. With no upward chain, this property is ready for you to make it your own.<br /><br />The bungalow boasts three well-proportioned bedrooms, making it ideal for families or those looking for extra space. Upon entering, you are welcomed by an inviting entrance porch that leads into a spacious entrance hall. The impressive 26-foot lounge/diner provides a perfect setting for relaxation and entertaining, while the kitchen offers practicality and convenience.<br /><br />The family bathroom a white suite, serves the bedrooms well. Although the property is in need of some cosmetic updating, it offers a blank canvas for you to infuse your style and preferences.<br /><br />The bungalow is equipped with double glazing and benefits from both oil and electric heating, ensuring warmth and comfort throughout the year. Outside, you will find good-sized gardens that provide ample space for outdoor activities or simply enjoying the fresh air. Additionally, the property features a garage and a driveway, offering convenient off-street parking.<br /><br />With its prime location in Frampton Cotterell, you will enjoy the tranquillity of village life while still being within easy reach of Bristol's amenities. This property is a wonderful opportunity for those looking to settle in a peaceful yet accessible area.<br /><br /><b>Entrance Porch</b> - Double glazed door with matching double glazed side panels to the front, double glazed window to the side, tiled flooring, part tiled walls, further door into<br /><br /><b>Entrance Hallway</b> - Radiator, storage cupboard, access to insulated loft space with ladder and light, feature glazed arched doorway with matching side panels into<br /><br /><b>Lounge</b> - 7.92m x 4.19m (26' x 13'9") - Two double glazed windows to the front, double glazed window to the side, Tv point, two electric storage heaters, electric feature fireplace, storage cupboard with shelving.<br /><br /><b>Kitchen</b> - 4.70m x 2.82m (15'5" x 9'3") - Double glazed window to the rear and side, double glazed door to side, range of wall, drawer, plate, display and base units with work surface over, electric oven and hob with extractor fan over, spaces for washing machine, fridge/freezer, dishwasher, tumble dryer, floor mounted oil boiler, electric storage heater, 1.5 sink unit with mixer tap over, part tiled walls, tiled flooring.<br /><br /><b>Bedroom One</b> - 4.52m x 3.25m max (14'10" x 10'8" max) - Double glazed window to the rear, built in mirror wardrobes, electric storage heater.<br /><br /><b>Bedroom Two</b> - 3.66m x 3.48m (12' x 11'5") - Double glazed window to the side and rear, radiator, electric wall heater.<br /><br /><b>Bedroom Three</b> - 2.59m x 2.57m (8'6" x 8'5") - Double glazed window to the side, built in wardrobe and drawers, electric wall heater.<br /><br /><b>Bathroom</b> - 1.75m x 1.68m (5'9" x 5'6") - Double glazed window to the side, white suite comprising panelled bath with shower extension to mixer tap and electric shower over, WC, pedestal wash hand basin, tiled flooring and tiled walls, heated towel rail.<br /><br /><b>Outside</b> - The walled front garden is well stocked with shrub and flower bed borders, laid mainly to lawn.<br />The enclosed rear garden is laid to lawn with well stocked shrub, flowers and plant borders, outside tap, garden shed, gated access to the side and covered patio area with glazed window and door to the side of the property.<br /><br /><b>Garage</b> - There is a detached single garage with up and over door, rafter storage, glazed window to the side. There is a driveway providing off street parking for many vehicles.<br /><br /><b>Agents Note</b> - “Estate agents operating in the UK are required to conduct Anti-Money Laundering (AML) checks in compliance with the regulations set forth by HM Revenue and Customs (HMRC) for all property transactions. It is mandatory for both buyers and sellers to successfully complete these checks before any property transaction can proceed. Our estate agency uses Coadjute’s Assured Compliance service to facilitate the AML checks. A fee will be charged for each individual AML check conducted’’<br /><br />