Property Details:
• Type: Detached
• Tenure: FREEHOLD
• Floor Area: N/A
Key Features:
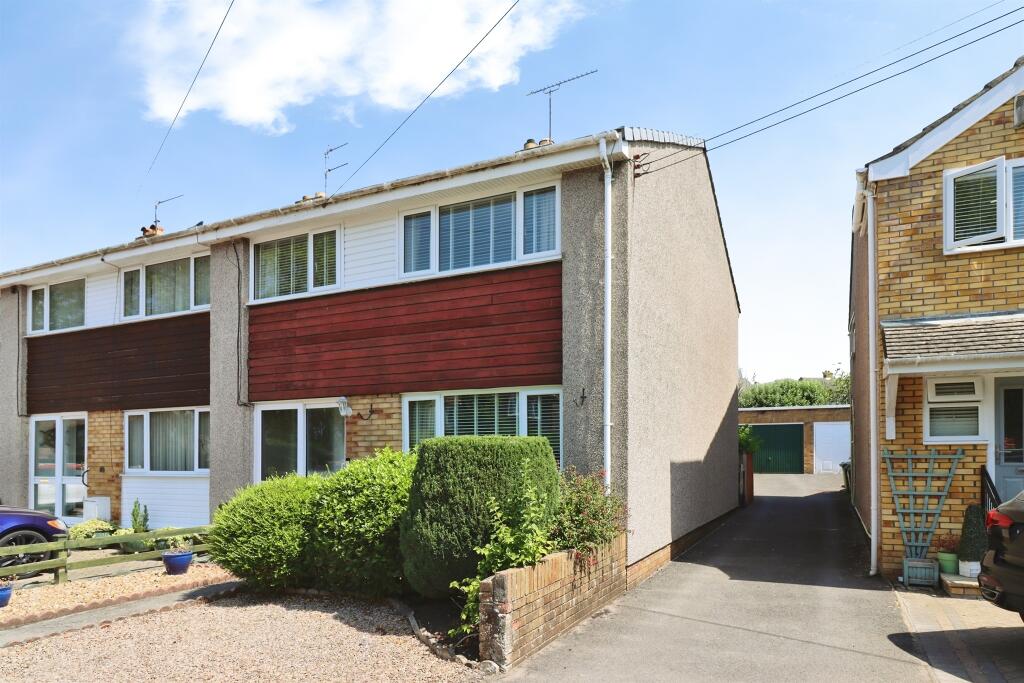
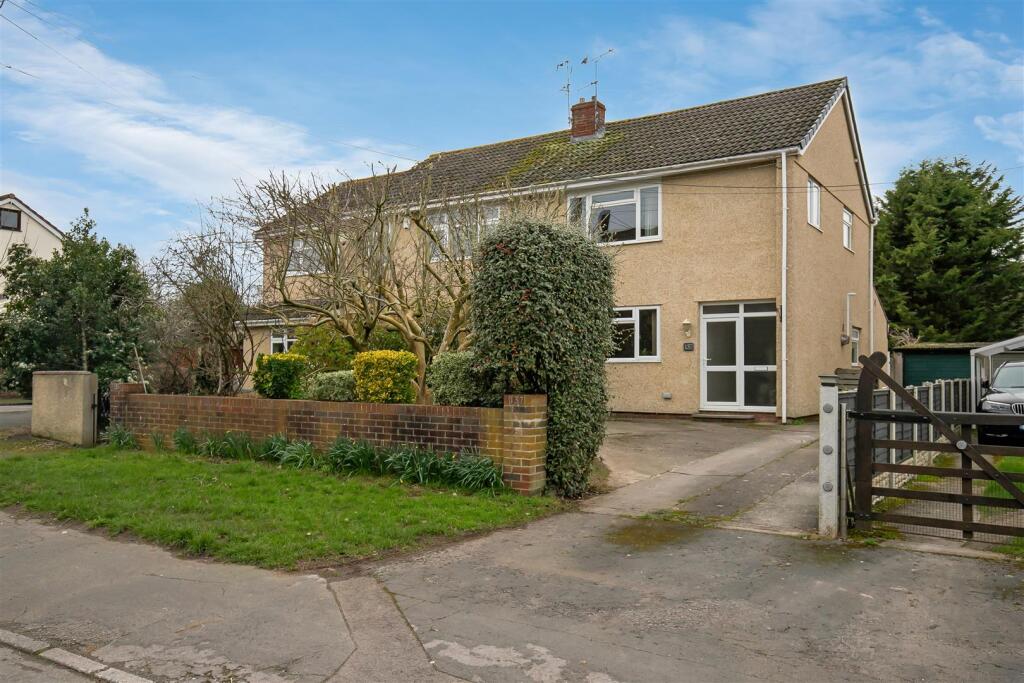
• Detached Family Home
• Immaculately Presented Throughout
• Four Bedrooms (Three Double)
• Open Plan Living Accommodation
• Separate Reception Room
• Situated in Prime Location
• En-Suite to Master Bedoom
• Detached Garden Room
• Oversized Garage & Off Street Parking
Location:
• Nearest Station: Yate Station
• Distance to Station: 2.513890707094328 miles
Agent Information:
• Address: 4 Flaxpits Lane,
Winterbourne,
Bristol,
BS36 1JX
Full Description:
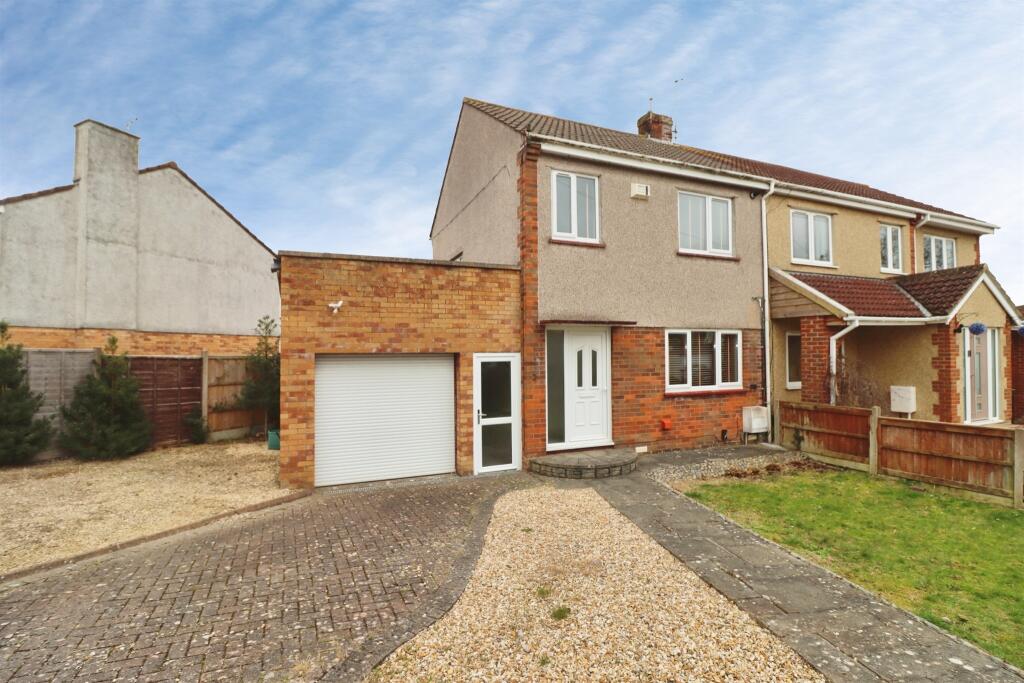
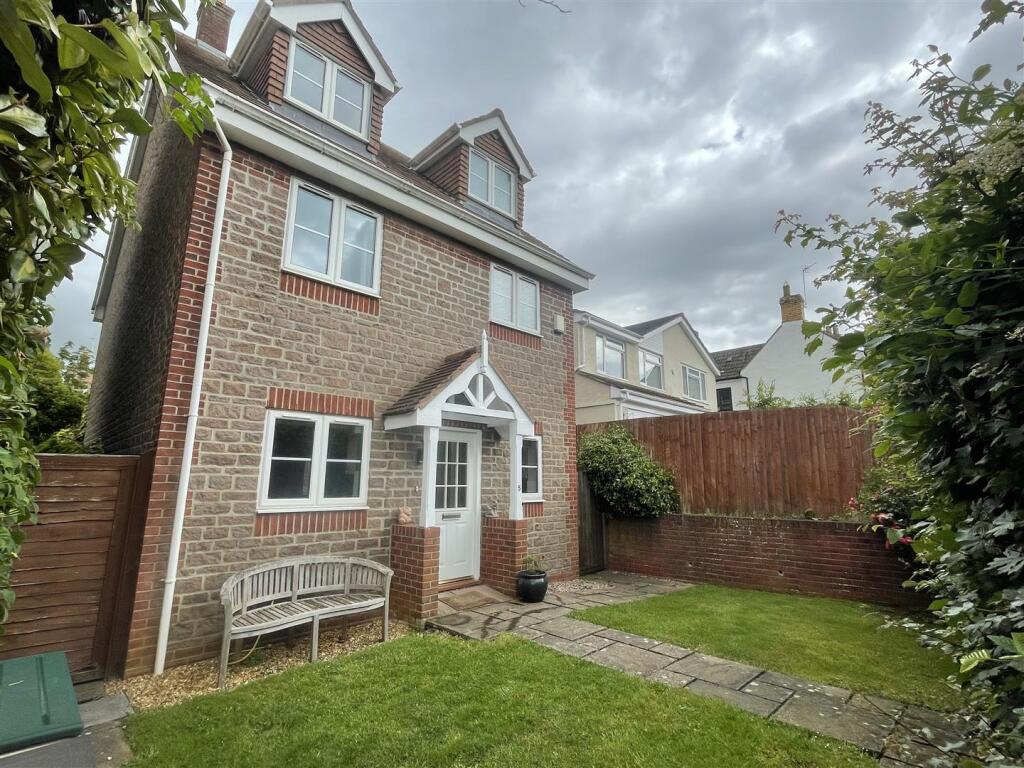
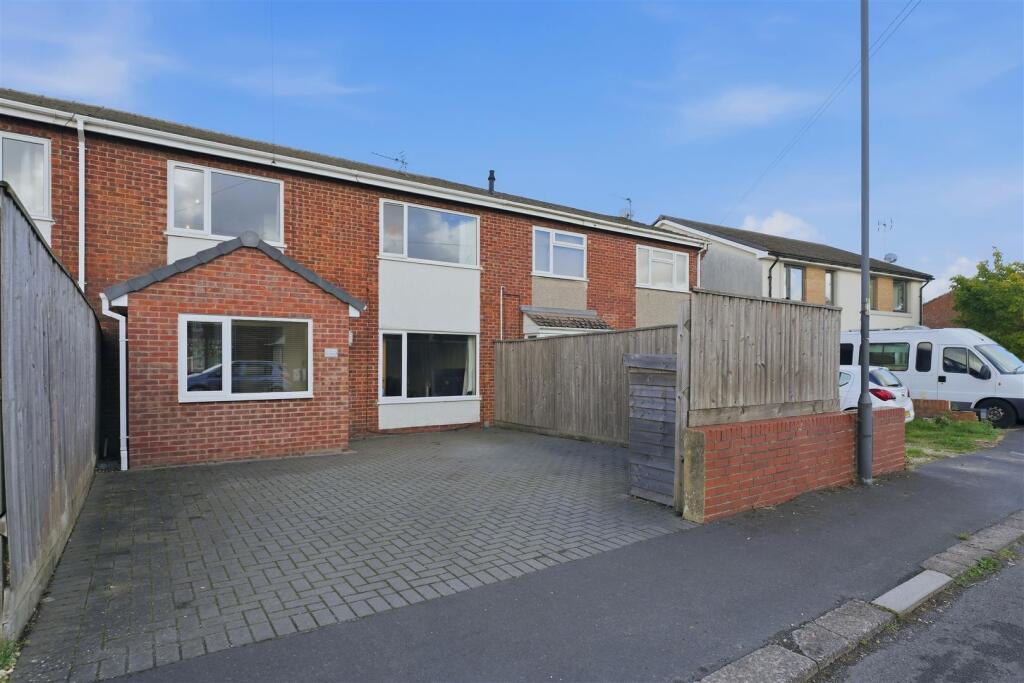
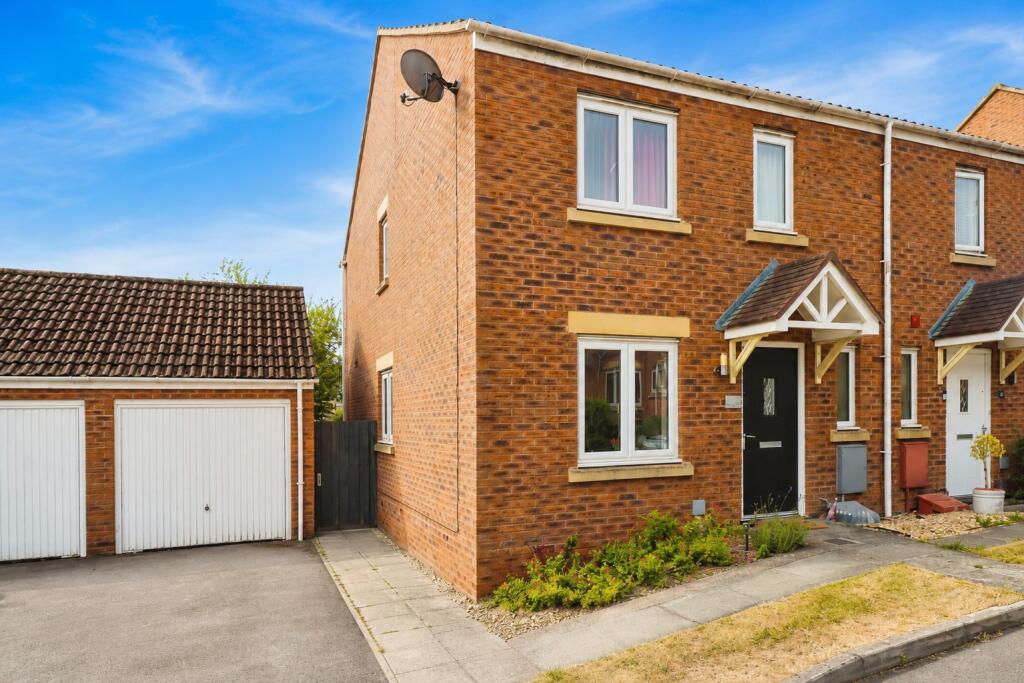
Situated in a popular location close to a local school and amenities is this immaculately presented four bedroom detached family home. Offering open plan living accommodation, additional reception room cloakroom and garden room to the ground floor and four bedrooms (master en-suite) and family bathroom to the first floor. Outside is an enclosed rear garden, over sized garage and off street parking. Call to book your viewing.<br /><br /><b>Entrance Hallway</b> - Stairs rising to the first floor landing, coved ceiling, smoke detector, built in storage cupboard, double glazed window to the front, wall light points, radiator, 'Karndean' flooring double doors to the lounge.<br /><br /><b>Cloakroom</b> - Double glazed obscure window to the front, low level w.c., pedestal wash hand basin, radiator, coved ceiling, part tiled walls.<br /><br /><b>Kitchen</b> - 3.71m x 3.61m (12'2 x 11'10) - Double glazed window to the front, fitted with a range of wall and base units with wooden work-surfaces over, integrated fridge and freezer, built in double electric oven and induction hob with extractor over, inset one and a half bowl ceramic sink unit with mixer tap over, integrated dishwasher, built in wine rack, open plan to lounge/dining room separated by a wooden breakfast bar, 'Karndean' flooring.<br /><br /><b>Lounge/Dining Room</b> - 10.57m x 4.14m (34'8 x 13'7) - Double glazed patio doors to the rear garden, feature multi fuel 'Esse' wood-burning stove with slate hearth and feature tiled back area with wooden mantle, television point, coved and textured ceiling, wall light points, double doors leading to the hallway, wall mounted thermostat, double glazed window to the rear, radiator, dimmer switch, open plan.<br /><br /><b>Reception Room</b> - 4.09m x 4.01m (13'5 x 13'2) - Double glazed window to the front, wooden flooring, radiator, access to loft space, coved ceiling, built in storage cupboard with shelving and space for washing machine.<br /><br /><b>Landing</b> - Double glazed window to the front, coved ceiling, wall light points, smoke detector, built in airing cupboard housing boiler with shelving, radiator, access to the loft space.<br /><br /><b>Bedroom One</b> - 4.14m x 4.01m (13'7 x 13'2) - Double glazed window to the rear, radiator, coved ceiling, fitted wardrobes with hanging space and shelving, television point.<br /><br /><b>Ensuite</b> - Consisting of corner shower cubicle with 'Mira' electric shower over, low level w.c., vanity wash hand basin with additional storage cupboards, tiled splash-backs, tiled flooring, extractor, heated towel rail, ceiling spot lighting.<br /><br /><b>Bedroom Two</b> - 4.14m x 3.66m (13'7 x 12) - Double glazed window to the rear, radiator, built in storage cupboard, fitted wardrobes with hanging space and shelving, coved ceiling.<br /><br /><b>Bedroom Three</b> - 3.00m x 2.72m (9'10 x 8'11) - Double glazed window to the rear, radiator, coved ceiling, fitted wardrobes with hanging space and shelving.<br /><br /><b>Bedroom Four</b> - 3.68m x 2.92m (12'1 x 9'7) - 'L' Shape, double glazed window to the front, radiator, coved ceiling, ceiling spot lighting.<br /><br /><b>Family Bathroom</b> - Double glazed obscure window to the front, pedestal wash hand basin, tiled splash-backs, radiator, panelled bath, low level w.c., built in storage cupboard, recess area, part tiled walls, coved and textured ceiling.<br /><br /><b>Garden Room</b> - 8.31m x 3.07m (27'3 x 10'1) - Double glazed window to the front, double glazed bi-fold doors to the side, ceiling spot lighting, smoke detector, WiFi and Virgin connection, built in bar area with high gloss fronted storage cupboard, wine rack and integrated fridge.<br /><br /><b>Rear Garden</b> - Enclosed by fencing and hedging, mainly laid to lawn with paved patio area, paved path leading to rear garage door, stepping stones and path leading to Playroom/Games Room, gravelled area, planted borders, mature trees and shrubs, side access.<br /><br /><b>Frontage</b> - Stone walling to the front, lawned area, planted borders, tap, tarmac driveway providing off street parking for several cars, side access, lighting.<br /><br /><b>Oversized Garage</b> - 7.19m x 3.00m (23'7 x 9'10) - With electric up and over door, power and lighting, door to the rear garden, door to the kitchen area.<br /><br />