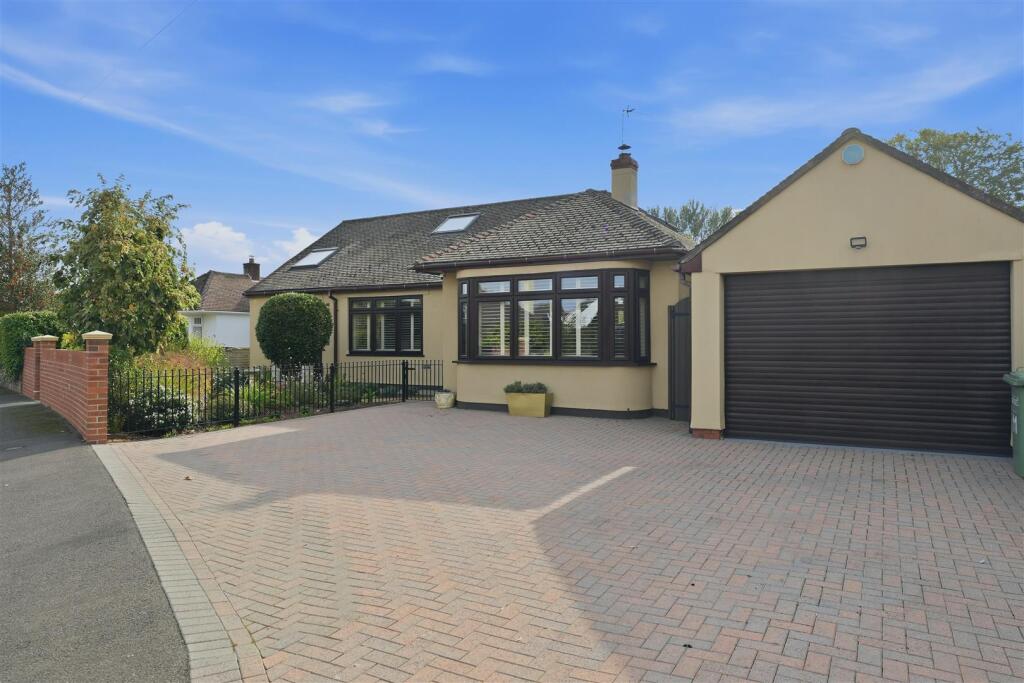
Property Details:
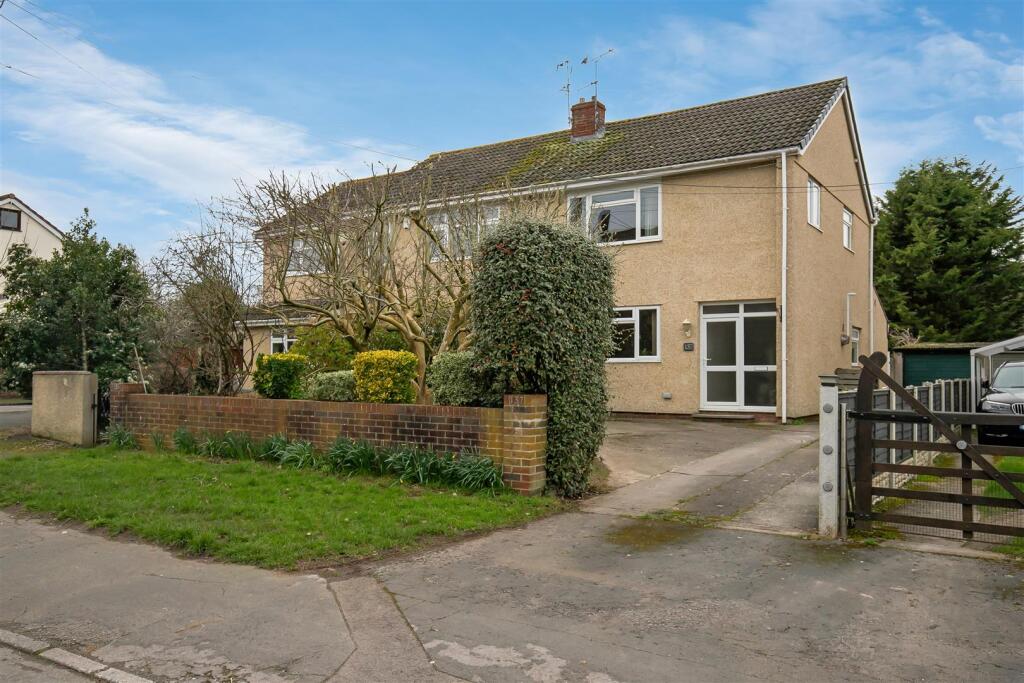
• Type: Detached Bungalow
• Tenure: FREEHOLD
• Floor Area: N/A
Key Features:
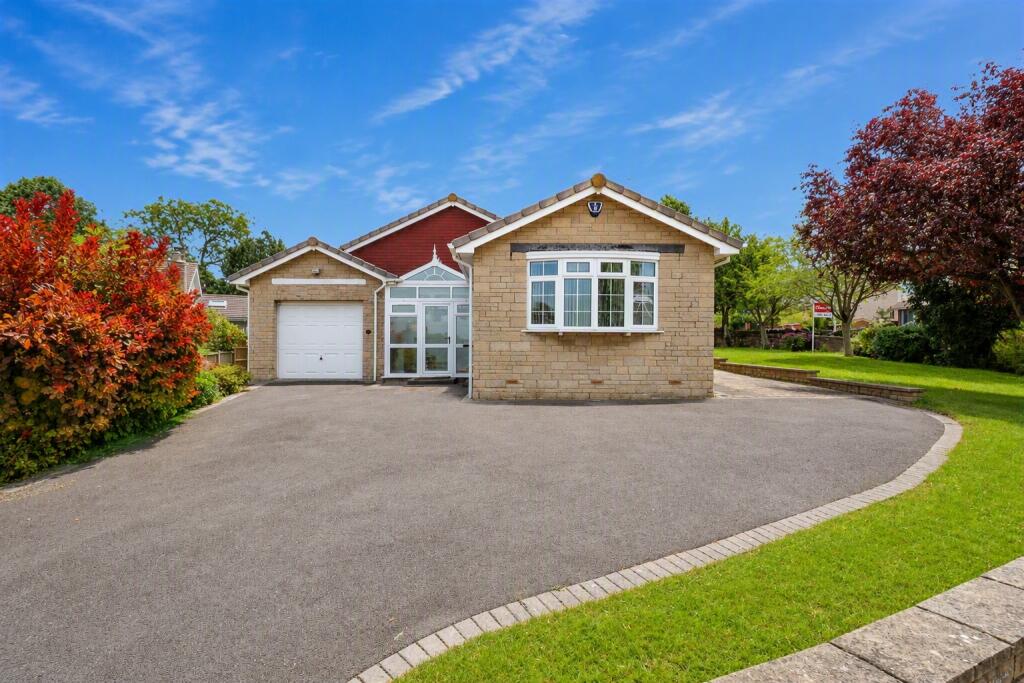
• CORNER PLOT
• SPACIOUS LOUNGE
• UTILITY ROOM
• MODERN THROUGHOUT
• CONSERVATORY
• BUILD IN WARDROBES
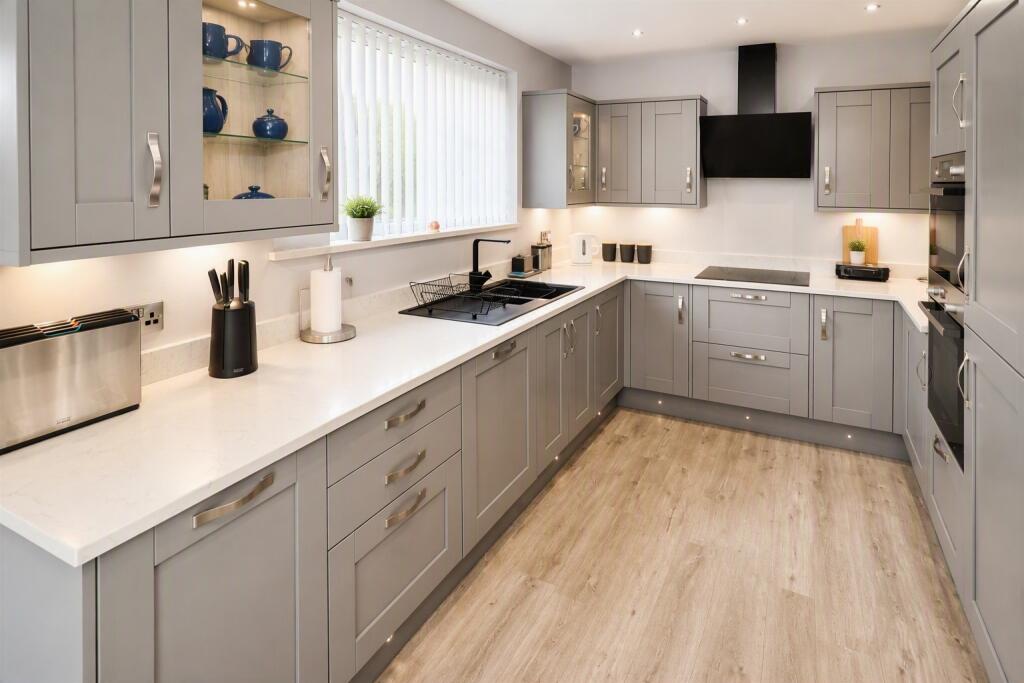
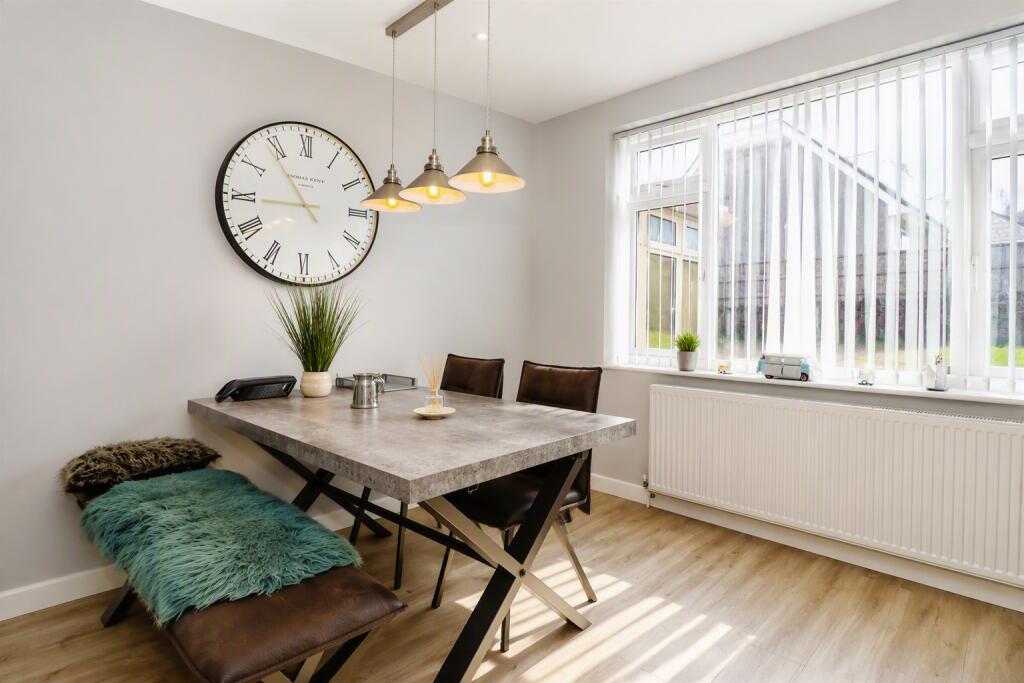
• LARGE KITCHEN DINER
• SOUGHT AFTER LOCATION
Location:
• Nearest Station: Yate Station
• Distance to Station: 2.0181146307130544 miles
Agent Information:
• Address: 72-74 Station Road
Yate
Bristol
Gloucestershire, BS37 4PH
Full Description:
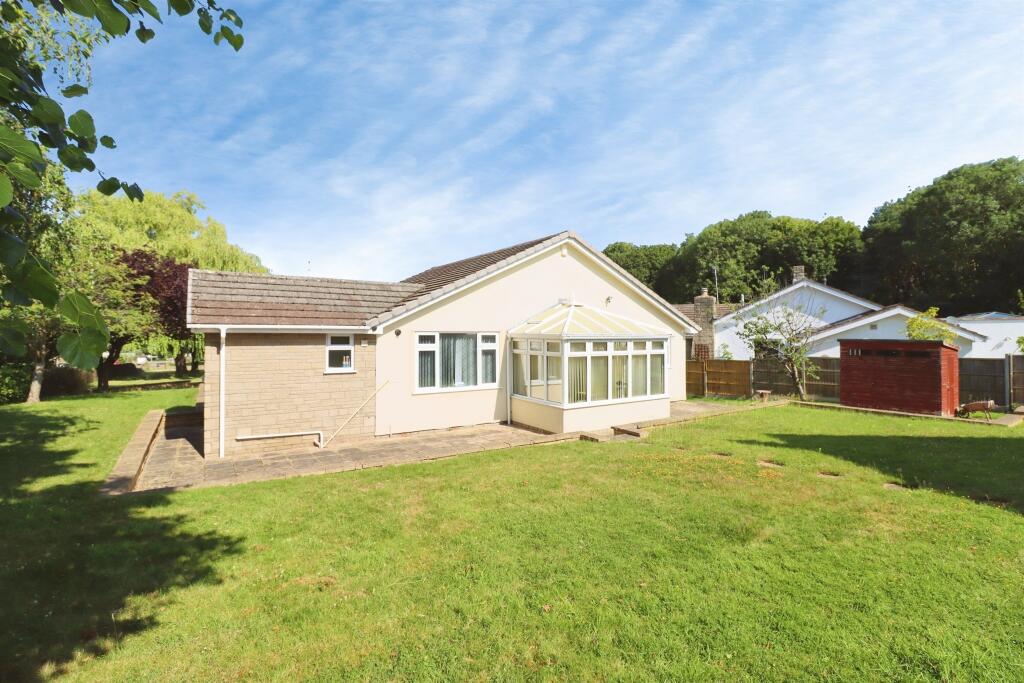
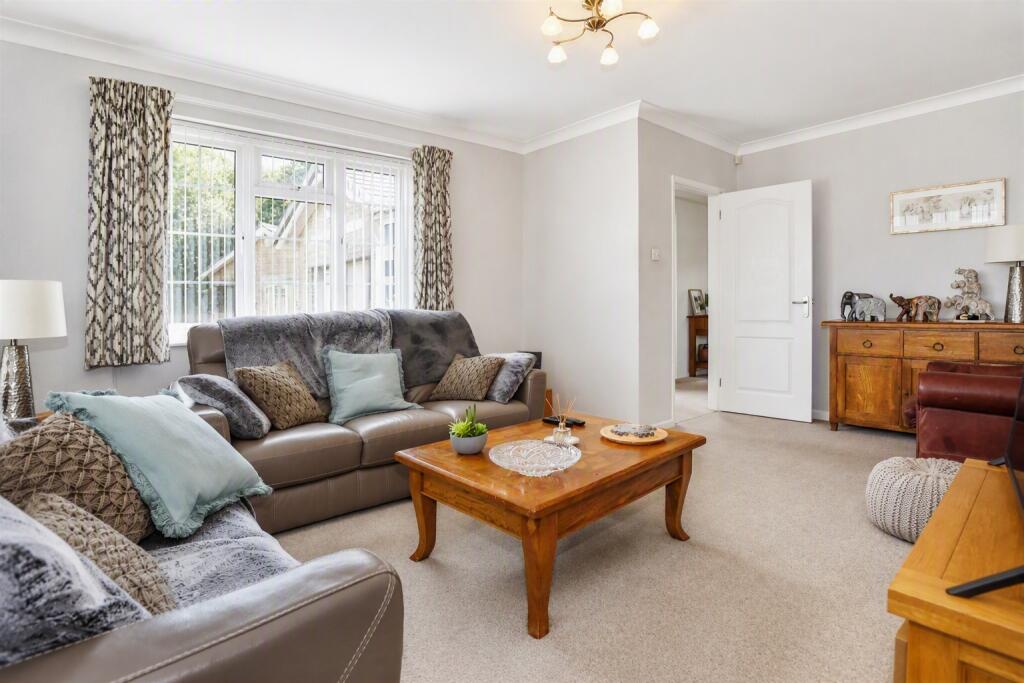
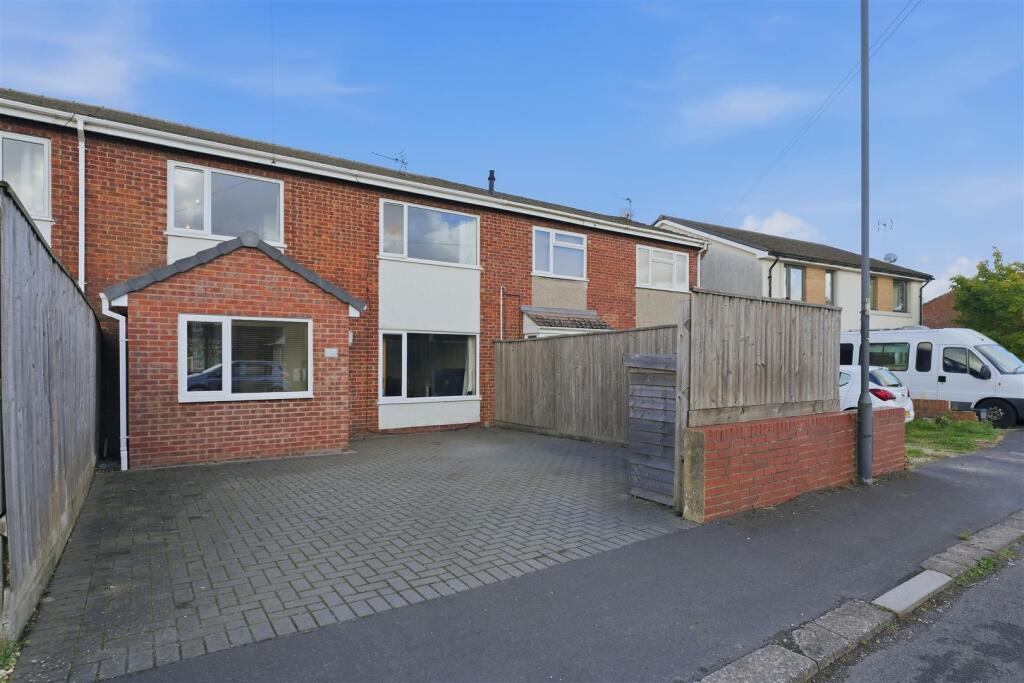
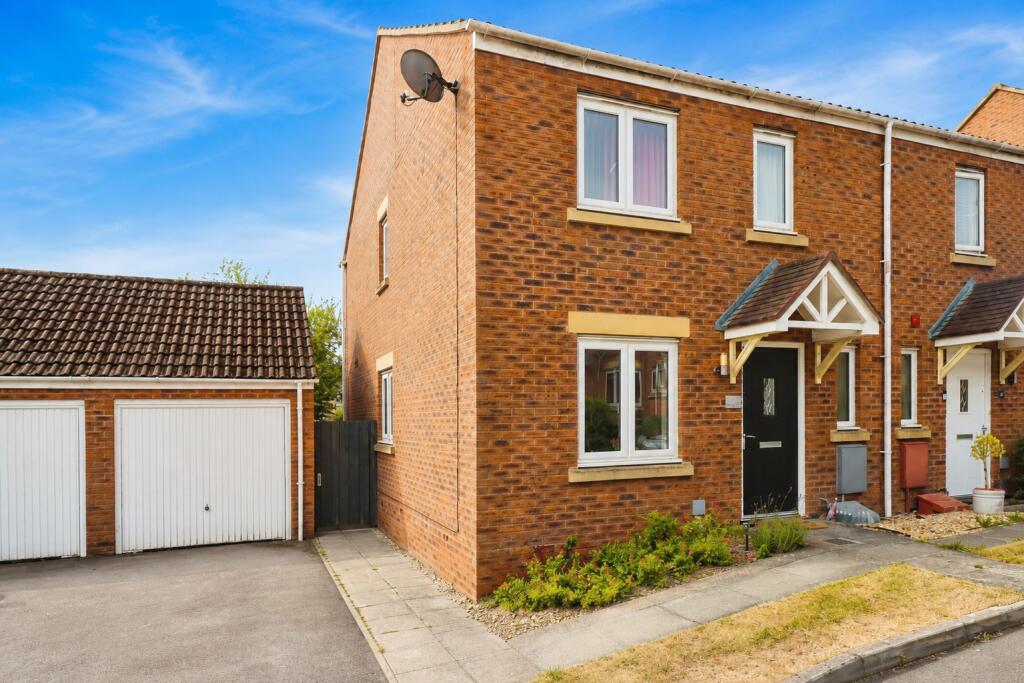
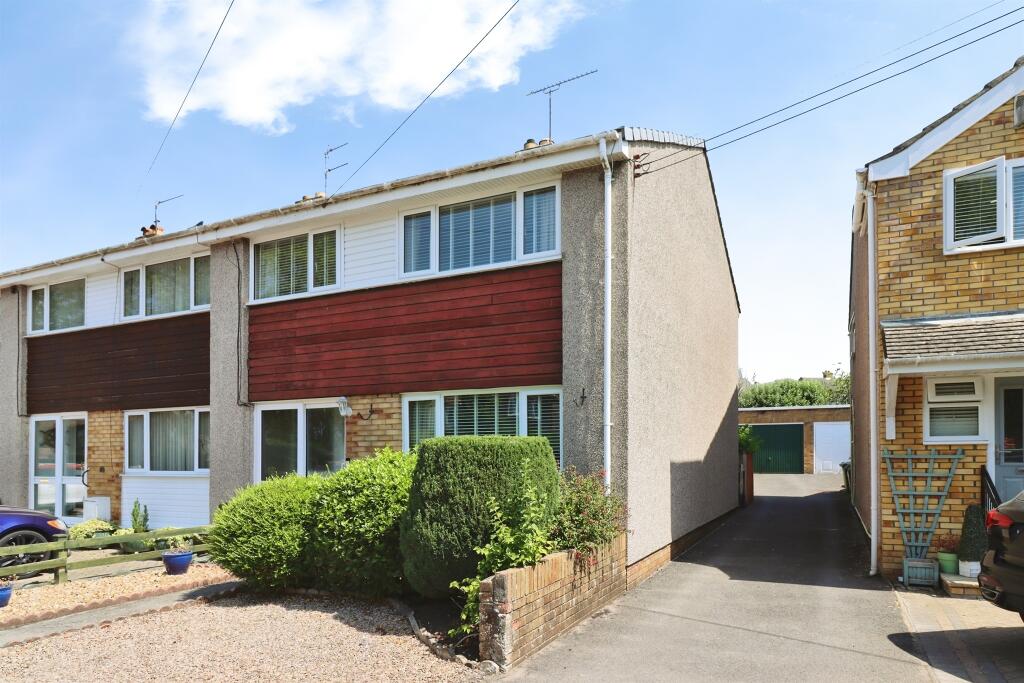
<br /><b>SUMMARY</b><br />Enjoying a beautiful setting surrounded by greenery, this impressive detached bungalow offers spacious and versatile living, a modern fitted kitchen, conservatory, generous garden and large garage. A rare opportunity to secure a well-presented home in a highly desirable location.<br /><br /><br /><b>DESCRIPTION</b><br />Nestled within beautifully green surroundings and enjoying stunning views, this detached bungalow offers an excellent blend of space, comfort and tranquillity.<br /><br />The property is entered via a charming glazed porch, leading into a central hallway providing access to all principal rooms. The spacious lounge is a welcoming retreat, featuring a cosy gas fireplace and large picture windows that fill the room with natural light.<br /><br />Further along the hallway is a shower room comprising a shower, WC and wash hand basin. At the heart of the home is the impressive kitchen/dining room, fitted with sleek grey cabinetry, marble-effect worktops, two built-in ovens, an integrated dishwasher and fridge/freezer. The dining area enjoys a large window overlooking the garden, creating a bright and airy environment. Beyond, a second shower room and a practical utility room with external access add further convenience.<br /><br />Two generous bedrooms provide comfortable accommodation. Bedroom One benefits from extensive fitted wardrobes and storage, while Bedroom Two also features built-in wardrobes.<br /><br />Completing the accommodation is a 3rd bedroom, ideal for relaxing, which flows into the light-filled conservatory. From here, doors open onto the rear garden, featuring a spacious tiled patio and lawn, perfect for outdoor dining and entertaining.<br /><br />A substantial garage, attractive outdoor space and breathtaking views further enhance this wonderful home in a sought-after setting.<br /><br /><b>Agent Note</b> <br />Please note that an AML fee is chargeable to the buyer once an offer is accepted to cover the cost of carrying out the required identity and anti-money laundering checks. Once these checks have been completed, the fee cannot be refunded, even if the property purchase does not go ahead.<br /><br /><b>Porch</b> <br />Big Double Glazed Windows and Door<br /><br /><b>Hall</b> <br />Gives Access to all Rooms as well as Hall Storage Cupboard, Radiator<br /><br /><b>Lounge</b> 19' 6" x 13' ( 5.94m x 3.96m )<br />Double Glazed Windows, Radiator, Fireplace<br /><br /><b>Bathroom</b> 7' 9" x 7' 3" ( 2.36m x 2.21m )<br />Walk in Shower, Pedestal Toilet, Wash Hand Basin, Double Glazed Frosted Window, Towel Radiator<br /><br /><b>Kitchen/Dining Room</b> 20' 4" x 11' 11" ( 6.20m x 3.63m )<br />Kitchen: Marble Surface, Double Glazed Windows, 2 Built in Ovens, Built in Microwave, Built in Recycling Bin, Induction Hob, Dishwasher and Fridge Freezer Built in. <br />Diner: Large Double Glazed Window, Radiator<br /><br /><b>Utility Room</b> 9' 9" x 8' 10" ( 2.97m x 2.69m )<br />Storage Space, Double Glazed Window, Space for Washing Machine and Dryer<br /><br /><b>Bathroom</b> 6' 8" x 5' ( 2.03m x 1.52m )<br />Double Glazed Frosted Window, Pedestal Toilet, Shower, Wash Hand Basin, Towel Radiator<br /><br /><b>Bedroom 1</b> 15' 7" x 10' 8" ( 4.75m x 3.25m )<br />Double Glazed Window, Built in Storage/Wardrobes, Radiator<br /><br /><b>Bedroom 2 </b> 11' 8" x 9' 11" ( 3.56m x 3.02m )<br />Double Glazed Window, Built in Wardrobes, Radiator<br /><br /><b>Bedroom 3</b> 12' 1" x 10' 11" ( 3.68m x 3.33m )<br />Radiator, Double Glazed Windows and Door to Conservatory<br /><br /><b>Conservatory</b> 10' 2" x 6' 6" ( 3.10m x 1.98m )<br />Full Double Glazed Windows, Door to Garden<br /><br /><b>Garden</b> <br /><br /><b>Garage</b> 17' 2" x 13' 6" ( 5.23m x 4.11m )<br /><br /><br /><br />1. MONEY LAUNDERING REGULATIONS - Intending purchasers will be asked to produce identification documentation at a later stage and we would ask for your co-operation in order that there will be no delay in agreeing the sale.
<br />2: These particulars do not constitute part or all of an offer or contract.
<br />3: The measurements indicated are supplied for guidance only and as such must be considered incorrect.
<br />4: Potential buyers are advised to recheck the measurements before committing to any expense.
<br />5: Connells has not tested any apparatus, equipment, fixtures, fittings or services and it is the buyers interests to check the working condition of any appliances.
<br />6: Connells has not sought to verify the legal title of the property and the buyers must obtain verification from their solicitor.