Property Details:
• Type: Bungalow
• Tenure: N/A
• Floor Area: N/A
Key Features:
• Freehold detached bungalow
• Substantial plot
• Bursting with development potential
• 3 bedrooms
• Garage and outbuildings
• Village location
• No chain
Location:
• Nearest Station: N/A
• Distance to Station: N/A
Agent Information:
• Address: Unit A,
Bradley Pavilions,
Pear Tree Rd,
Bradley Stoke,
Bristol.
BS32 0BQ
Full Description:
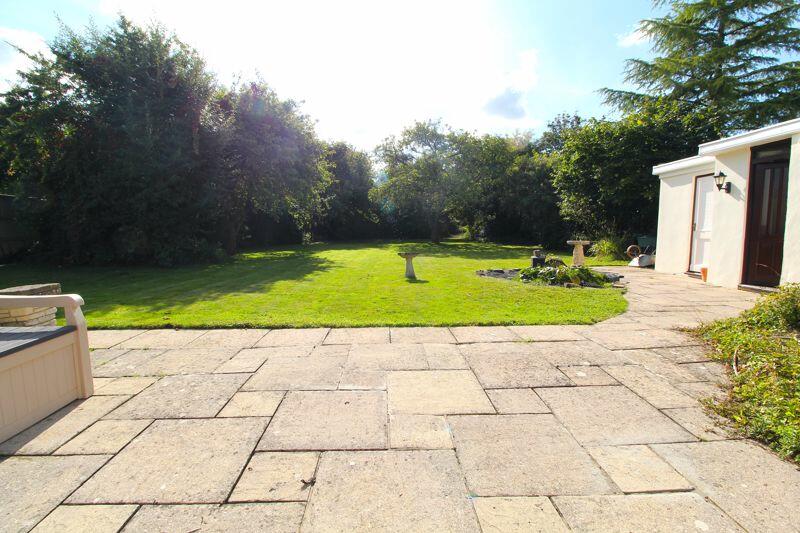
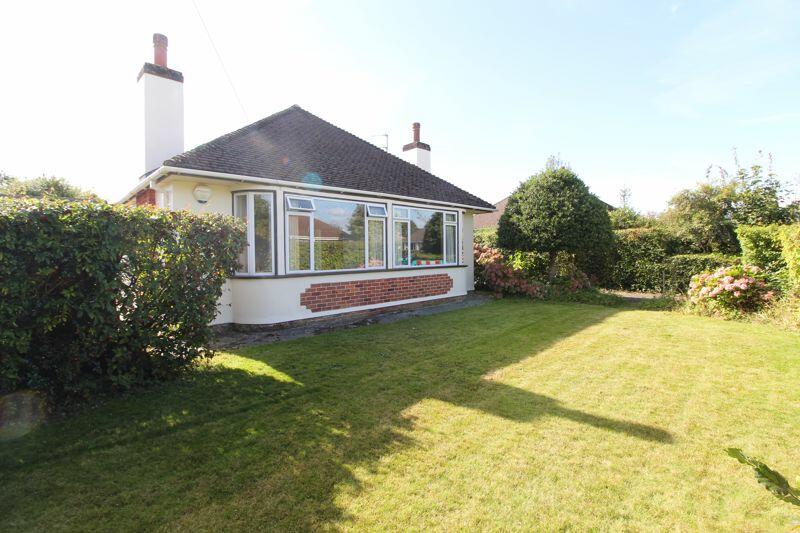
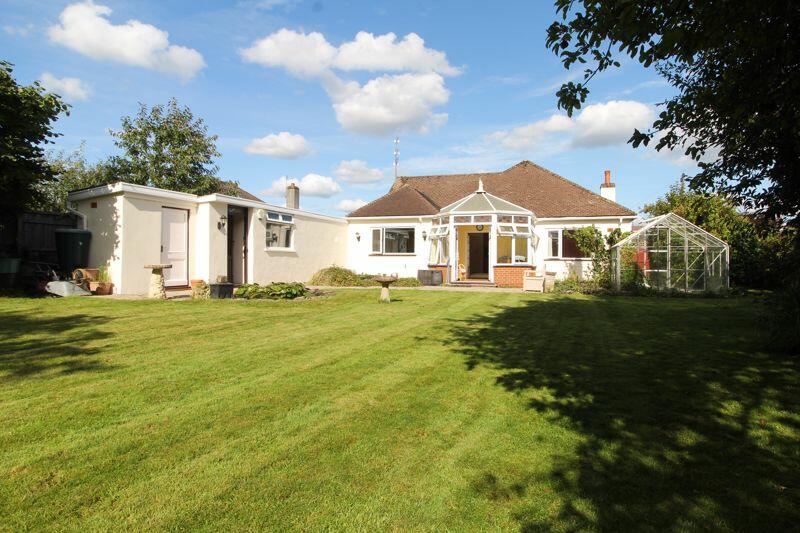
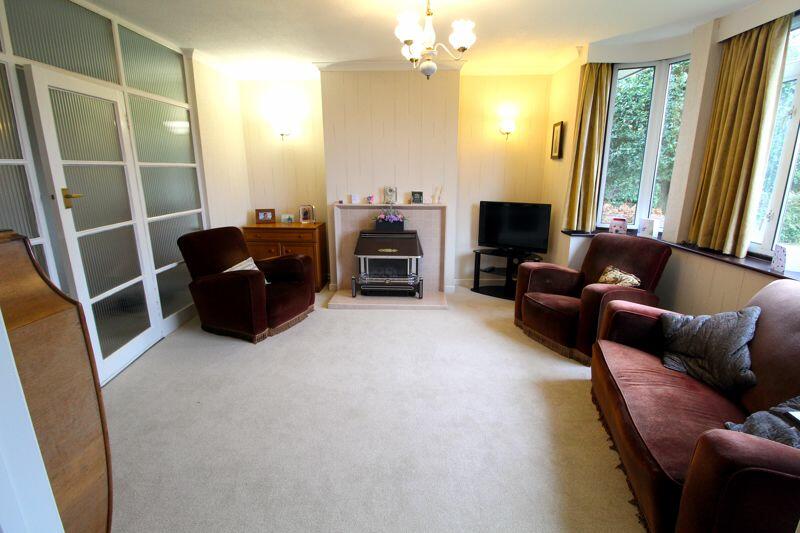
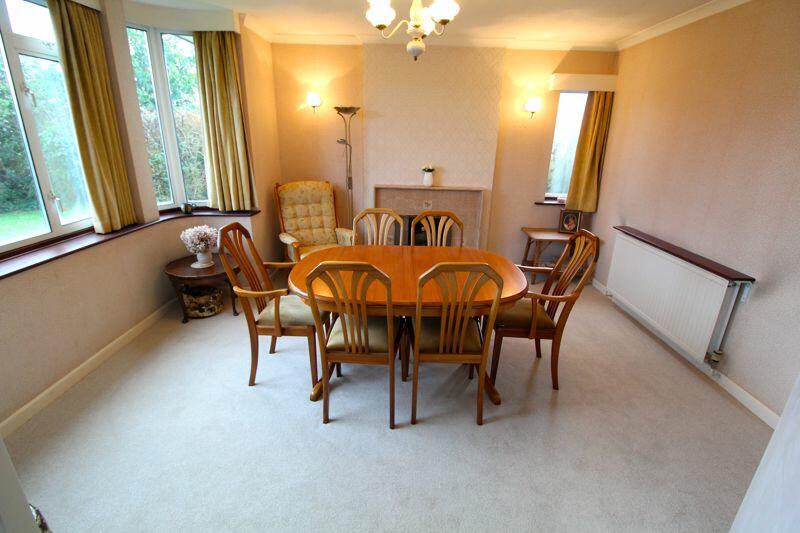
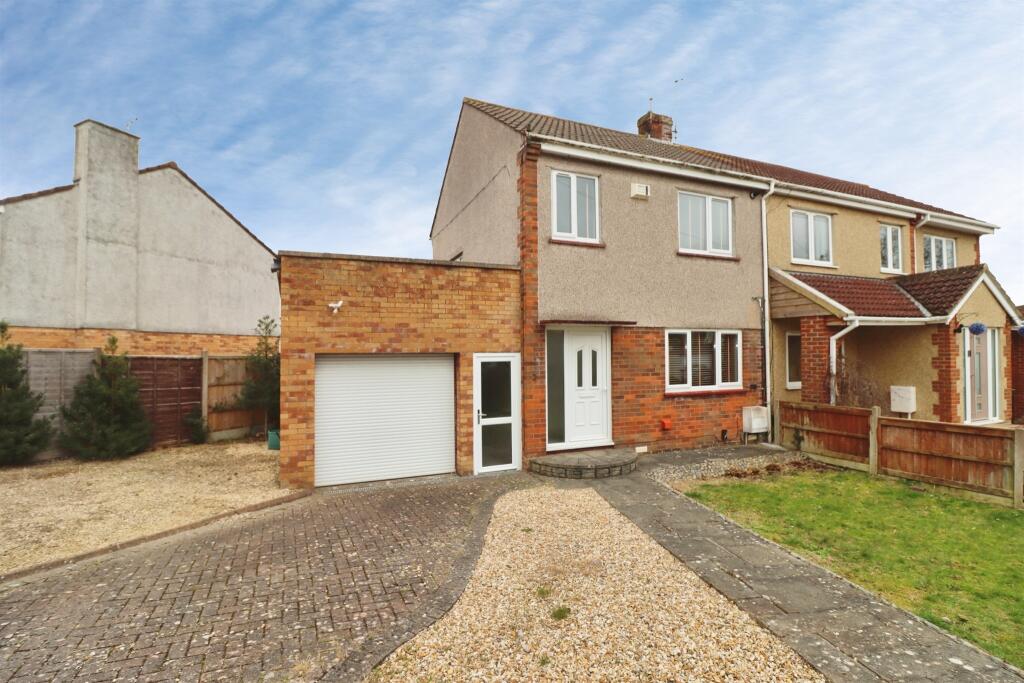
One of the village's most attractive and pleasant roads, Robel Avenue is a street made up of bungalows, and bungalows with generous plots. This is no exception with the plot measuring approximately 67' x 192' (approximate measurement to be used as a guide only). The potential here is superb but let's not take anything away from it's current owners, it has been in the family since the 1950's and anyone could move in and modernise as they go, as this can and will likely be someone's next forever home!EntranceUPVC entrance door with matching window to the entrance porch, outside light.Entrance PorchUPVC double glazed windows to both front and side elevation, timber entrance door to the hallway with matching side panels, tiled flooring.HallwayDoors to all rooms including handy storage cupboard, two radiators, two power points.Living Room12' 9'' x 13' 11'' (3.88m x 4.24m)White powder coated aluminium frame with thermal break set in a hardwood frame half bay window to front elevation, radiator, tiled fireplace with rebuilt chimney and inset gas flame effect fire, double doors through to the dining room, television point, power points.Dining Room13' 9'' x 12' 8'' (4.19m x 3.86m)White powder coated aluminium frame with thermal break set in a hardwood frame half bay window to front elevation, radiator, tiled fireplace with rebuilt chimney for a real wood fire, door to hallway, television point, power points.Kitchen15' 3'' x 9' 7'' (4.64m x 2.92m)UPVC double glazed window to rear elevation and white power coated aluminium frame with thermal break set in a hardwood frame window to side elevation, modern fitted kitchen comprising a range of fitted wall and base units with rolled edge work surfaces incorporating stainless steel one and a half bowl single drainer sink unit with mixer tap and tiled splash backs, built-in electric oven with four ring gas hob and fitted cooker hood over, plumbing for automatic washing machine, space for upright fridge/freezer, wall mounted Vaillant gas boiler, radiator, door giving access to the garage, power points.Bedroom 19' 11'' x 11' 6'' (3.02m x 3.50m)Timber multi paned double doors to the conservatory, radiator, built-in storage cupboards and overhead storage space, power points.Conservatory11' 3'' approx x 11' 5'' approx (3.43m x 3.48m)Half brick built conservatory with UPVC double glazed windows and polycarbonate roof, French doors giving access to the rear garden, twin radiators, television point, power points.Bedroom 212' 8'' x 10' 5'' (3.86m x 3.17m)UPVC double glazed window to rear elevation and white power coated aluminium frame with thermal break set in a hardwood frame window to side elevation, radiator, power points.Bedroom 39' 4'' x 8' 3'' (2.84m x 2.51m)White power coated aluminium frame with thermal break set in a hardwood frame window to side elevation, radiator, power points.Bathroom5' 7'' approx x 6' 3'' (1.70m x 1.90m)White power coated aluminium frame with thermal break set in a hardwood frame obscure window to side elevation, bath with electric shower over, pedestal wash hand basin, WC, part tiled walls, radiator, wall extractor fan.Rear GardenPlease refer to the online video tour and photos to fully appreciate the size and potential of the rear garden but in brief, it is mainly laid to lawn, enclosed via wood lap fencing, concrete block wall and mature bushes and trees which encompass this feature rear garden.Side GardenA nicely enclosed lawned plot, with a continuation of the well tended, mature hedging, also enclosed via wood lap fencing, side gate to front and an additional side gate that gives access to the rear garden.Front GardenVery well presented and maintained, a well enclosed front garden laid to lawn, with well tended and mature bushes and trees, access gate to the side garden.GarageLocated to the side of the property, breeze block built, with part polycarbonate and part corrugated roof, up and over door, power and light, UPVC double glazed window overlooking the rear garden, there are also two handy additional outbuildings to the rear of the garage which are ideal for additional storage, these are accessed via two timber doors, tarmacadam driveway to the front of the garage providing off street parking for ample vehicles, outside light for the garage.Additional InformationThis property is offered with no onward chain. Tenure is freehold, Council Tax Band E.Please note: the plot measures 67' approx x 192' approx, this is an approximate measurement to give you a guide only.The seller confirms the following:The property is connected to electric, water and public sewerage.There is not a Broadband connection.The property is not a listed building.There are no public or private rights of way over the property.It is not in a conservation area and there is no tree preservation order in place.There have been no environmental issues such as flooding or mining.There is no cladding present.The seller is unsure if there is any asbestos present.There are no planning proposals or applications with the neighbouring properties that the seller is aware of.They are not aware of any restrictive covenants.BrochuresFull Details