Property Details:
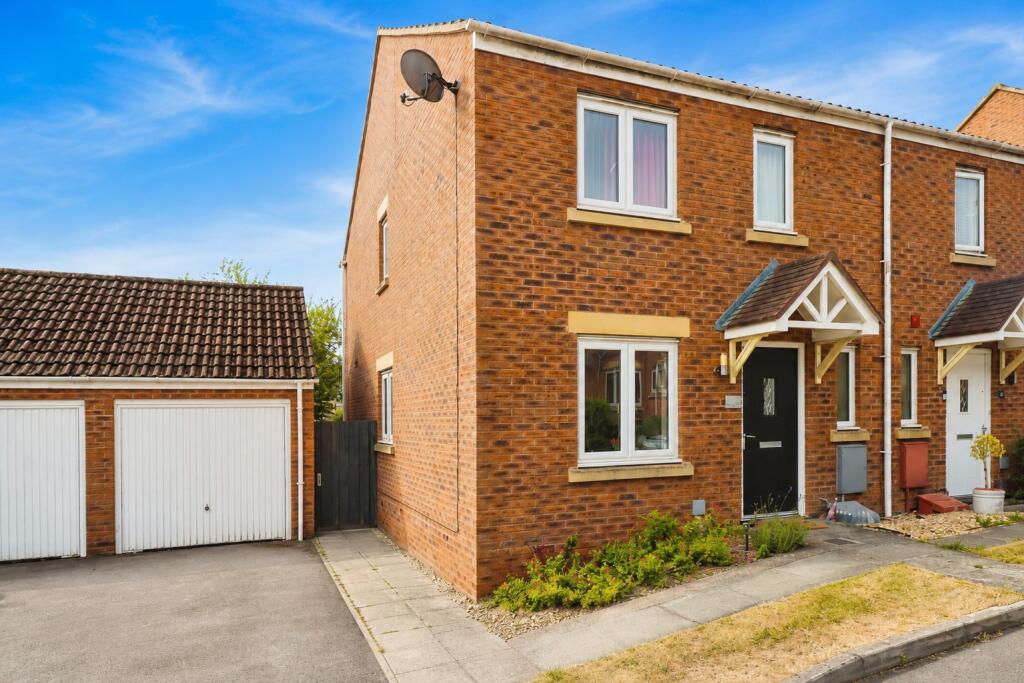
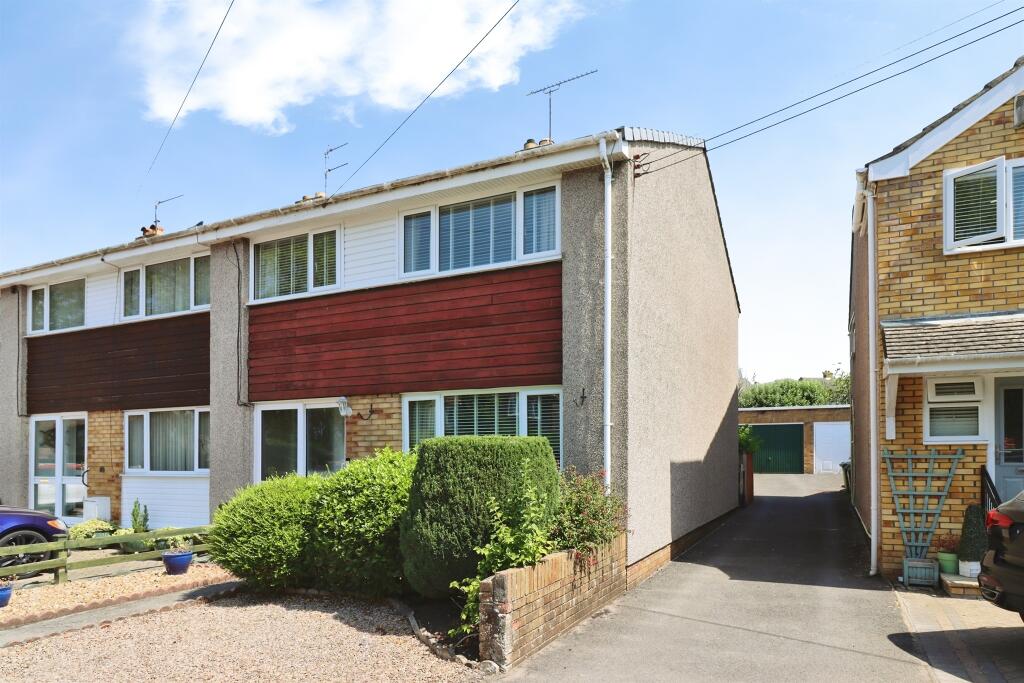
• Type: Detached
• Tenure: N/A
• Floor Area: N/A
Key Features:
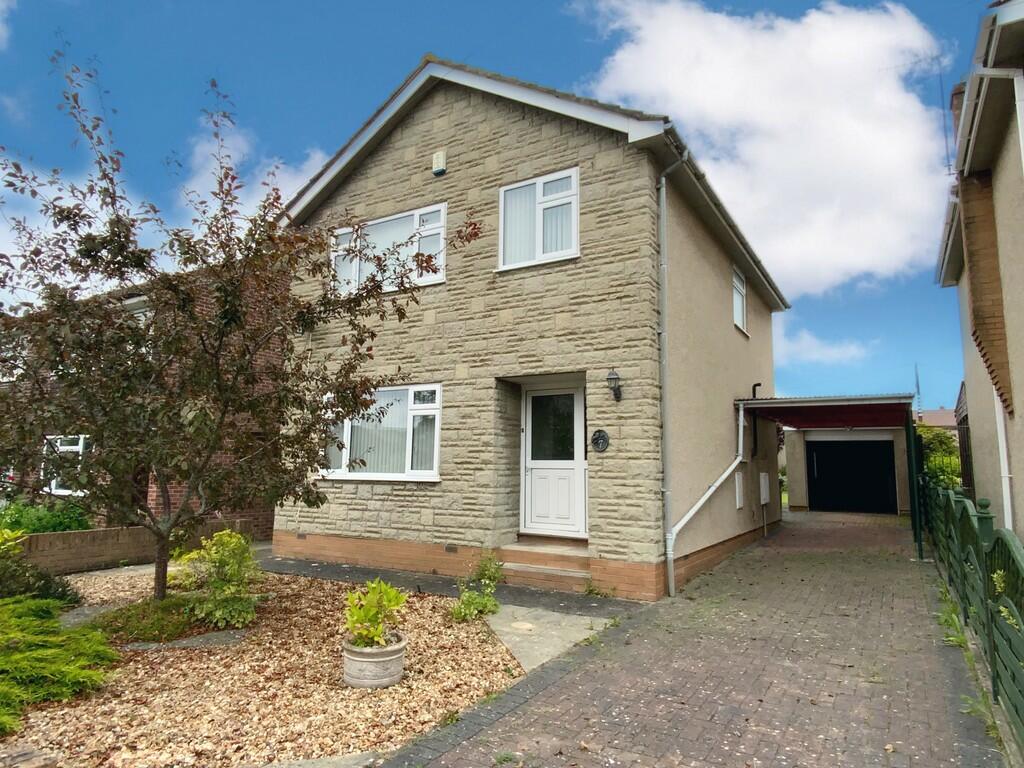
• Detached house
• Three bedrooms
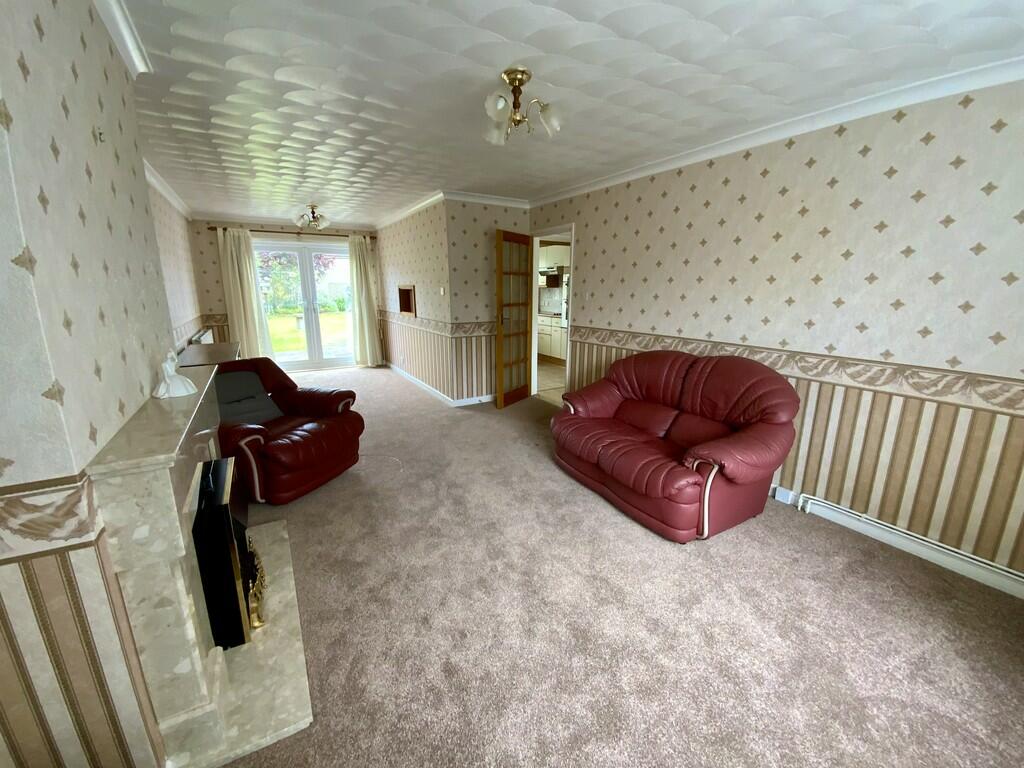
• Living / Dining Room
• Downstairs Cloakroom
• Double glazing
• Gas central heating
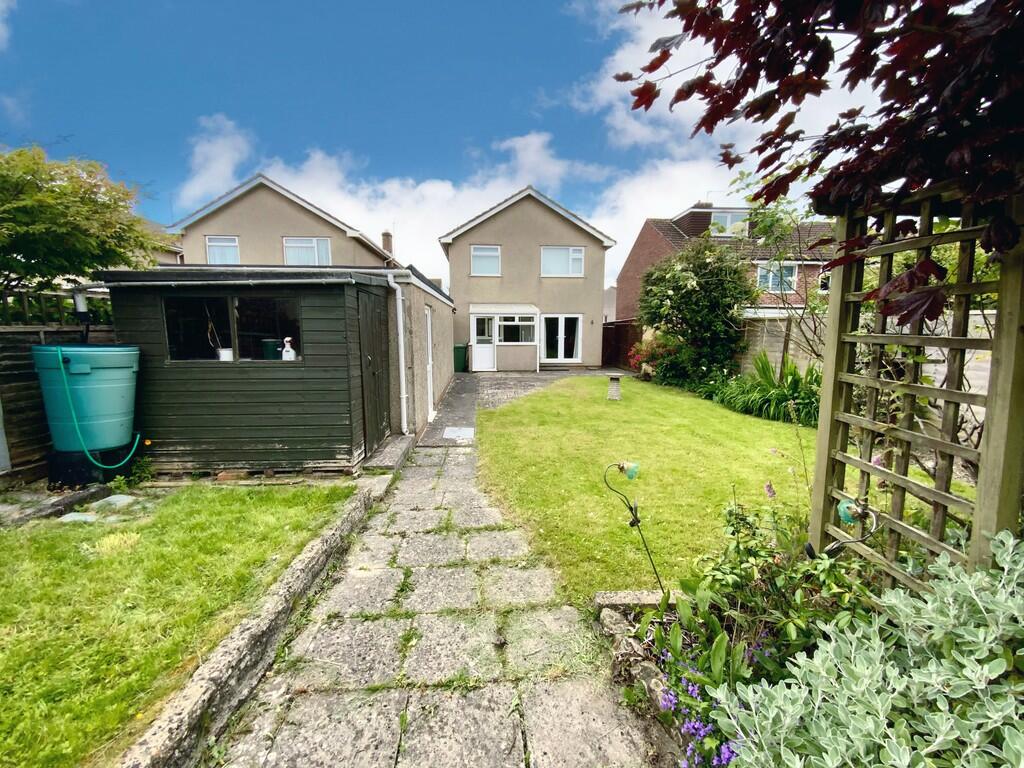
• 60ft rear garden
• Garage and parking
• Good order throughout
• No chain
Location:
• Nearest Station: N/A
• Distance to Station: N/A
Agent Information:
• Address: Unit 2
Rounceval Mews
Chipping Sodbury
BS37 6AS
Full Description:
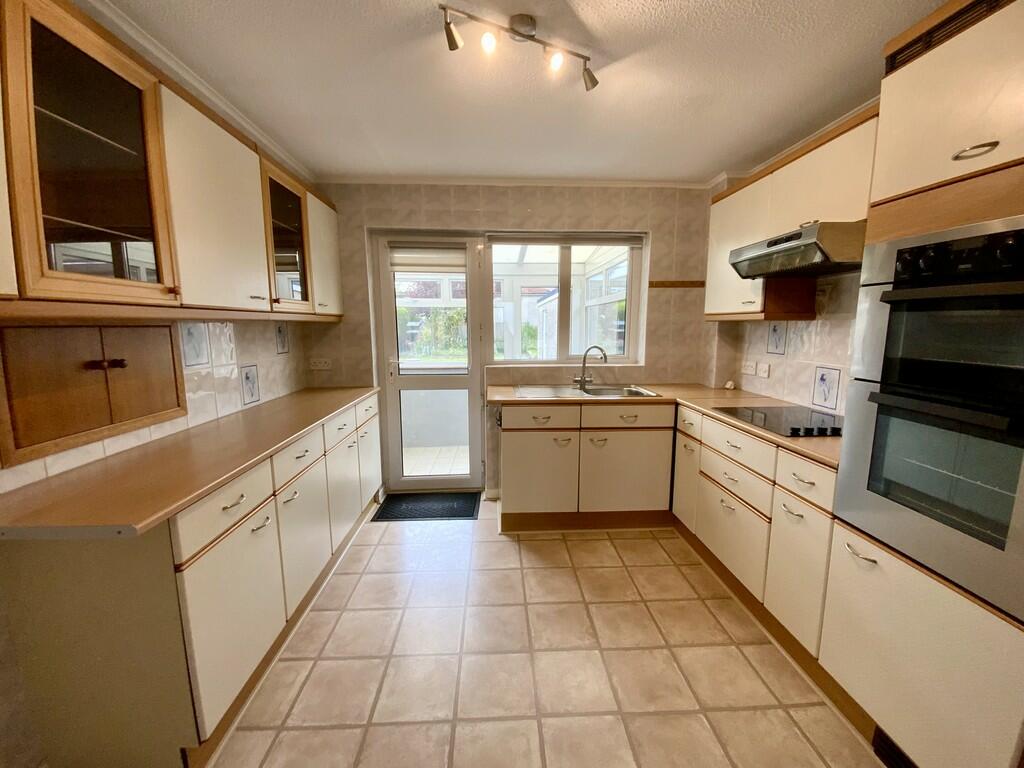
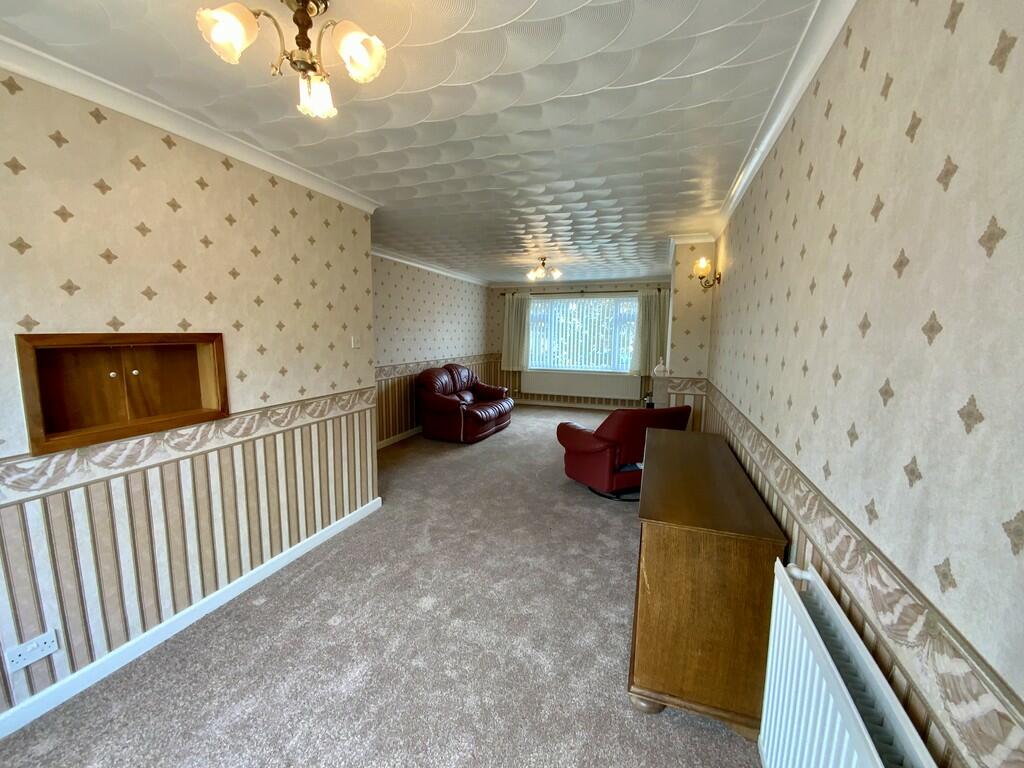
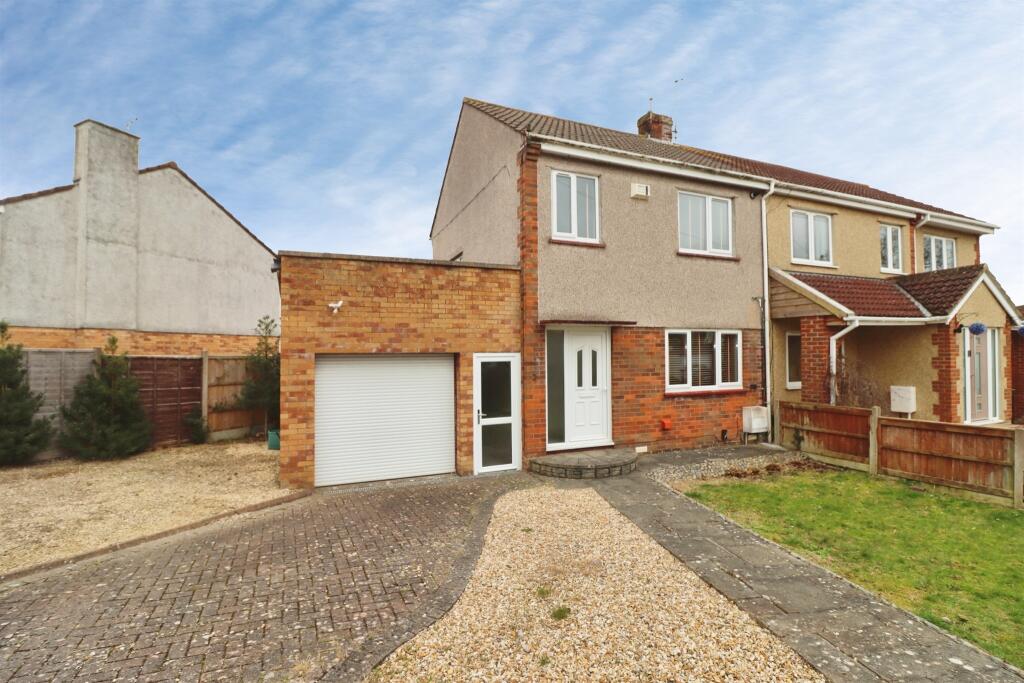
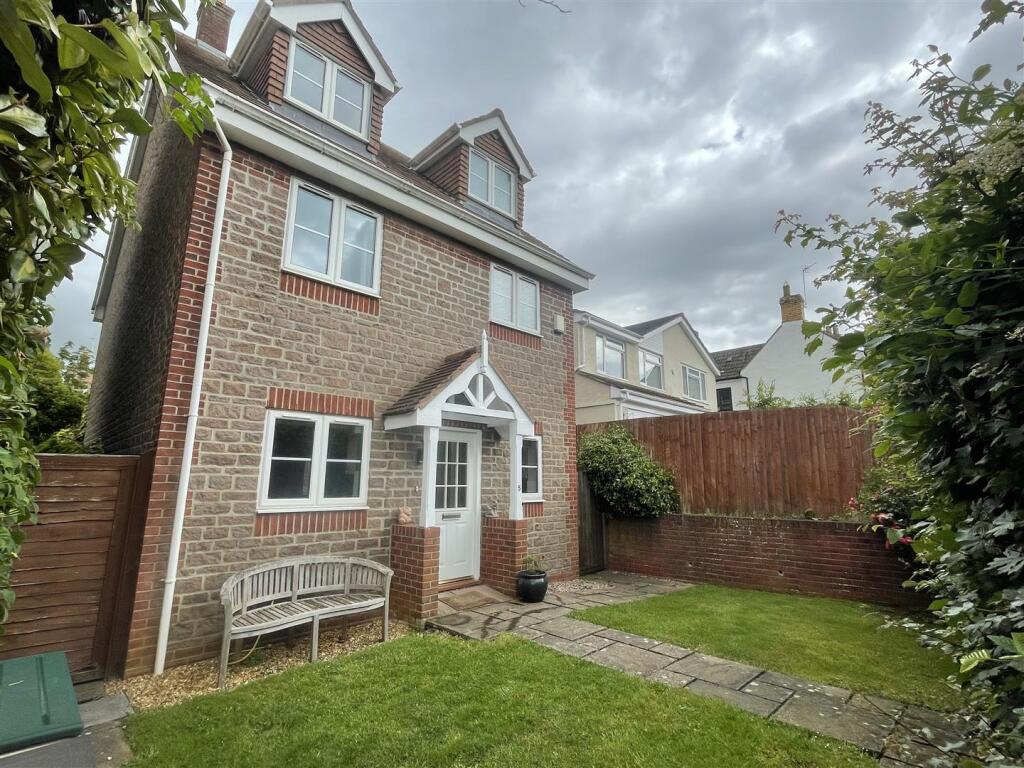
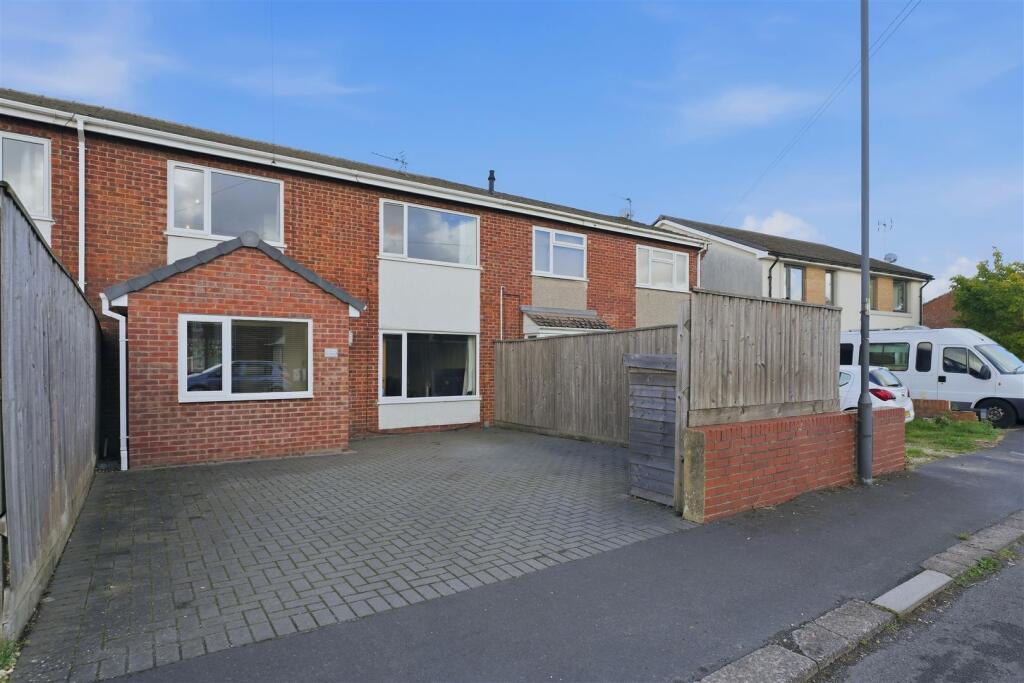
Offered for sale with no onward chain, this three bedroom detached house has a 60ft (approx) rear garden, detached garage, car port and side driveway for several vehicles.Internally, the well presented accommodation comprises hallway, cloakroom, living/dining room, kitchen and rear porch to the ground floor with three bedrooms and shower room to the first.The property also has a gas central heating system and double glazed windows and doors.Ideally located for good local schools and transport links throughout and out of Bristol. ENTRANCE Via part opaque double glazed PVCu door into entrance hall. ENTRANCE HALL Laminate flooring, stairs to first floor, radiator. CLOAKROOM Under stairs, part tiled walls, WC, pedestal wash hand basin, opaque double glazed window to side. LOUNGE/DINING ROOM 26' 9" x 11' 11" reducing to 8' 5" (8.15m x 3.63m) Marble fireplace and surround housing electric coal effect gas fire, double glazed window to front, double glazed French doors leading to rear garden, two radiators. KITCHEN 10' 3" x 9' 11" (3.12m x 3.02m) Wall, base and drawer units with roll edge work surfaces and tiled splashback, built in electric double oven and ceramic hob with extractor hood over, single drainer sink unit with mixer tap, wall mounted gas fired combination boiler, double glazed window and door to rear into porch. REAR PORCH 7' 10" x 5' 5" (2.39m x 1.65m) Double glazed windows to side and rear, part double glazed door leading to rear garden, plumbing for washing machine. LANDING Access to boarded loft space via drop down ladder, opaque double glazed window to side, airing cupboard with radiator. BEDROOM ONE 12' 5" x 11' 3" (3.78m x 3.43m) Double glazed window to front, built-in wardrobes, radiator. BEDROOM TWO 11' 11" x 11' 8" (3.63m x 3.56m) Double glazed window to rear, built-in wardrobes, radiator. BEDROOM THREE 10' 4" x 7' 5" max (3.15m x 2.26m) Double glazed window to front. radiator. SHOWER ROOM Tiled walls, shower cubicle, pedestal wash hand basin, WC, fitted corner cupboards, radiator, opaque double glazed window to rear. OUTSIDE GARAGE 24' 6" x 9' 5" (7.47m x 2.87m) Detached, electric roller door, power and light, part opaque double glazed PVCu door into rear garden, approach via side of property, driveway and car port for two cars. FRONT GARDEN Laid to decorative stones, inset shrubs, low wall frontage REAR GARDEN Patio to the immediate right of the property, laid to a level lawned garden with mature shrubs, trees and borders, timber shed, outside cold tapApprox 60ft Council Tax Band: DTenure: Freehold